Save
Ask
Tour
Hide
Share
$799,000
688 Days On Site

70 Fuller Drive
Ingersoll, ON N5C 4H4

Single Family Residence|Pending
5
Beds
3
Total Baths
County:
Oxford
Call Now: 226-796-5651
Is this the listing for you? We can help make it yours.
226-796-5651
70 Fuller Drive70 Fuller Drive70 Fuller Drive70 Fuller Drive
Save
Ask
Tour
Hide
Share

Mortgage Calculator

Monthly Payment (Est.)

$3,645
Calculator powered by Showcase IDX, a Constellation1 Company. Copyright ©2026 Information is deemed reliable but not guaranteed.

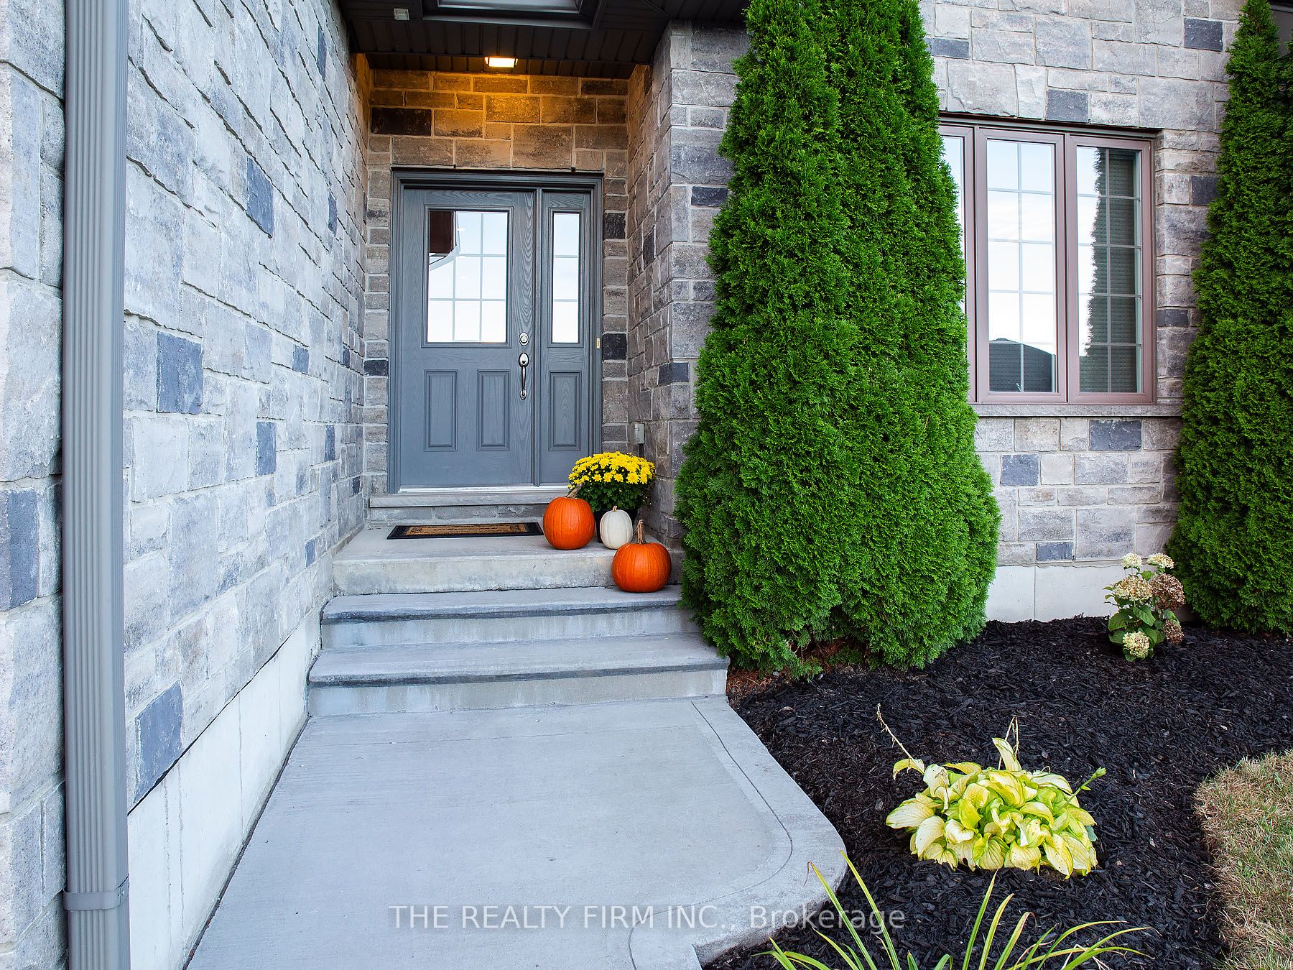
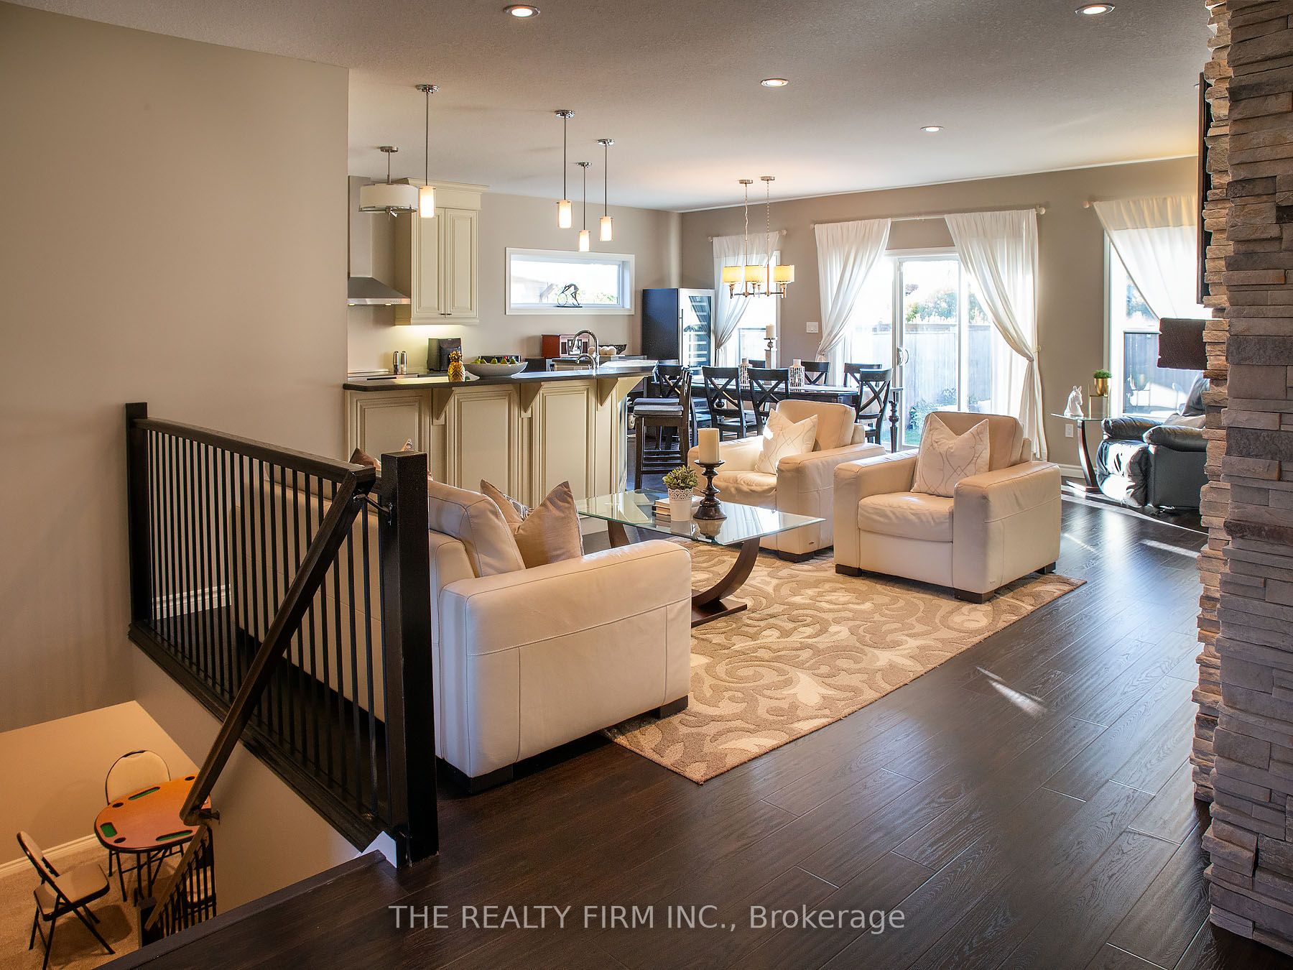
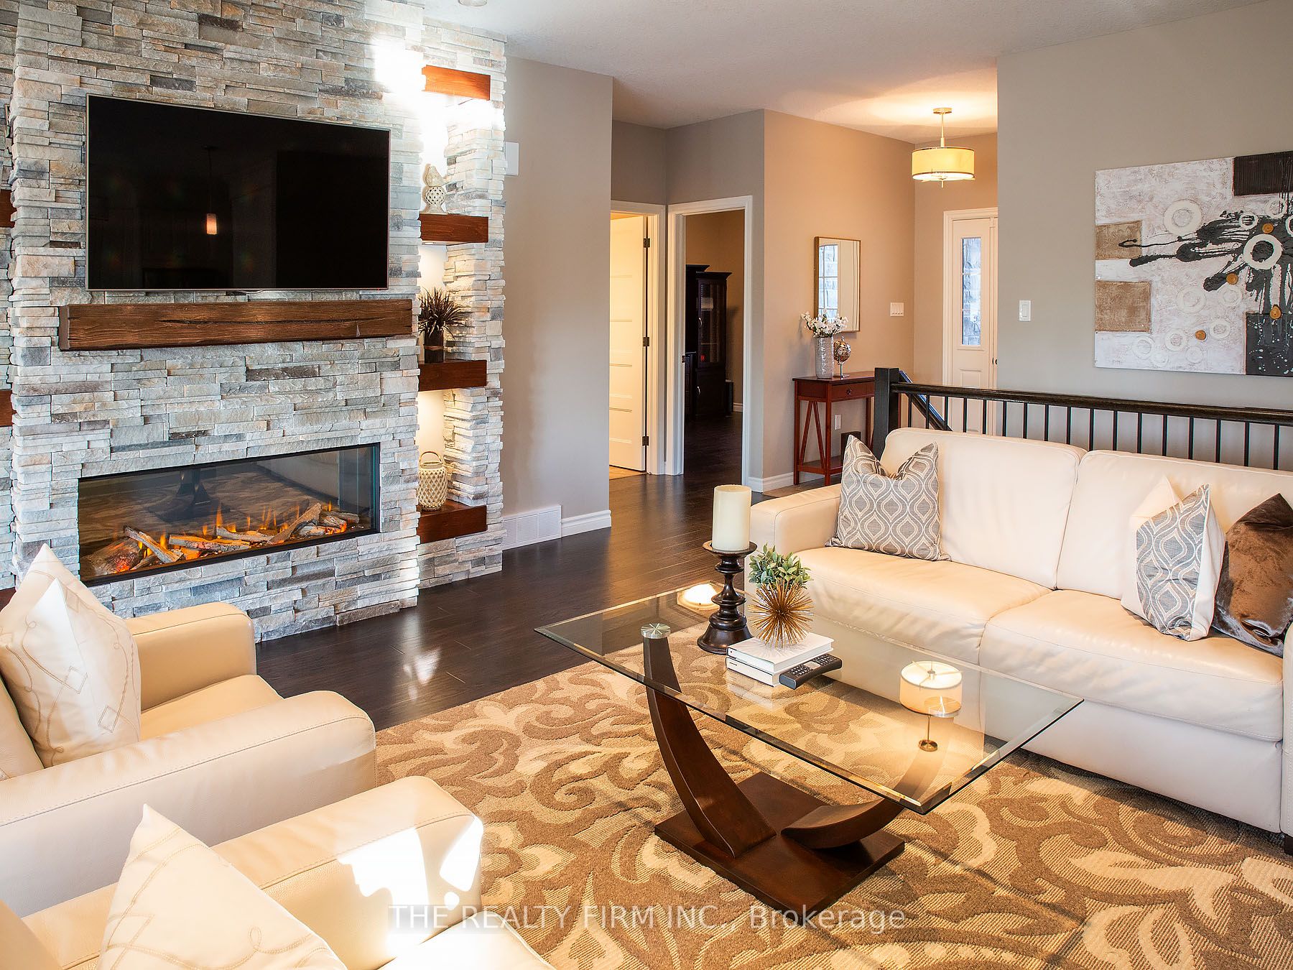
You can be in your new home by Christmas! This Oak Country built home is loaded with upgrades including extra windows, dream kitchen w upgraded warm white cabinetry, 42" upper cabinets, soft close drawers, quartz counters, valance lighting, brand new stainless steel fridge and stove, walk in pantry, and huge breakfast bar. The dining room can accommodate large gatherings - 23 ft long w a wall of windows incl a 9 ft sliding door overlooking the private fully fenced backyard with a large concrete patio to extend the party outside. The main living area has 9 ft ceilings, crown mouldings and lots of pot lights. Custom made stone wall with built in electric fireplace is in the heart of the home and can be enjoyed from kitchen, living & dining room. Hard surface floors thru the main. Completing this level are 3 bdrms and 2 full baths. Master has walk in closet & ensuite. The bright lower level has 4 oversized windows. Huge family/games area and 2 further bedrooms (one without ceiling) walk in closets and 4 pce bath. Would make a great in law suite. Located in a great family neighbourhood close to schools, parks, and quick access to the 401.

Save
Ask
Tour
Hide
Share
Listing Snapshot
Price 
$799,000
Days On Site 
688 Days
Bedrooms 
5
Inside Area (SqFt) 
N/A
Total Baths 
3
Full Baths 
N/A
Partial Baths 
N/A
Lot Size 
N/A
Year Built 
N/A
MLS® Number 
X9378968
Status 
Pending
Property Tax 
$4,071
Maintenance Fees 
N/A
Sq Ft Source 
N/A
Friends & Family
Recent Activity
2 years agoStatus changed to Pending
2 years agoPrice changed to $799,000
2 years agoListing updated with changes from the MLS®
2 years agoListing first seen on site
General Features
Attached Garage 
Yes
Cross Street 
Harris>David>Owen>Fuller
Direction Faces 
North
Parking 
Garage Door OpenerAttached
Parking Spaces 
4
Property Sub Type 
Single Family Residence
Style 
Bungalow
Water Source 
Public
Zoning 
R1
Interior Features
Basement 
Partially Finished
Cooling 
Central Air
Fireplace 
Yes
Heating 
Natural GasForced Air
Bedroom 2 
Dimensions - 3.73 x 2.79Level - Main
Bedroom 3 
Dimensions - 3.04 x 3.48Level - Main
Bedroom 4 
Dimensions - 4.57 x 3.53Level - LowerFeatures - Walk-In Closet(s)
Bedroom 5 
Dimensions - 4.88 x 3.43Level - LowerFeatures - Walk-In Closet(s)
Dining Room 
Dimensions - 7.26 x 2.74Level - Main
Family Room 
Dimensions - 8.15 x 5.79Level - Lower
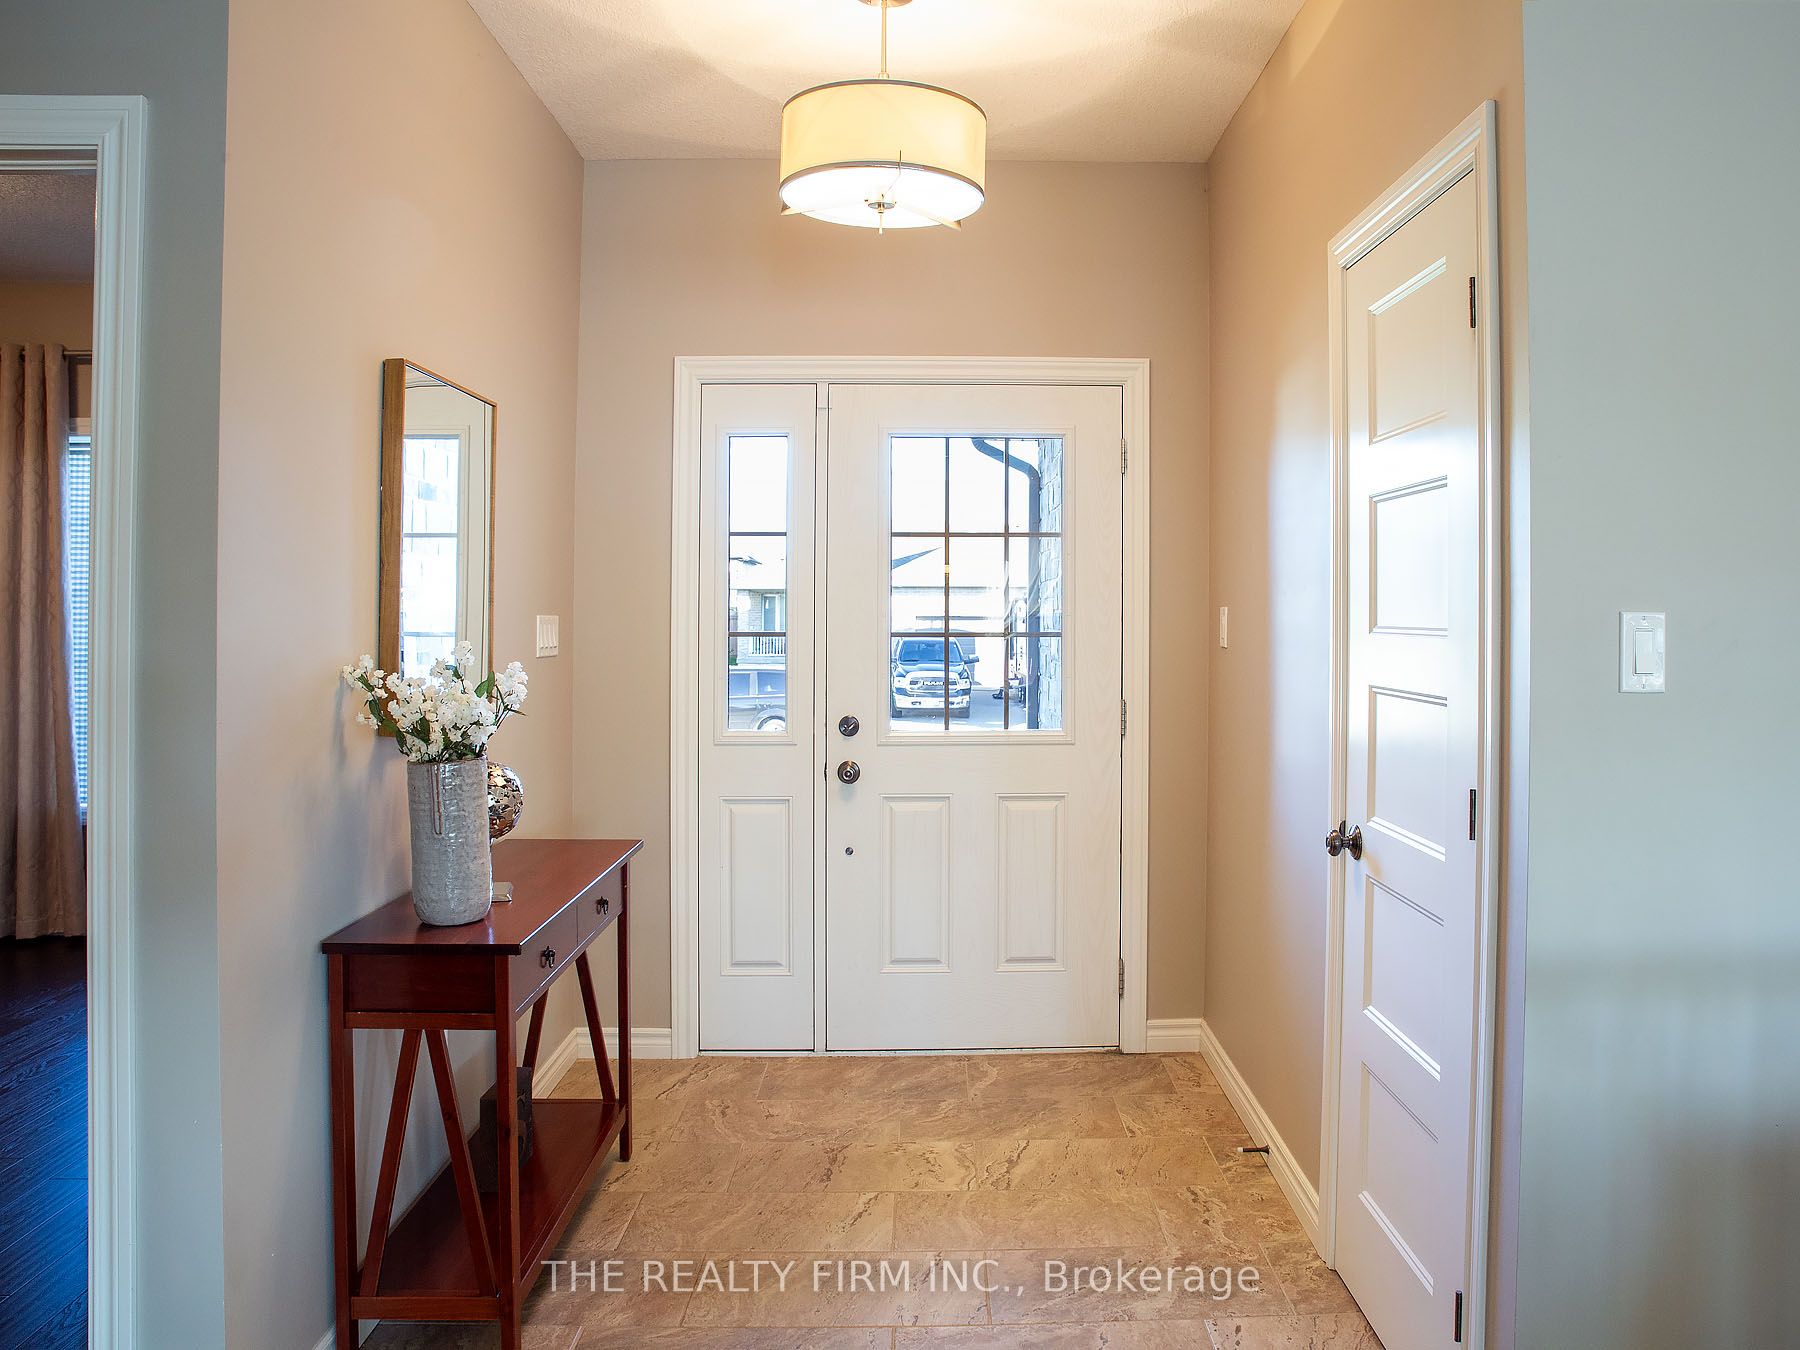
Foyer 
Dimensions - 1.93 x 2.18Level - Main
Kitchen 
Dimensions - 3.66 x 3.66Level - MainFeatures - Pantry
Laundry 
Dimensions - 0.91 x 1.22Level - Main
Living Room 
Dimensions - 5.64 x 4.57Level - Main
Master Bedroom 
Dimensions - 3.66 x 4.88Level - MainFeatures - Walk-In Closet(s)
Pantry 
Dimensions - 1.22 x 1.35Level - Main
Save
Ask
Tour
Hide
Share
Exterior Features
Construction Details 
Vinyl SidingStone
Fencing 
Fenced
Lot Features 
Level
Other Structures 
Shed(s)
Pool Features 
None
Roof 
Asphalt
Listing courtesy of THE REALTY FIRM INC.

Listing information is provided by Participants of the Toronto Real Estate Board. VOW information is provided exclusively for personal, non-commercial use, and may not be used for any purpose other than to identify prospective properties consumers may be interested in purchasing. Information is deemed reliable but not guaranteed. Copyright 2026, Toronto Real Estate Board
Last checked 2026-08-21 08:20 PM UTC

Neighborhood & Commute
Source: Walkscore
Disclosure: Community information and market data powered by Constellation Data Labs. Information is deemed reliable but not guaranteed.
Save
Ask
Tour
Hide
Share