Save
Ask
Tour
Hide
Share
$1,033,180
717 Days On Site

118 TIMBERWALK Trail
Middlesex Centre, ON N0M 2A0

For Sale|Single Family Residence|Active
4
Beds
3
Total Baths
County:
Middlesex
Call Now: 226-796-5651
Is this the listing for you? We can help make it yours.
226-796-5651
Upcoming Open Houses
Sat, Aug 29, 1:00 PM - 3:00 PM
Sun, Aug 30, 1:00 PM - 3:00 PM
118 TIMBERWALK Trail118 TIMBERWALK Trail118 TIMBERWALK Trail118 TIMBERWALK Trail
Save
Ask
Tour
Hide
Share

Mortgage Calculator

Monthly Payment (Est.)

$4,714
Calculator powered by Showcase IDX, a Constellation1 Company. Copyright ©2026 Information is deemed reliable but not guaranteed.

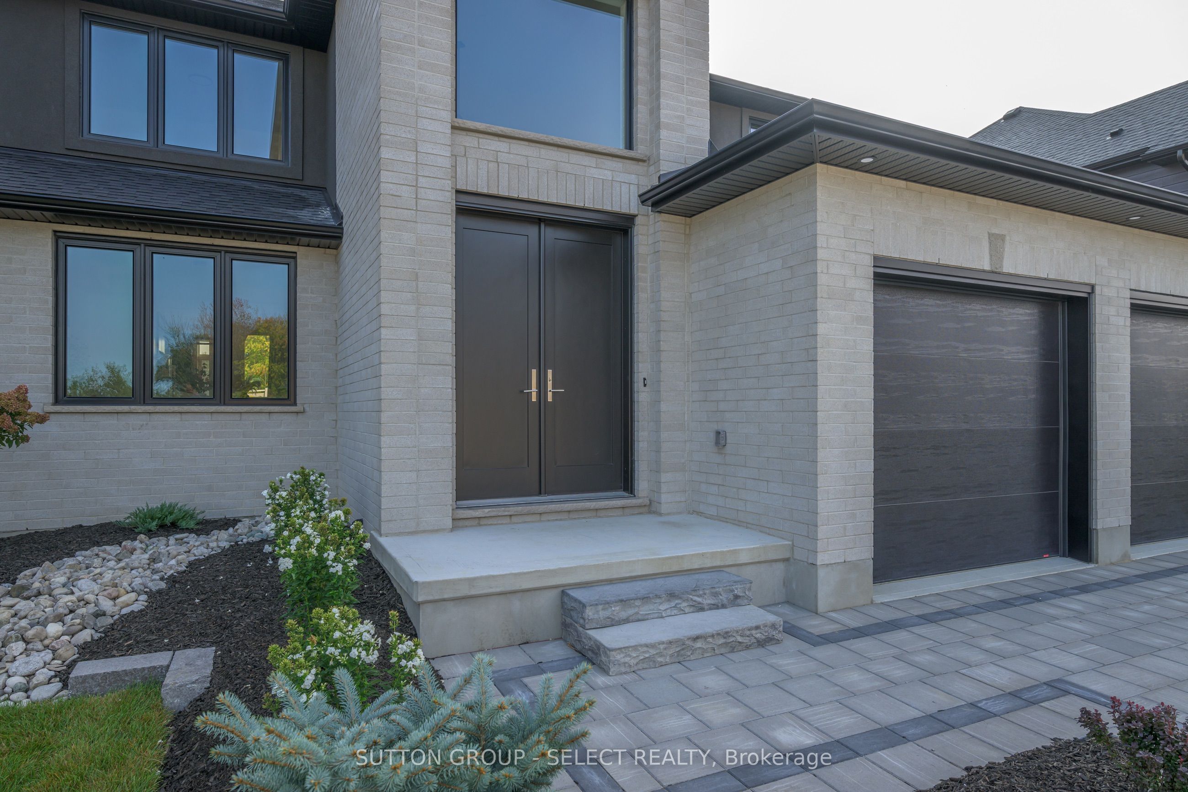
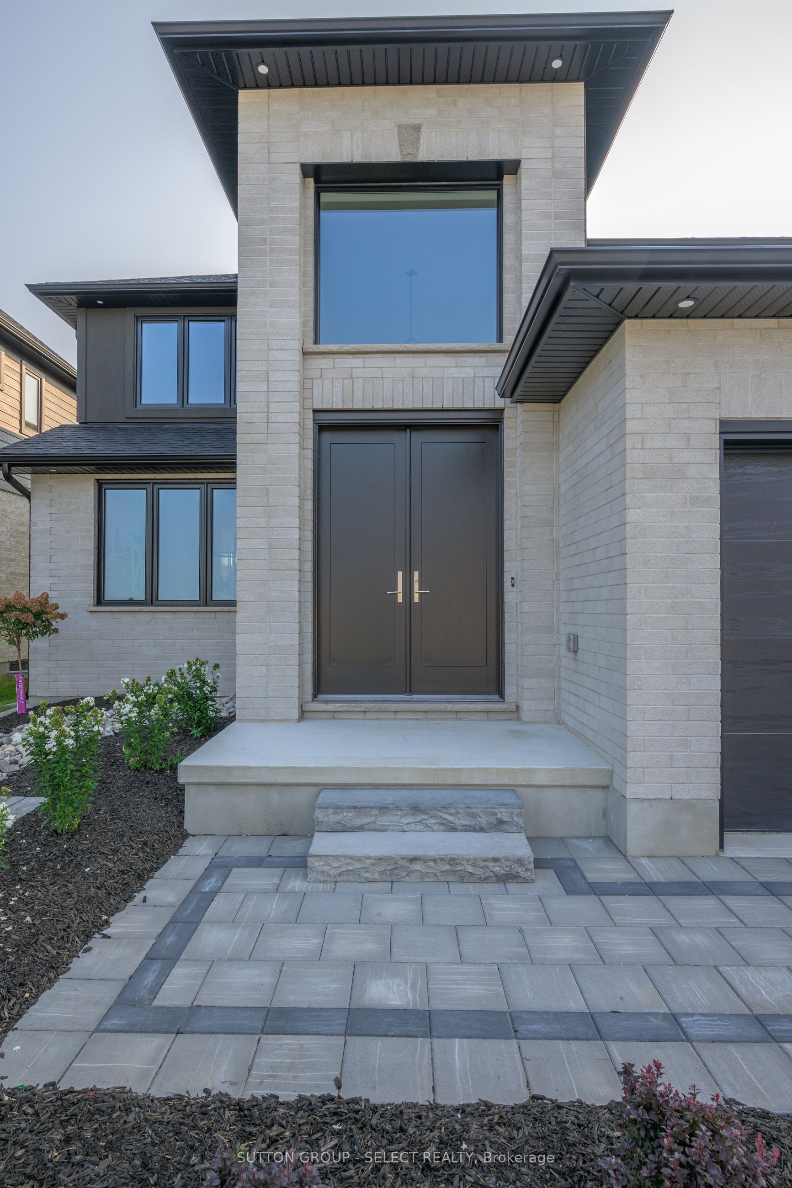
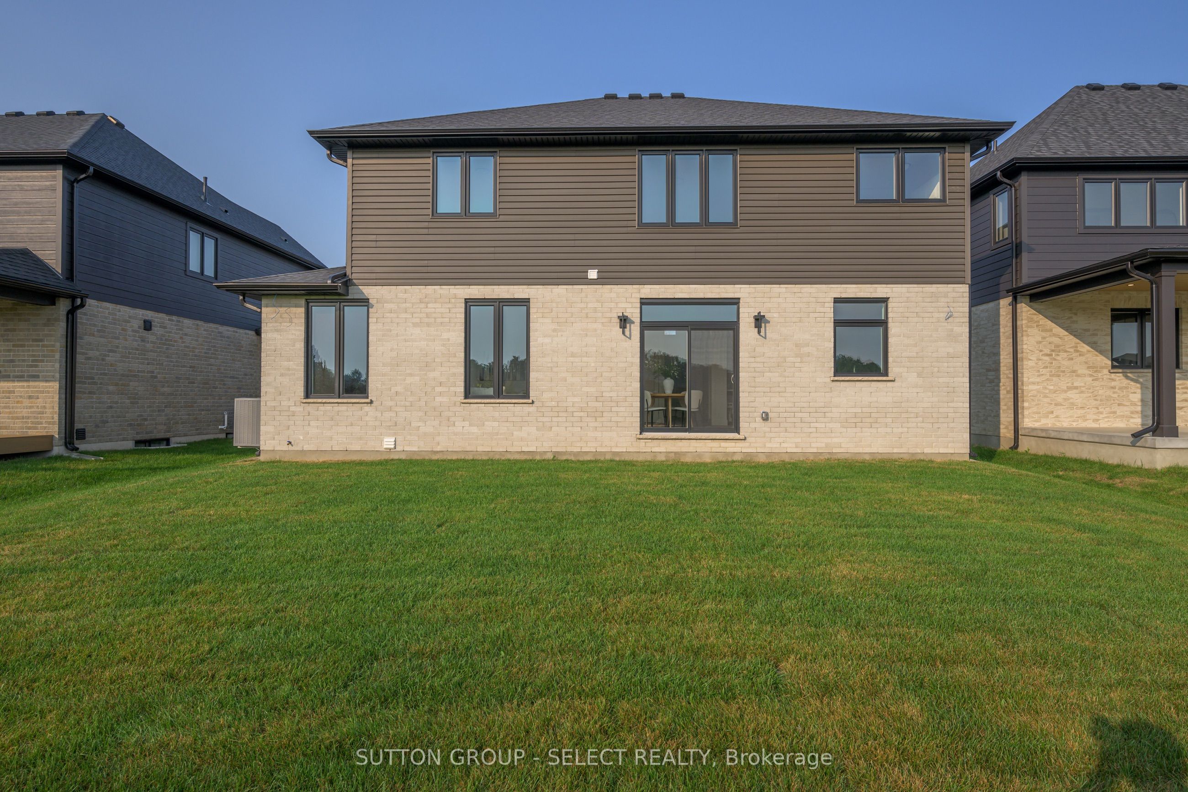
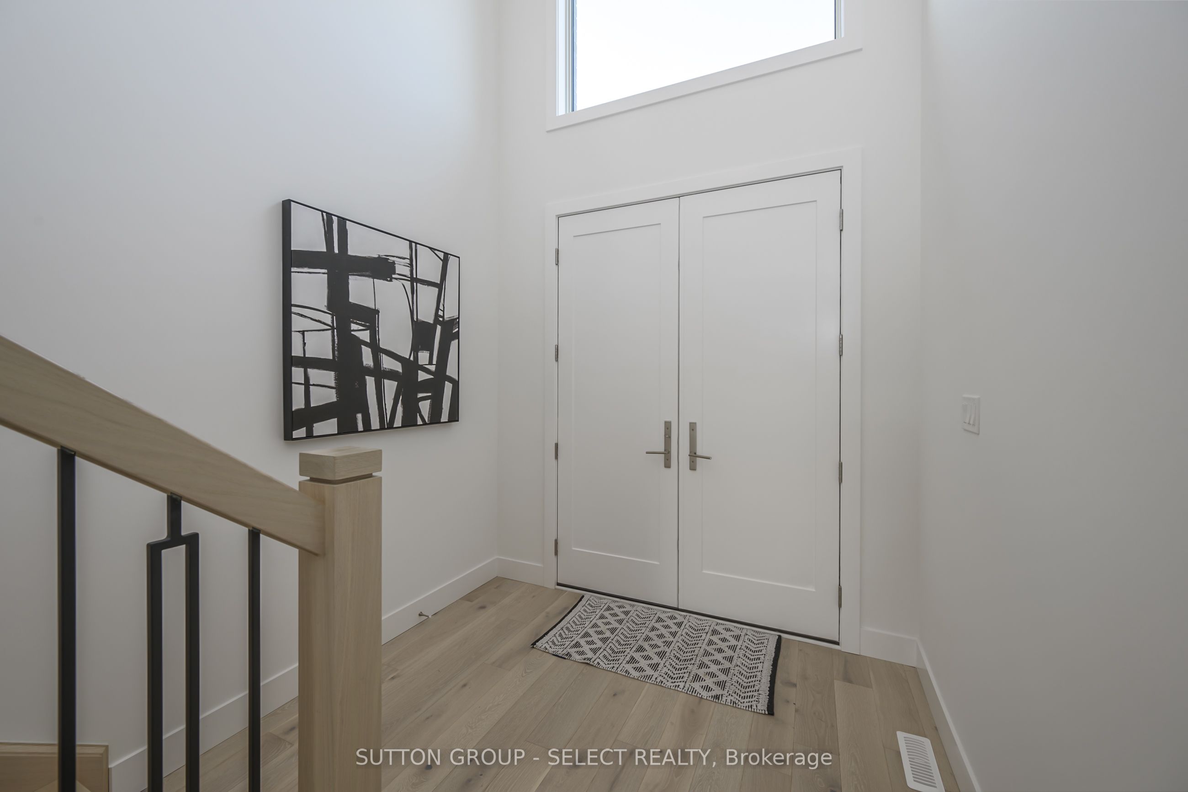
Welcome to The Tara by Saratoga Homes, a beautifully designed 2,537 sq. ft. modern two-storey home with a sleek brick and stucco exterior. The main floor offers a bright and open layout, ideal for both family living and entertaining. The spacious kitchen, dinette, and great room flow together seamlessly, anchored by a cozy gas fireplace. A flexible space on this level can be used as a study, dining room, or living room tailored to your needs. Additionally, the large laundry/mud room off the garage entrance adds a practical touch, providing ample storage and organization space.Upstairs, you'll find four generously sized bedrooms, including a bathroom that adds both convenience and privacy for family members or guests. The thoughtful layout of the second floor ensures comfort and functionality for everyone.The Tara perfectly balances modern design and family-friendly features, making it the ideal home for today's lifestyle.

Save
Ask
Tour
Hide
Share
Listing Snapshot
Price 
$1,033,180
Days On Site 
717 Days
Bedrooms 
4
Inside Area (SqFt) 
N/A
Total Baths 
3
Full Baths 
N/A
Partial Baths 
N/A
Lot Size 
N/A
Year Built 
N/A
MLS® Number 
X9304097
Status 
Active
Property Tax 
N/A
Maintenance Fees 
N/A
Sq Ft Source 
N/A
Friends & Family
Recent Activity
5 months agoListing updated with changes from the MLS®
5 months agoPrice changed to $1,033,180
2 years agoListing first seen on site
General Features
Attached Garage 
Yes
Cross Street 
Songbird
Direction Faces 
East
Disclosures 
Subdivision Covenants
Garage 
Yes
Number Of Stories 
2
Parking 
Attached
Parking Spaces 
4
Property Sub Type 
Single Family Residence
Security 
Carbon Monoxide Detector(s)
Style 
2-Storey
Utilities 
Cable Available
Water Source 
Public
Zoning 
UR1-25
Interior Features
Basement 
Sump PumpFull
Cooling 
Central Air
Fireplace 
Yes
Fireplace Features 
GasLiving Room
Fireplaces 
1
Heating 
Natural GasForced Air
Bathroom 
Dimensions - 3.35 x 3.04Level - Second
Bedroom 2 
Dimensions - 3.96 x 3.35Level - Second
Bedroom 3 
Dimensions - 4.81 x 3.35Level - Second
Bedroom 4 
Dimensions - 3.35 x 3.53Level - Second
Breakfast 
Dimensions - 4.54 x 3.5Level - Main
Dining Room 
Dimensions - 4.45 x 3.25Level - Main
Foyer 
Dimensions - 2.74 x 2.13Level - Main
Great Room 
Dimensions - 5.79 x 4.54Level - Main
Kitchen 
Dimensions - 5.45 x 2.96Level - Main
Laundry 
Dimensions - 4.26 x 2.74Level - Main
Master Bedroom 
Dimensions - 4.69 x 3.96Level - SecondFeatures - Walk-In Closet(s)
Save
Ask
Tour
Hide
Share
Exterior Features
Construction Details 
OtherBrick
Lot Features 
Landscaped
Pool Features 
None
Listing courtesy of SUTTON GROUP - SELECT REALTY

Listing information is provided by Participants of the Toronto Real Estate Board. VOW information is provided exclusively for personal, non-commercial use, and may not be used for any purpose other than to identify prospective properties consumers may be interested in purchasing. Information is deemed reliable but not guaranteed. Copyright 2026, Toronto Real Estate Board
Last checked 2026-08-24 01:46 AM UTC

Neighborhood & Commute
Source: Walkscore
Disclosure: Community information and market data powered by Constellation Data Labs. Information is deemed reliable but not guaranteed.
Save
Ask
Tour
Hide
Share