Save
Ask
Tour
Hide
Share
$775,000
724 Days On Site

53 Augusta Crescent
St. Thomas, ON N5R 6K1

Single Family Residence|Pending
3
Beds
3
Total Baths
County:
Elgin
Call Now: 226-796-5651
Is this the listing for you? We can help make it yours.
226-796-5651
53 Augusta Crescent53 Augusta Crescent53 Augusta Crescent53 Augusta Crescent
Save
Ask
Tour
Hide
Share

Mortgage Calculator

Monthly Payment (Est.)

$3,536
Calculator powered by Showcase IDX, a Constellation1 Company. Copyright ©2026 Information is deemed reliable but not guaranteed.

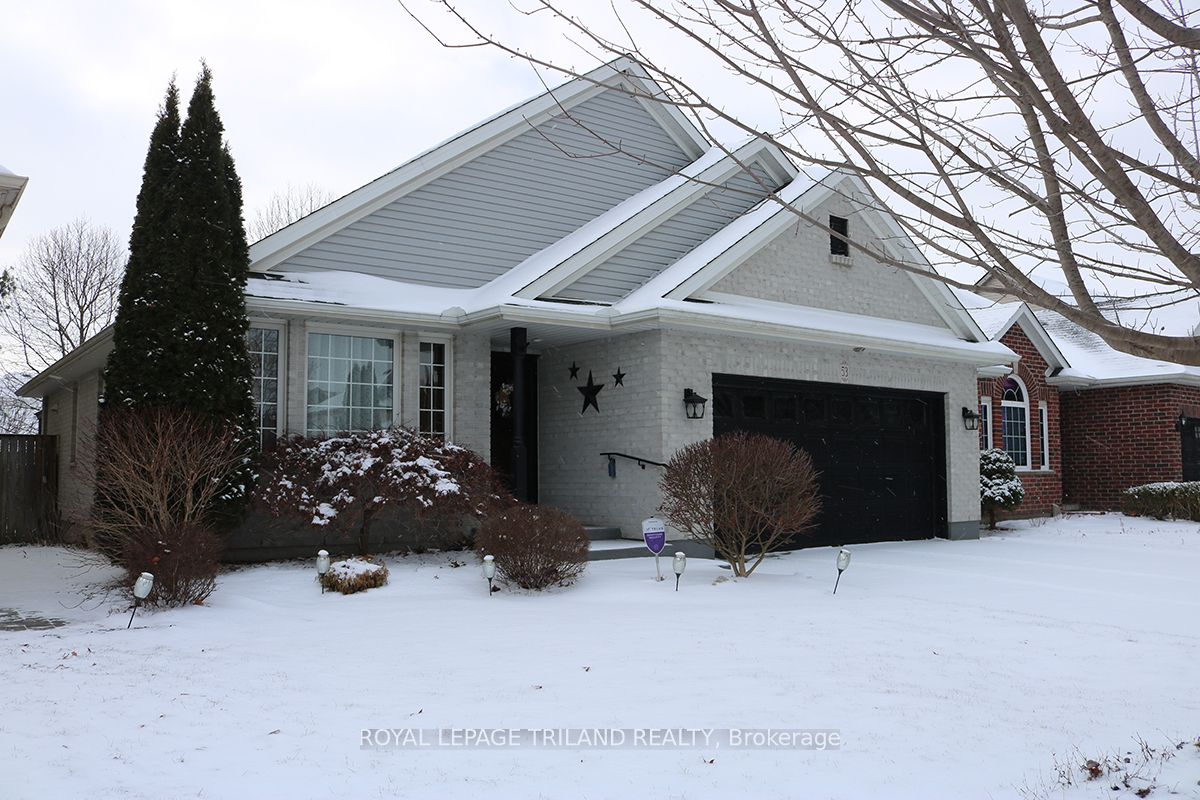
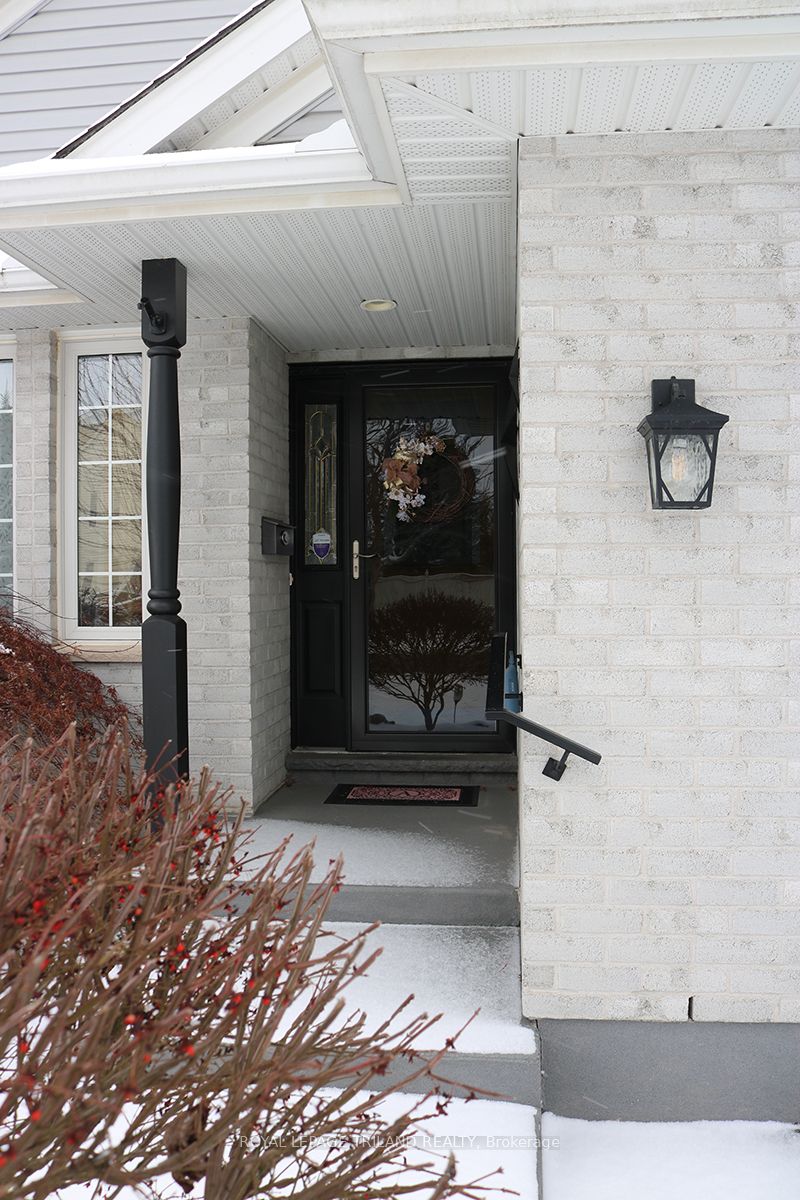
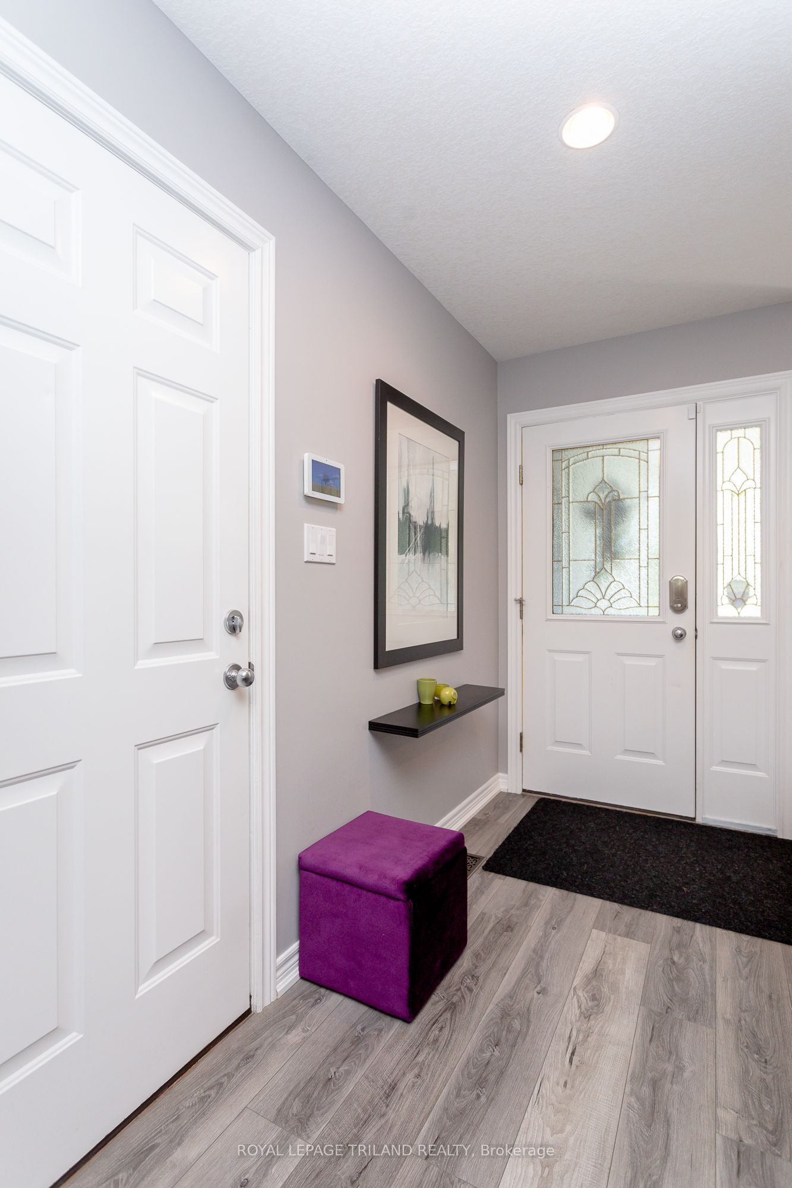
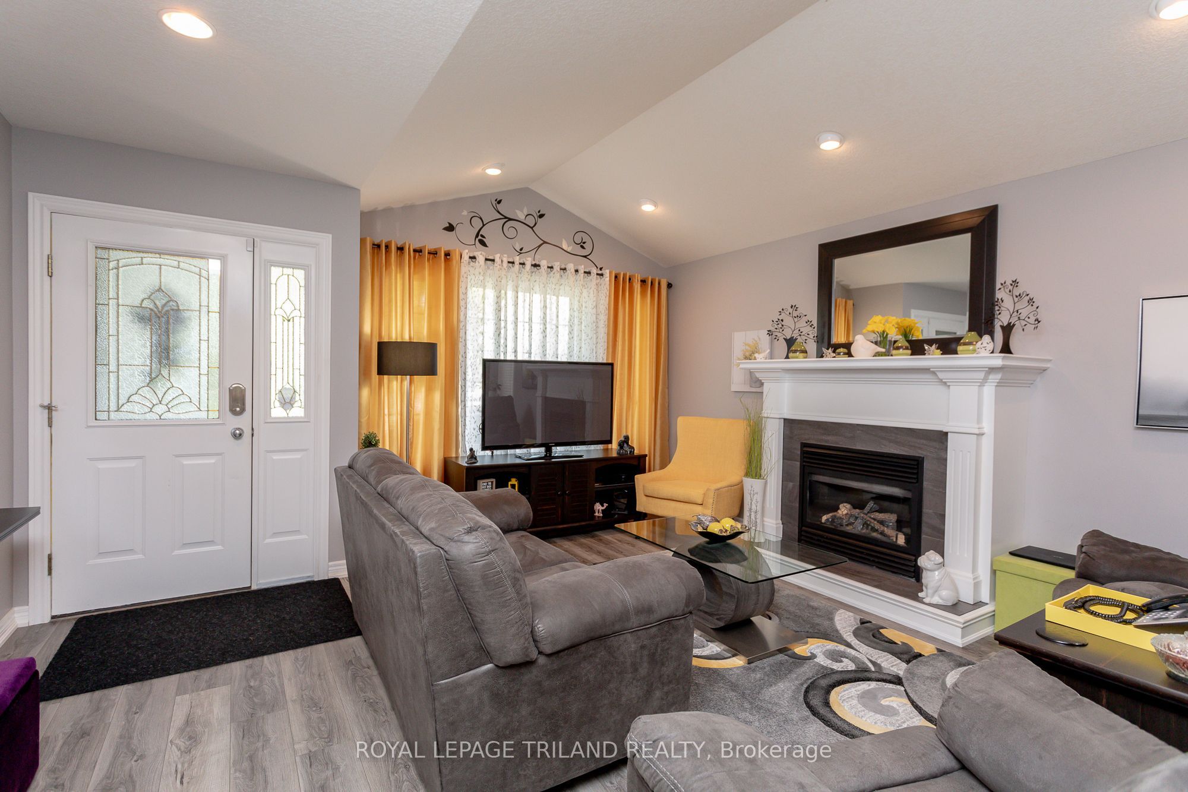
Craft your future in the delightful enclave of Shaw Valley. Welcome to 53 Augusta Crescent, a masterfully constructed Don West single-storey home that's waiting for your personal touch! Immerse yourself in the warmth of a lovingly maintained dwelling boasting three inviting bedrooms and three tasteful bathrooms. Relish the ease of ground-floor living with the added perks of an in-home laundry area, a sleek, updated 2019 kitchen, and an airy layout that features two sizable bedrooms and two complete baths on the primary level. Venture downstairs to discover a bonus bedroom, a vast recreational space, a convenient half bath, and ample storage opportunities. The exterior offers a picturesque fenced-in yard, ideal for both peaceful repose and lively gatherings, complemented by a delightful deck and gazebo. Explore each corner of this abode with an interactive 360 virtual tour and precise floor plans available for your viewing. Make sure to arrange an in-person encounter to truly capture the home's sophistication and allure.

Save
Ask
Tour
Hide
Share
Listing Snapshot
Price 
$775,000
Days On Site 
724 Days
Bedrooms 
3
Inside Area (SqFt) 
N/A
Total Baths 
3
Full Baths 
N/A
Partial Baths 
N/A
Lot Size 
N/A
Year Built 
N/A
MLS® Number 
X9235979
Status 
Pending
Property Tax 
$4,768.23
Maintenance Fees 
N/A
Sq Ft Source 
N/A
Friends & Family
Recent Activity
4 months agoStatus changed to Pending
2 years agoListing updated with changes from the MLS®
2 years agoPrice changed to $775,000
2 years agoListing first seen on site
General Features
Attached Garage 
Yes
Cross Street 
Shaw Valley Drive
Direction Faces 
West
Parking 
Garage Door OpenerAttached
Parking Spaces 
4
Property Sub Type 
Single Family Residence
Style 
Bungalow
Utilities 
Cable Available
Water Source 
Public
Zoning 
R3-57
Interior Features
Basement 
Partially Finished
Cooling 
Central Air
Fireplace 
Yes
Fireplace Features 
Electric
Fireplaces 
1
Heating 
Natural GasForced Air
Bedroom 2 
Dimensions - 3.15 x 4.5Level - Main
Bedroom 3 
Dimensions - 2.95 x 4.39Level - Lower
Dining Room 
Dimensions - 4.24 x 4.47Level - Main
Kitchen 
Dimensions - 3.66 x 4.47Level - Main
Living Room 
Dimensions - 4.95 x 4.6Level - Main
Master Bedroom 
Dimensions - 4.55 x 5.56Level - Main
Other 
Dimensions - 2.49 x 3.35Level - Lower
Recreation 
Dimensions - 7.11 x 5.79Level - Lower
Utility Room 
Dimensions - 9.88 x 4.39Level - Lower
Save
Ask
Tour
Hide
Share
Exterior Features
Construction Details 
BrickVinyl Siding
Other Structures 
Shed(s)
Pool Features 
None
Roof 
Shingle
Listing courtesy of ROYAL LEPAGE TRILAND REALTY

Listing information is provided by Participants of the Toronto Real Estate Board. VOW information is provided exclusively for personal, non-commercial use, and may not be used for any purpose other than to identify prospective properties consumers may be interested in purchasing. Information is deemed reliable but not guaranteed. Copyright 2026, Toronto Real Estate Board
Last checked 2026-07-26 03:24 AM UTC

Neighborhood & Commute
Source: Walkscore
Disclosure: Community information and market data powered by Constellation Data Labs. Information is deemed reliable but not guaranteed.
Save
Ask
Tour
Hide
Share