Save
Ask
Tour
Hide
Share
$975,000
804 Days On Site

587 Hawthorne Place
Woodstock, ON N4T 0B8

Single Family Residence|Pending
3
Beds
3
Total Baths
County:
Oxford
Call Now: 226-796-5651
Is this the listing for you? We can help make it yours.
226-796-5651
587 Hawthorne Place587 Hawthorne Place587 Hawthorne Place587 Hawthorne Place
Save
Ask
Tour
Hide
Share

Mortgage Calculator

Monthly Payment (Est.)

$4,448
Calculator powered by Showcase IDX, a Constellation1 Company. Copyright ©2026 Information is deemed reliable but not guaranteed.

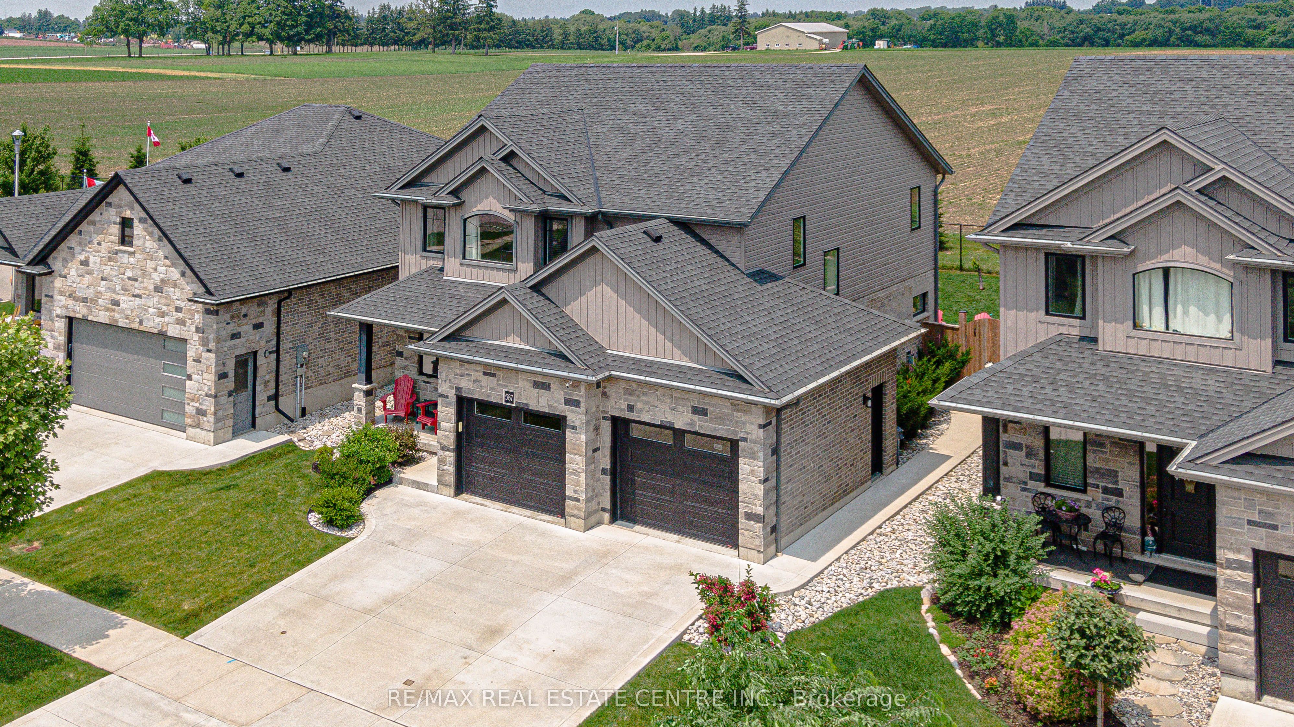
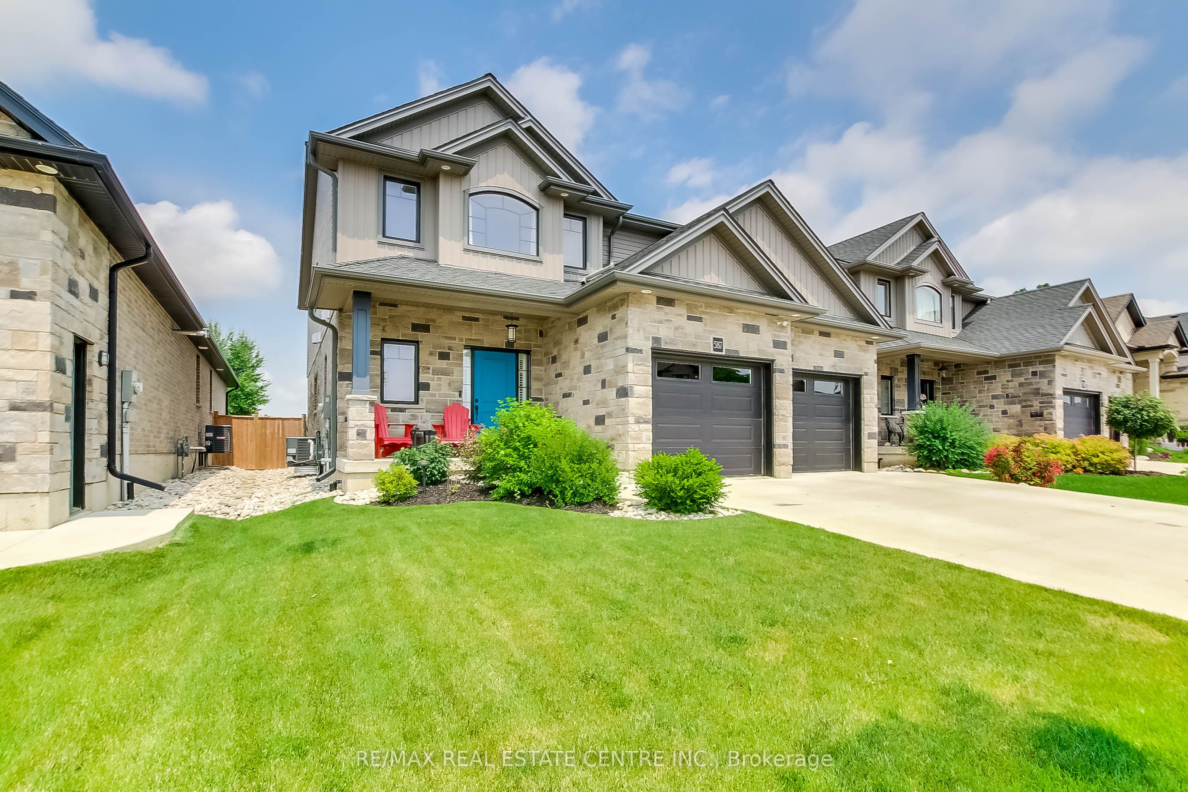
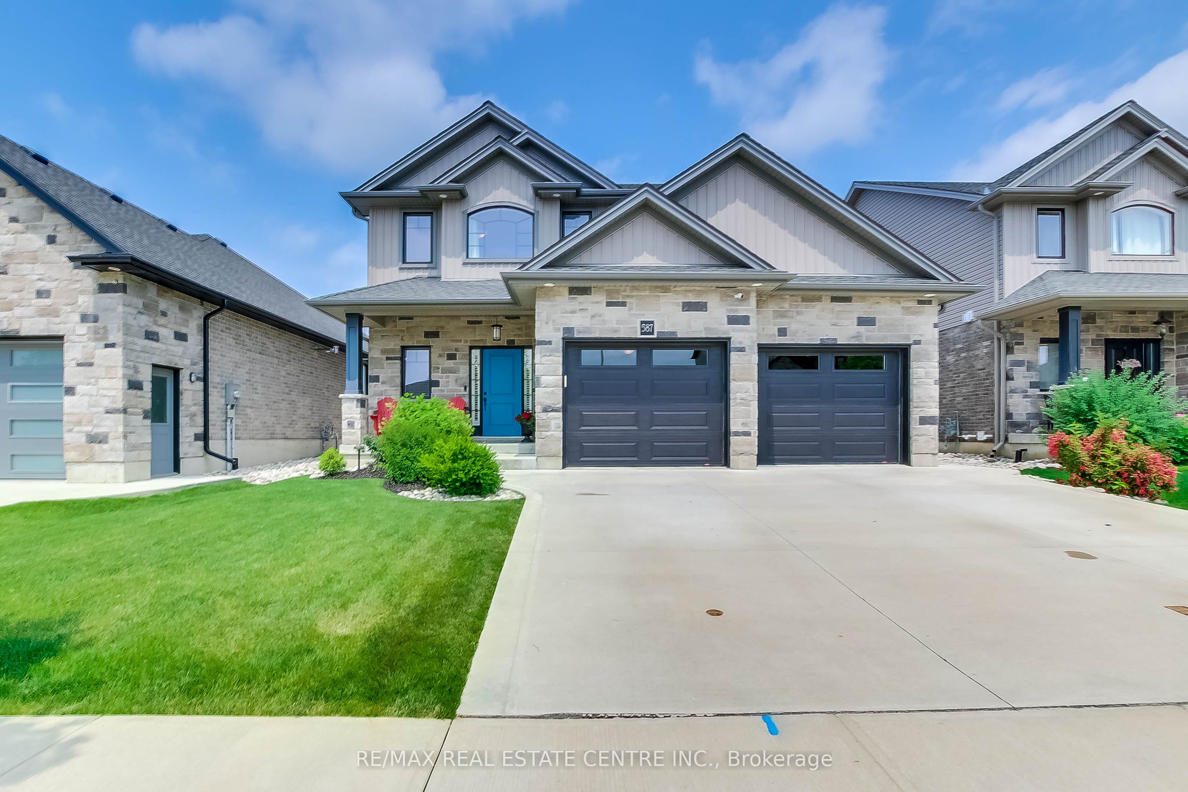
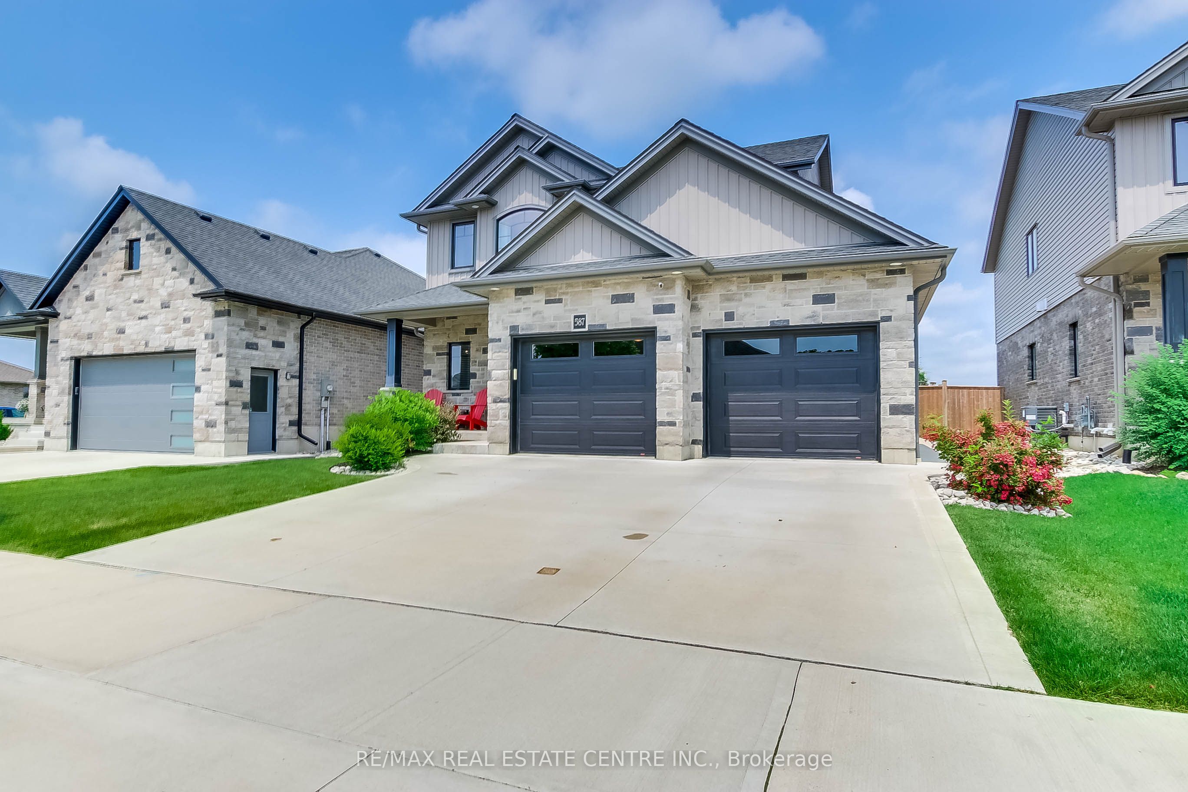
Looking for that perfect custom home with perfect family friendly location at a great price, we really need to talk! Please consider this a personal invitation to view your new dream home at 587 Hawthorne Place Woodstock. incredible curb appeal and landscaping begins the presentation that sets this home apart. Gorgeous full concrete driveway with large 22X20 double garage complete with concrete walkways leading to the family reunion sized concrete patio and fully fenced yard. Your home tour of discovery to perfection starts at the gourmet kitchen with the massive fully functioned granite island with room for the entire buffet. Open concept design leads to the formal dining, two piece guest bath and the first of two family rooms that leaves no one out during the gatherings. The stone fireplace sets the ambiance with 12ft soaring ceilings and a solid wood staircase beacons you to the second level to the second family room set up for media movie/games night. The 17X12 primary bedroom includes walk in closet and four piece ensuite with full glass shower. Two additional oversized bedrooms with easy access to the additional four piece bath all with natural light pouring in the windows form all angles. Unspoiled basement is a blank palate to make this home your own with no limits to your ideas. How about that perfect sunset looking across acres of open fields with a glass of wine from the hot tub after a great BBQ dinner on the raised deck, we got that too! This home is simply breathe taking with it's luxury and craftsmanship everywhere. This is the home you have been waiting for a long time!

Save
Ask
Tour
Hide
Share
Listing Snapshot
Price 
$975,000
Days On Site 
804 Days
Bedrooms 
3
Inside Area (SqFt) 
N/A
Total Baths 
3
Full Baths 
N/A
Partial Baths 
N/A
Lot Size 
N/A
Year Built 
N/A
MLS® Number 
X8464706
Status 
Pending
Property Tax 
$6,486.52
Maintenance Fees 
N/A
Sq Ft Source 
N/A
Friends & Family
Recent Activity
2 years agoStatus changed to Pending
2 years agoListing updated with changes from the MLS®
2 years agoListing first seen on site
General Features
Attached Garage 
Yes
Cross Street 
11th Line
Direction Faces 
South
Number Of Stories 
2
Parking 
Garage Door OpenerAttached
Parking Spaces 
4
Property Sub Type 
Single Family Residence
Security 
Smoke Detector(s)Carbon Monoxide Detector(s)Security System
Style 
2-Storey
Utilities 
Cable Available
Water Source 
Public
Zoning 
R1
Interior Features
Appliances 
Water SoftenerWater Purifier
Basement 
Sump PumpFullUnfinished
Cooling 
Central Air
Fireplace 
Yes
Fireplace Features 
GasFamily Room
Fireplaces 
1
Heating 
Natural GasForced Air
Spa 
Yes
Bathroom 
Dimensions - 3.2 x 2.24Level - Second
Bedroom 2 
Dimensions - 4.37 x 4.7Level - Second
Bedroom 3 
Dimensions - 4.52 x 3.35Level - Second
Dining Room 
Dimensions - 4.47 x 3.78Level - MainFeatures - Open Floorplan
Family Room 
Dimensions - 5.92 x 4.92Level - SecondFeatures - Open Floorplan
Foyer 
Dimensions - 3.96 x 2.01Level - Main
Kitchen 
Dimensions - 4.47 x 3.07Level - MainFeatures - Kitchen Island, Granite Counters
Laundry 
Dimensions - 2.46 x 2.24Level - Main
Living Room 
Dimensions - 5.54 x 4.24Level - MainFeatures - Open Floorplan
Master Bedroom 
Dimensions - 5.33 x 3.4Level - SecondFeatures - Walk-In Closet(s)
Save
Ask
Tour
Hide
Share
Exterior Features
Construction Details 
BrickStone
Fencing 
Fenced
Lot Features 
GreenbeltClearedLandscaped
Patio And Porch 
DeckPatio
Pool Features 
None
Roof 
Asphalt
Spa 
Yes
View 
MeadowPanoramicPark/GreenbeltPasture
Waterview 
MeadowPanoramicPark/GreenbeltPasture
Listing courtesy of RE/MAX REAL ESTATE CENTRE INC.

Listing information is provided by Participants of the Toronto Real Estate Board. VOW information is provided exclusively for personal, non-commercial use, and may not be used for any purpose other than to identify prospective properties consumers may be interested in purchasing. Information is deemed reliable but not guaranteed. Copyright 2026, Toronto Real Estate Board
Last checked 2026-09-02 09:10 PM UTC

Neighborhood & Commute
Source: Walkscore
Disclosure: Community information and market data powered by Constellation Data Labs. Information is deemed reliable but not guaranteed.
Save
Ask
Tour
Hide
Share