
35 Honey BendSt. Thomas, ON N5R 0H6
Mortgage Calculator
Monthly Payment (Est.)
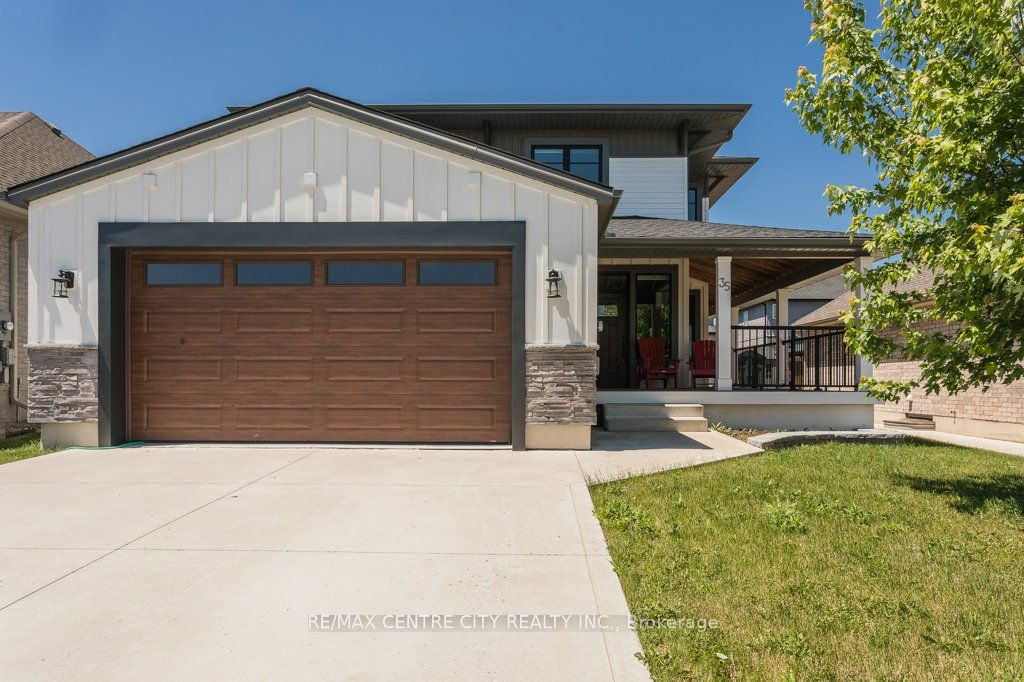
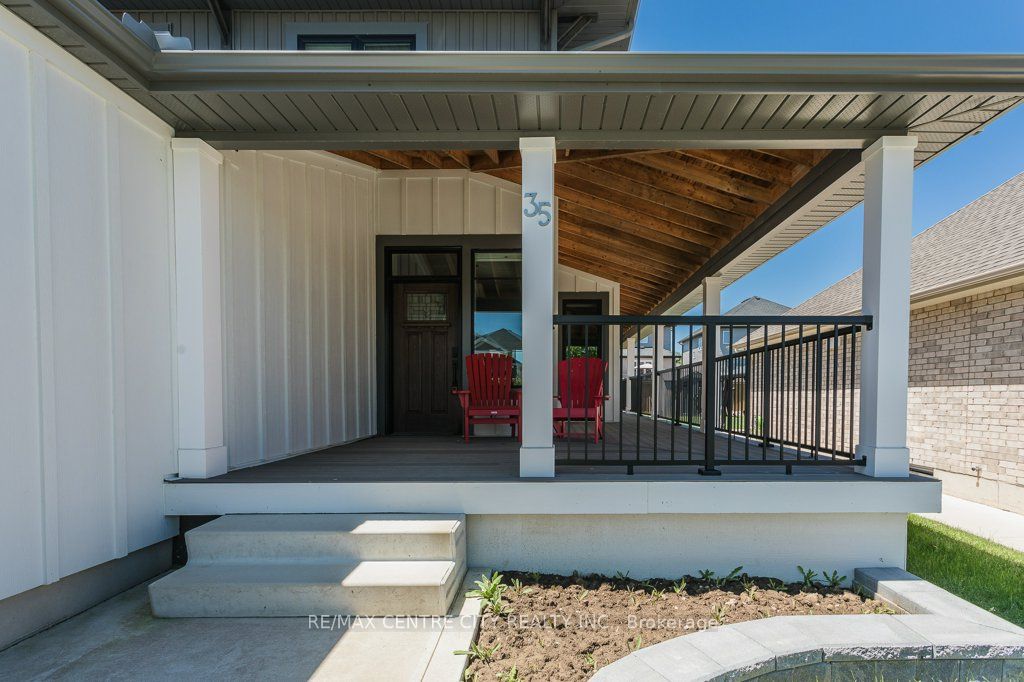
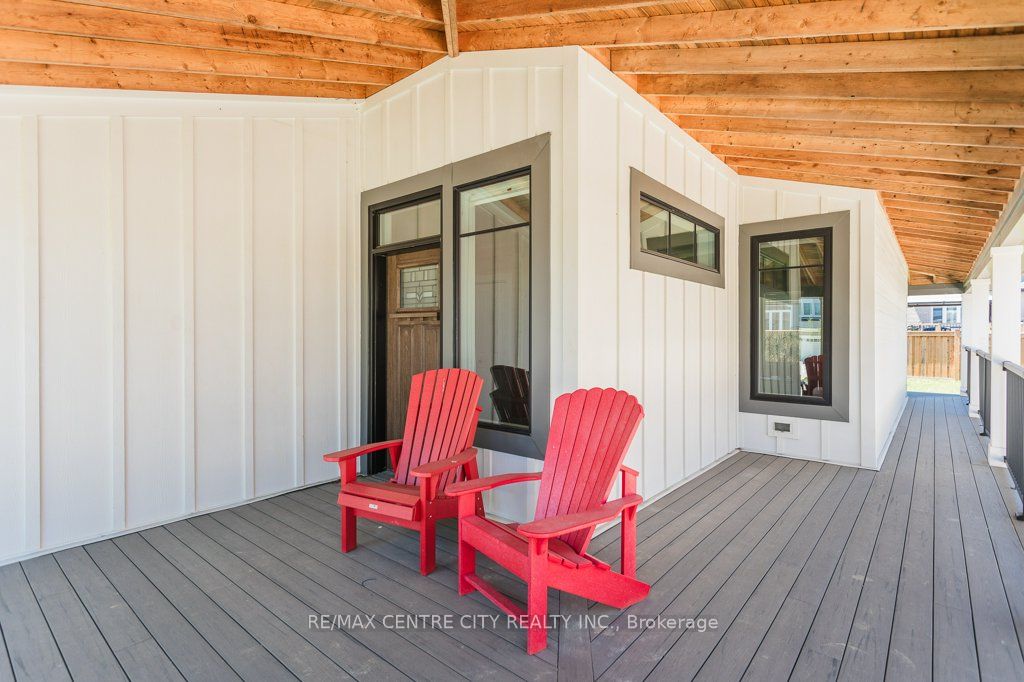
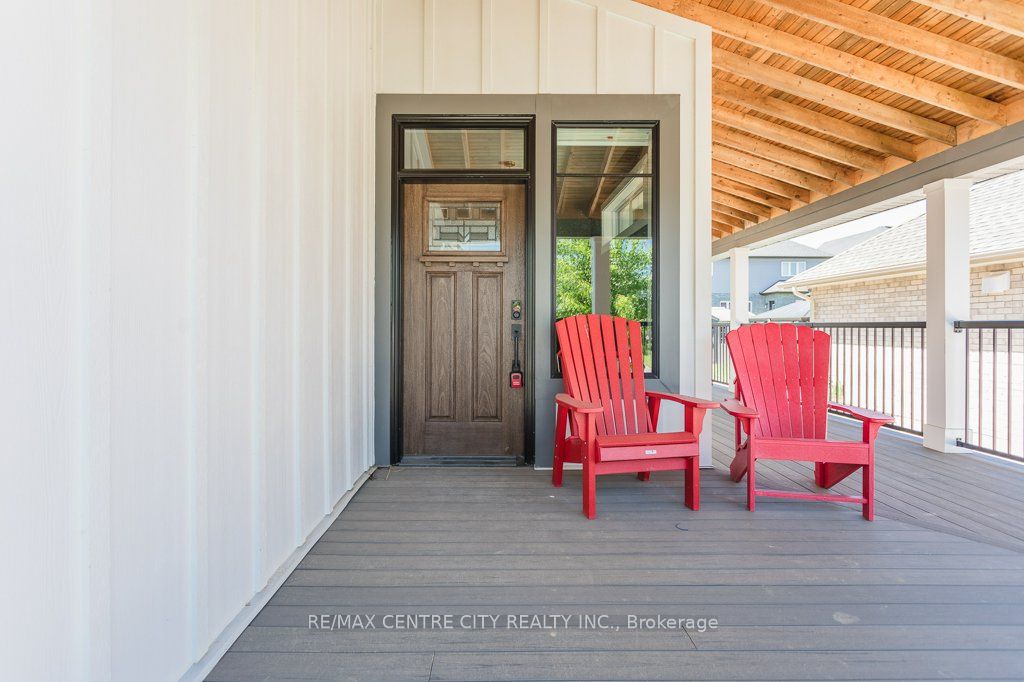
$3,649If you are looking for something that feels unique, we have the home for you. Beautiful 2 storey located in desirable Harvest Run subdivision. Easy access to Highbury, Wellington Road and Port Stanley. This functional layout features 1951 ft above grade with 2 bedrooms and 3 bathrooms; open concept, living, dining, and kitchen area. The kitchen has loads of cabinet space with a large pantry and sprawling island that seats 5 comfortably, wall-to-wall cabinets, stainless steel range hood and high-end Bosch appliances. The main floor features hardwood and ceramic floors for easy cleaning. Loads of windows throughout the home offer plenty of natural light. Upstairs has 3 bedrooms, an oversized primary bedroom with ensuite and walk-in closet. For maximized use of space, you'll also find a built-in office area on the upper level. The unspoiled basement has high ceilings and a roughed-in bathroom and is waiting for a new owner's imagination. Outside has a stunning curb appeal with a wraparound porch, James Hardy board and batten siding mixed with stone. A double wide concrete drive that fits 4 vehicles plus a double car garage. Other incredible features include upgraded light fixtures, custom woodwork, a wide airy staircase, transom windows, a built-in mudroom, tasteful decor and much more.
| 2 weeks ago | Status changed to Pending | |
| 2 years ago | Listing updated with changes from the MLS® | |
| 2 years ago | Price changed to $799,900 | |
| 2 years ago | Listing first seen on site |

Listing information is provided by Participants of the Toronto Real Estate Board. VOW information is provided exclusively for personal, non-commercial use, and may not be used for any purpose other than to identify prospective properties consumers may be interested in purchasing. Information is deemed reliable but not guaranteed. Copyright 2026, Toronto Real Estate Board
Last checked 2026-07-26 03:18 AM UTC