
196 Juno CrescentWoodstock, ON N4T 0H7
Mortgage Calculator
Monthly Payment (Est.)
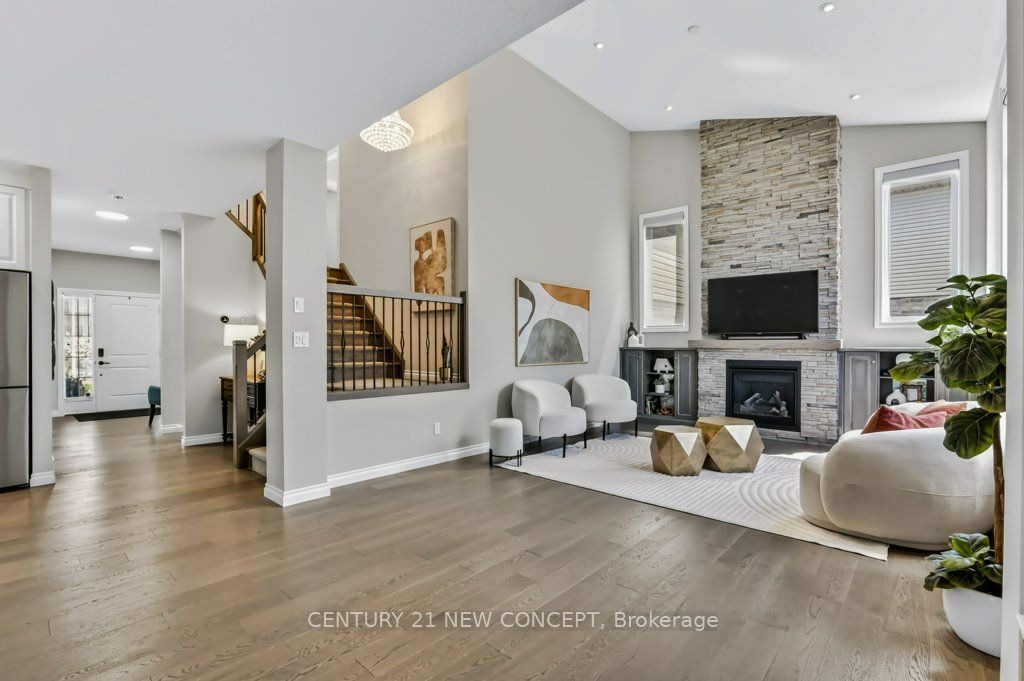
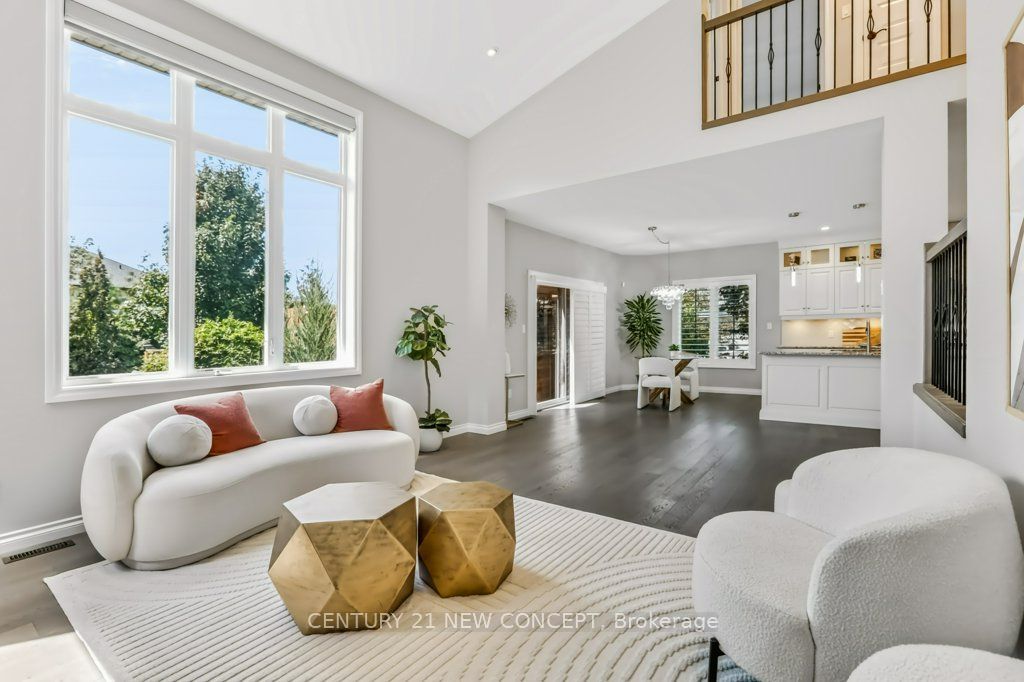
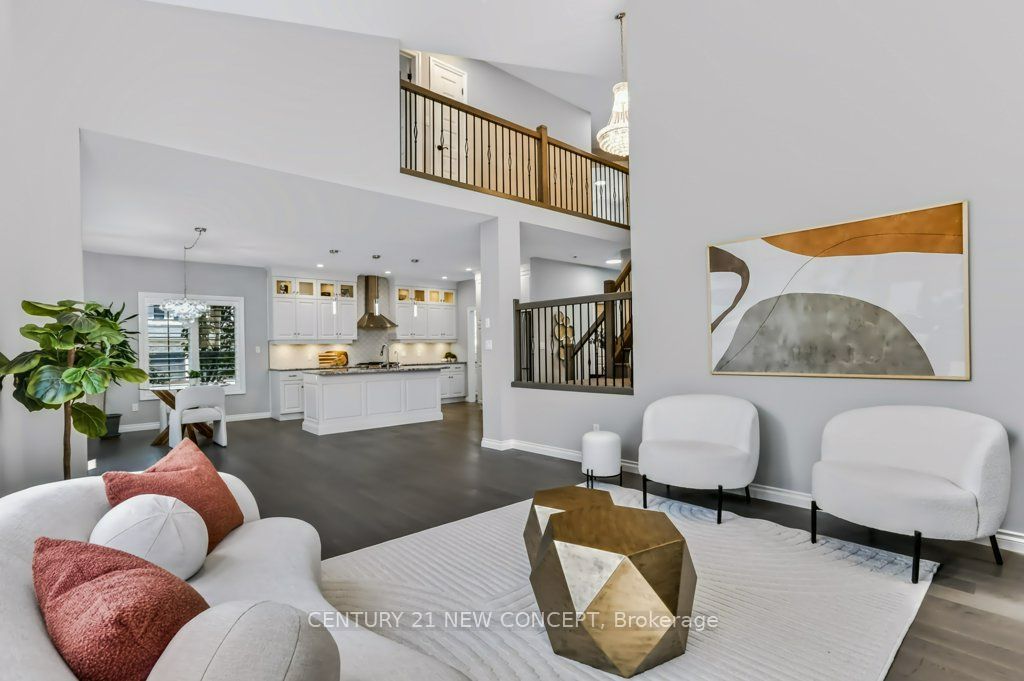
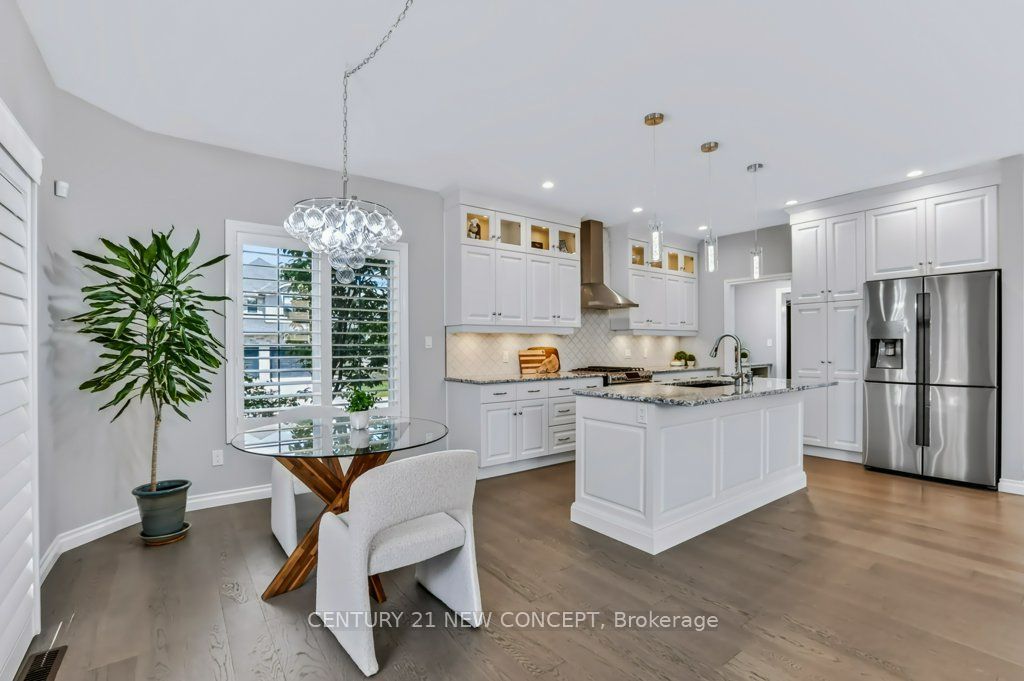
$5,383Welcome to Luxury living on prestigious, the quietest street in the most desirable neighbourhood, Custom-built executive home offers 3,600 sq ft total living space on a premium corner lot offering added privacy, Extra natural light, Enjoy total peace of mind with a "Fully Permitted Basement", 4+1 Beds, 3.5 Baths, 9 Ft ceilings, premium engineered hardwood floors, complete with a soaring two - story stone fireplace and expansive over 8 foot windows. This great room offers Luxury and comfort in abundance. Custom Luxury kitchen with ultimate convenience, elegant crown moulding, oversized granite island, Built-in pantry, $10,000+ high value upgrade of pure drinking water system for given Woodstock's hard water. Up to a spacious primary bedroom with a walk in closet and luxurious spa- inspired ensuite featuring Built-In heated towel rack, oversized rain shower, Extra long Jetted tub, LED mirror, and more. Another 3 extra beds, spacious main bath and a laundry for your family. The fully permitted basement features large 47' x 35 windows for exceptional natural light. Complete with a custom-designed second kitchen, Ultra-durable Dekton countertops and under cabinet lightings. This space seamlessly elevates your home's total living are. Step out from the dinette onto an extended deck and cozy sunroom with a gas fire table-ideal for relaxing or family gatherings. Below, the patio features over $100K in professional landscaping, offering ultimate privacy, vibrant four-season gardens, and a high-end hot tub. EXTENSIVELY UPGRADED INCLUDES, 40-YEAR PREMIUM ROOF, 200-AMP ELECTRICAL PANEL, HOME SECURITY SYSTEM, NEST SMART THERMOSTATS, FULL IRRIGATION SYSTEM, CALIFORNIA SHUTTERS, MOTORIZED BLINDS. WIDE INTERLOCKING DRIVEWAY, PREMIUM WATER PURIFICATION SYSTEM, NEW LED LIGHTING, AND FRESH PAINT THROUGHOUT (AUG). IDEALLY LOCATED STEPS FROM PITTOCK LAKE, SCENIC TRAILS, AND PARKS, HIGHLY REGARDED SCHOOLS AND QUICK ACCESS TO HWYS 401 AND 403. A RARE AND EXCEPTIONAL HOME AWAITS YOU!
| 6 hours ago | Listing first seen on site | |
| 6 hours ago | Listing updated with changes from the MLS® |

Listing information is provided by Participants of the Toronto Real Estate Board. VOW information is provided exclusively for personal, non-commercial use, and may not be used for any purpose other than to identify prospective properties consumers may be interested in purchasing. Information is deemed reliable but not guaranteed. Copyright 2026, Toronto Real Estate Board
Last checked 2026-09-02 09:10 PM UTC