
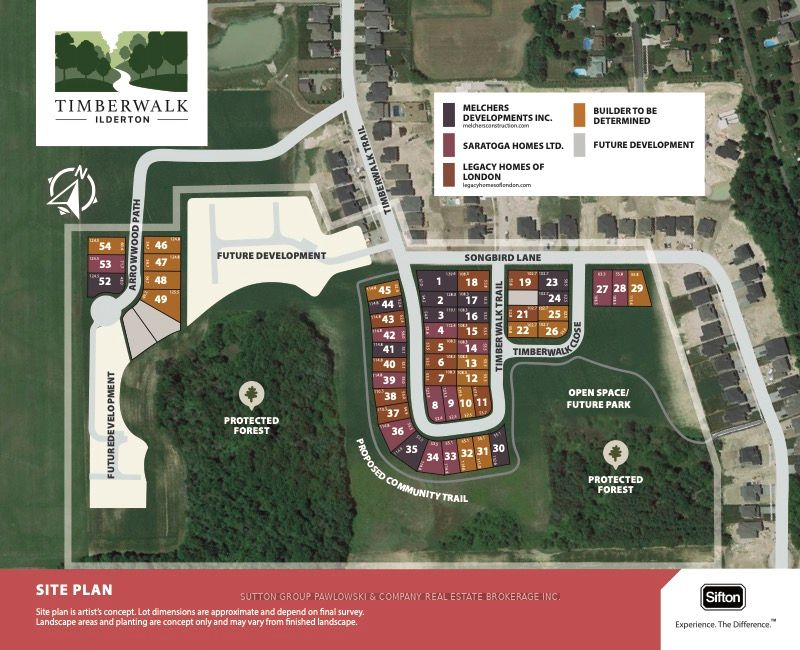
111 TIMBERWALK Trail LOT #44Middlesex Centre, ON N0M 2A0
Mortgage Calculator
Monthly Payment (Est.)
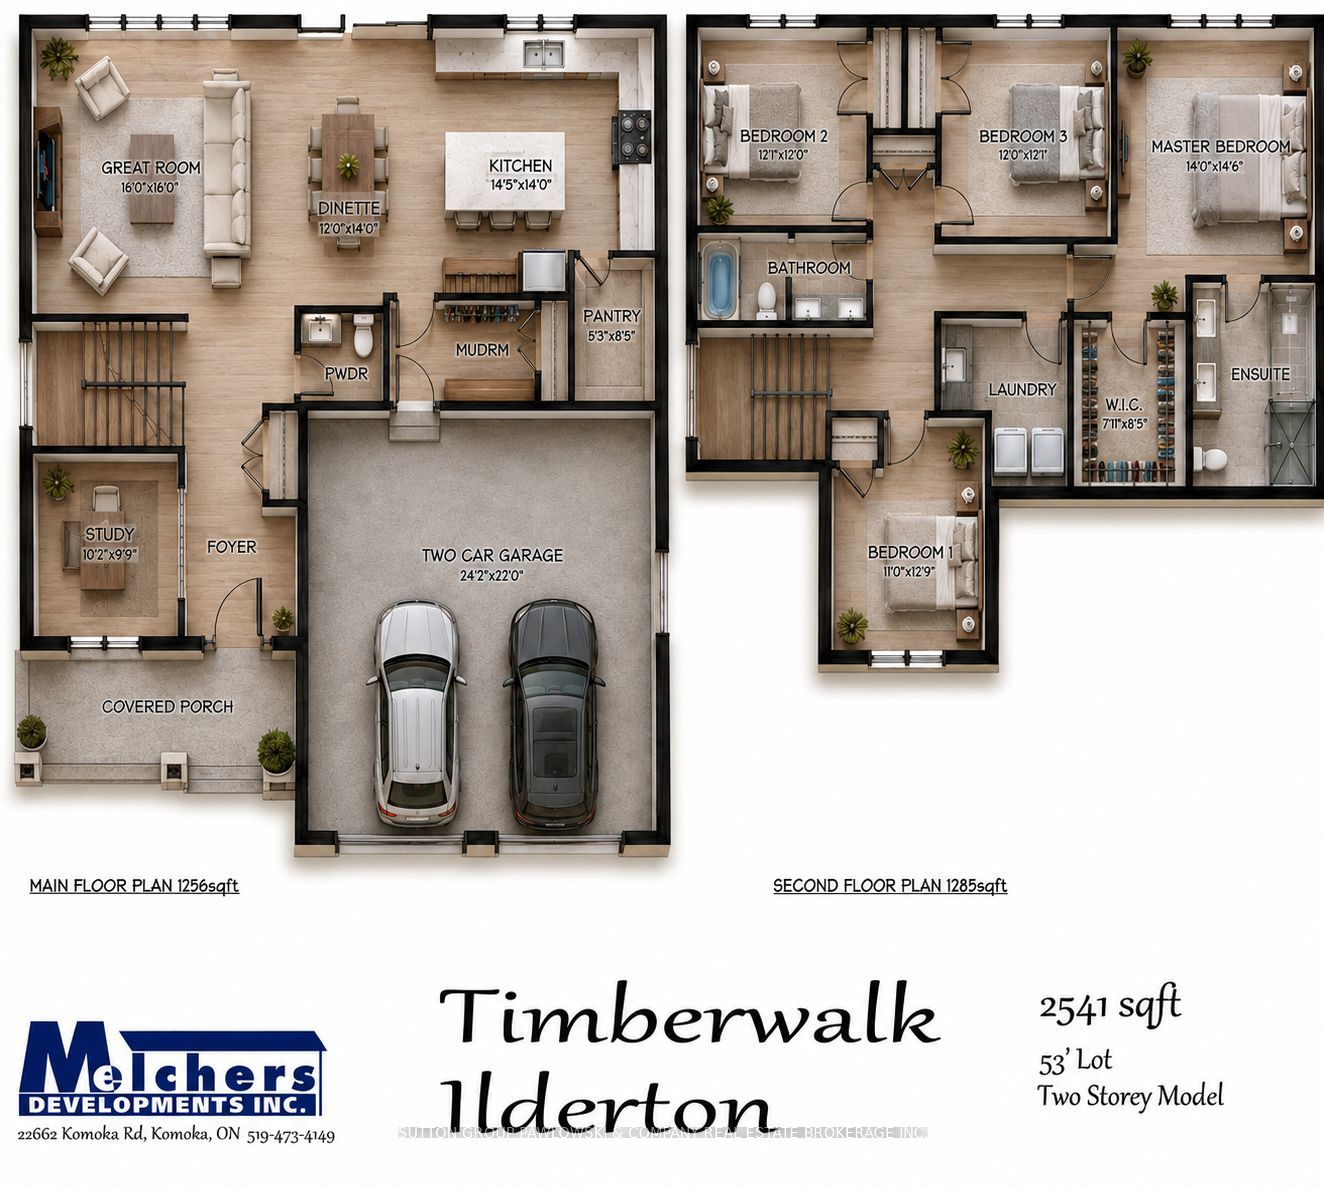
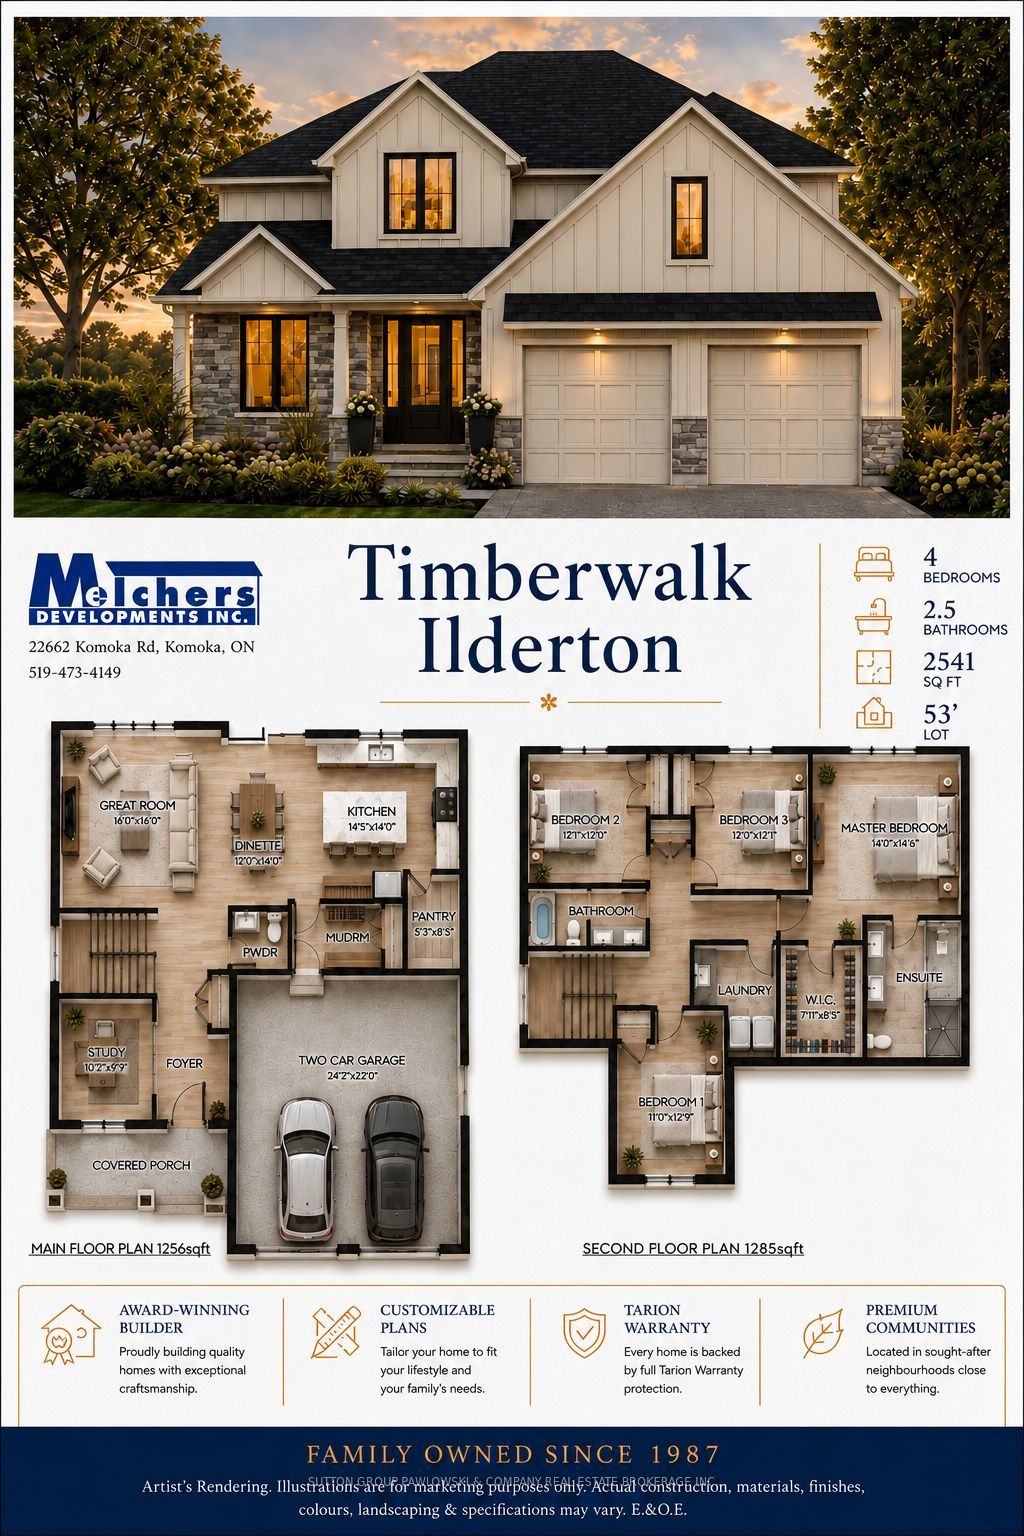
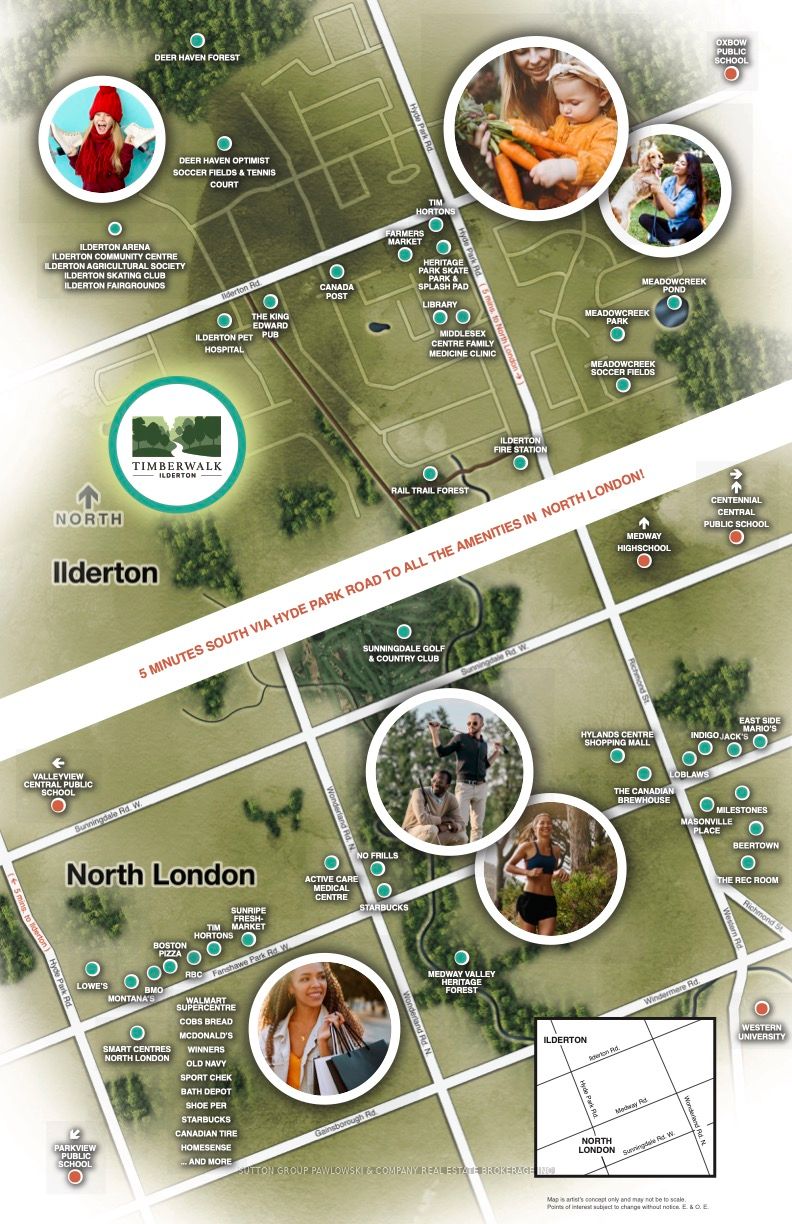
$4,863HUGE INCENTIVE ALERT!! For a Limited Time, Qualified Buyers Save the Government HST. TO BE BUILT by Award-Winning Melchers Developments Inc., a trusted family-owned builder creating exceptional homes in London & surrounding communities since 1987. Known for outstanding craftsmanship, timeless design & a truly personalized building experience, Melchers offers in-house architectural design, professional décor consultation, customizable plans, impressive standard finishes & full Tarion Warranty protection. Welcome to Timberwalk in Ilderton, a sought-after Middlesex Centre community offering the relaxed feel of small-town living just minutes north of London. Enjoy nearby parks, walking trails, excellent schools, recreation, golf, shopping & everyday amenities, with convenient access to North London & Highway 402. This thoughtfully designed 2,541 sq ft home offers 4 bedrooms, 2.5 bathrooms & a layout made for real life. The main floor features a dedicated study, welcoming foyer, open-concept great room, dinette & kitchen, plus a pantry, powder room, mudroom & covered front porch. Upstairs, all 4 bedrooms are thoughtfully arranged alongside convenient second-floor laundry. The spacious primary suite includes a walk-in closet & private ensuite, while the remaining bedrooms share a full bathroom. Visit our beautifully appointed Model Homes at 110 Timberwalk Trail, Ilderton, & Lot #25 - 29 Dearing Dr., Grand Bend, open most Saturdays & Sundays from 2-4 PM. Start building the home you've always wanted while this limited-time Government HST Savings incentive is available. NOTE: Photos are of a similar model home for reference purposes only & may show upgrades, finishes & features not included in the base price.
| 3 days ago | Listing first seen on site | |
| 3 days ago | Listing updated with changes from the MLS® |

Listing information is provided by Participants of the Toronto Real Estate Board. VOW information is provided exclusively for personal, non-commercial use, and may not be used for any purpose other than to identify prospective properties consumers may be interested in purchasing. Information is deemed reliable but not guaranteed. Copyright 2026, Toronto Real Estate Board
Last checked 2026-08-24 01:46 AM UTC