
31 Briscoe CrescentStrathroy-Caradoc, ON N6H 0G3
Mortgage Calculator
Monthly Payment (Est.)
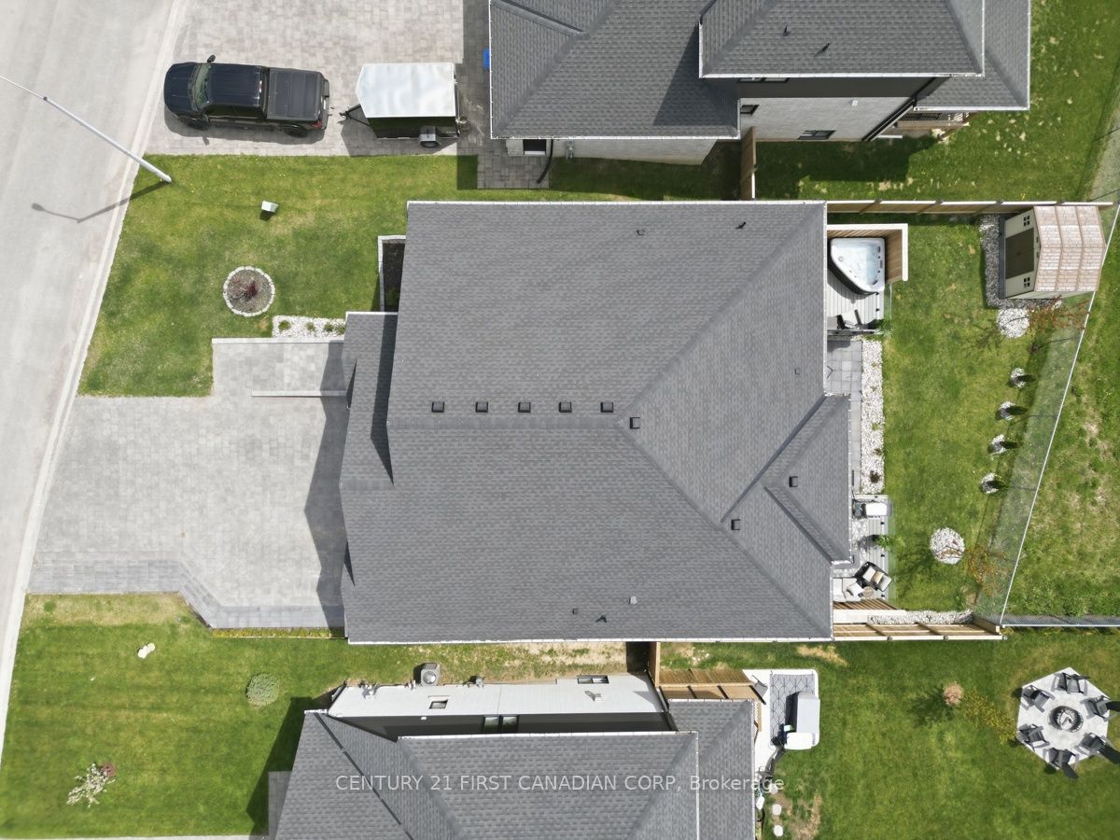
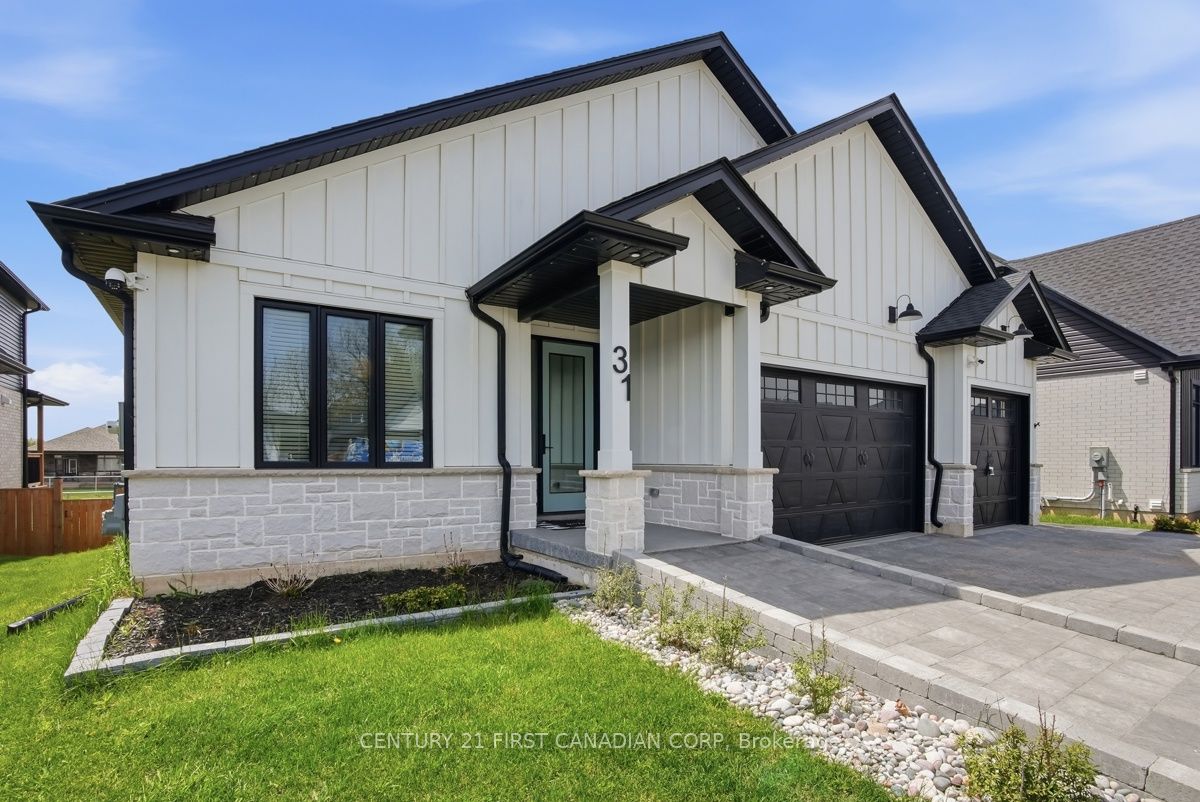
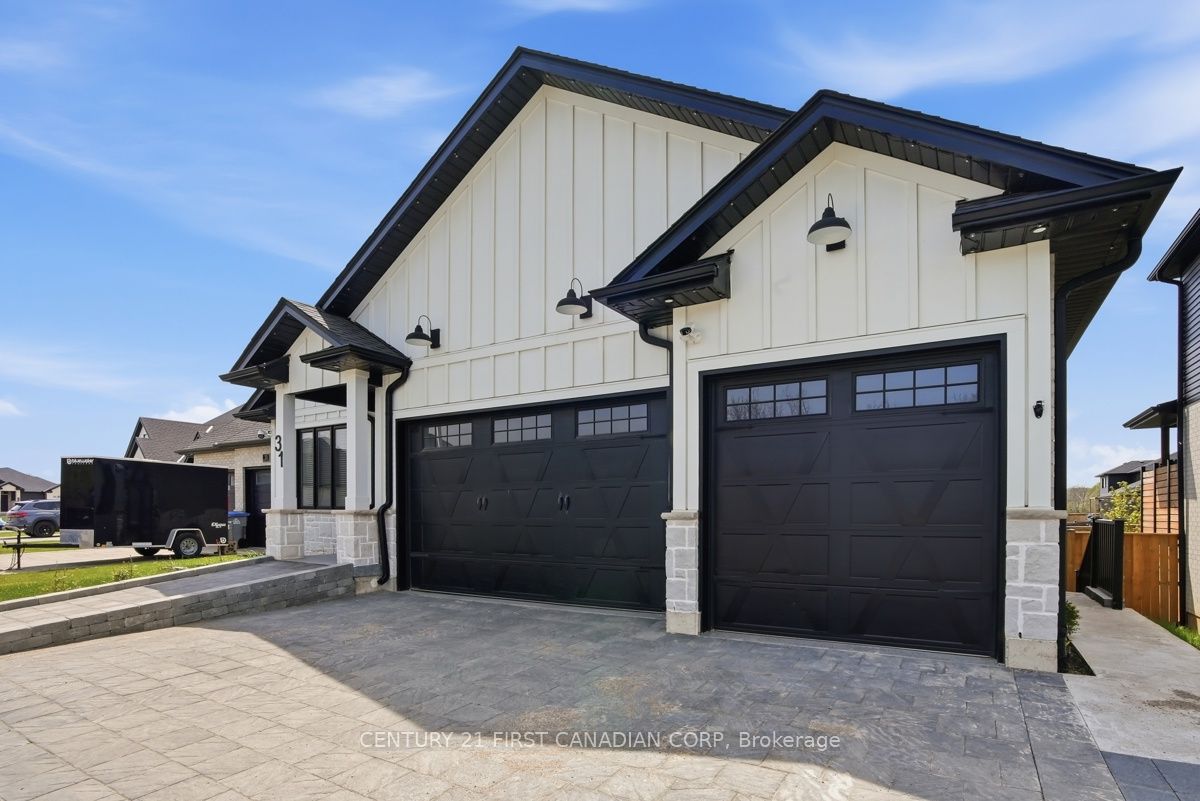
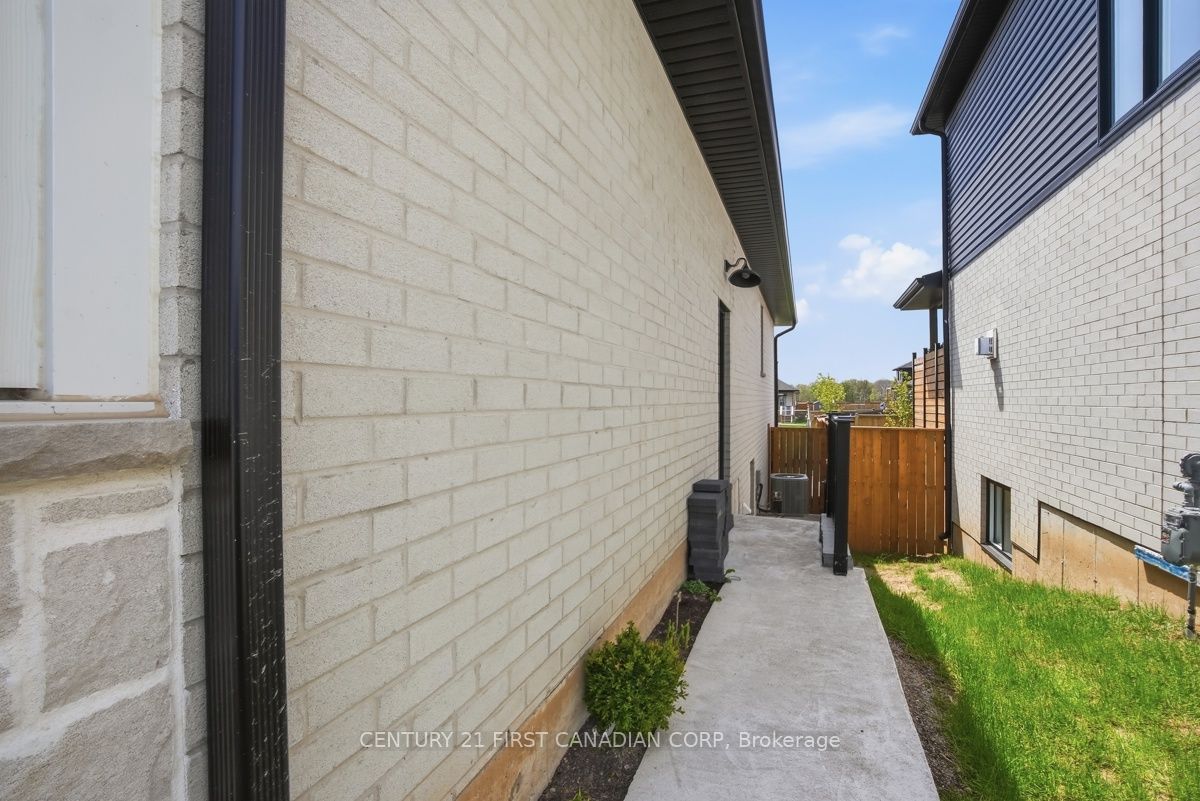
$4,056Exceptional Luxury Bungalow Living in Strathroy- Welcome to exceptional bungalow living! Completely finished from top to bottom, this custom-built home offers sophisticated design, effortless one-floor living, and incredible flexibility. Featuring 4 bedrooms, 4 bathrooms, and a rare 3-car garage, this home is designed for comfort, accessibility, and long-term enjoyment - with no condo fees. An interlocking stone ramp, wider doorways, and thoughtful design provide enhanced accessibility without compromising style, making this an ideal home for families, retirees, or those planning to age in place. The spectacular gourmet kitchen features quartz countertops, oversized island, built-in appliances, pot filler, designer lighting, and walk-in pantry. The open-concept great room is anchored by a beautiful fireplace, with expansive sliders leading to the deck and landscaped backyard. The luxurious primary suite offers a spa-inspired ensuite, walk-in closet, and private deck access. A second main-floor bedroom includes its own ensuite and walk-in closet - perfect as a guest suite, home office, or flexible living space. Enjoy exceptional outdoor living with two rear decks, clear-glass panels and awnings, including one power-operated. The gorgeous hot tub is negotiable. The fully finished lower level adds incredible living space with a second great room and fireplace, 2 bedrooms, bathroom, coffee bar, exercise room, laundry, and abundant storage - ideal for family, guests, hobbies, or multigenerational living. The 3-car garage offers plenty of room for vehicles, toys, tools, and storage. Two EV chargers add modern convenience, plus a newer owned electric water heater and gas hookup. Ideally located close to all amenities and the 402, offering an easy commute with the comfort of Strathroy living. Luxury. Accessibility. Space. Quality. No condo fees. Room to grow - or comfortably age in place. This is the bungalow you've been waiting for.
| 5 days ago | Listing first seen on site | |
| 5 days ago | Listing updated with changes from the MLS® |

Listing information is provided by Participants of the Toronto Real Estate Board. VOW information is provided exclusively for personal, non-commercial use, and may not be used for any purpose other than to identify prospective properties consumers may be interested in purchasing. Information is deemed reliable but not guaranteed. Copyright 2026, Toronto Real Estate Board
Last checked 2026-08-23 11:47 PM UTC