Save
Ask
Tour
Hide
Share
$699,900
9 Days On Site

170 Watts Drive
Lucan Biddulph, ON N0M 2J0

For Sale|Single Family Residence|Active
2
Beds
2
Total Baths
County:
Middlesex
Call Now: 226-796-5651
Is this the listing for you? We can help make it yours.
226-796-5651
170 Watts Drive
Save
Ask
Tour
Hide
Share

Mortgage Calculator

Monthly Payment (Est.)

$3,193
Calculator powered by Showcase IDX, a Constellation1 Company. Copyright ©2026 Information is deemed reliable but not guaranteed.

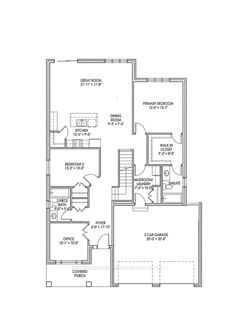
Imagine a beautifully designed 1609 sq ft bungalow where comfort meets style. Two inviting bedrooms and a versatile office provide room to thrive. The primary suite is a serene retreat, complete with a walk-in closet and ensuite. The kitchen, adorned with elegant stone countertops and a spacious pantry, invites culinary creativity. Main-floor laundry adds ease to daily life, and a two-car garage provides ample space. Nestled in Lucan, you're moments from amenities and only a short 17-minute drive to London. A perfect blend of convenience and charm. Photos are for illustrative purposes only and may show optional upgrades, finishes, features, and selections that are not included in the standard purchase price. The price in the listing reflects the new HST rebate from the Ontario government already applied.

Save
Ask
Tour
Hide
Share
Listing Snapshot
Price 
$699,900
Days On Site 
9 Days
Bedrooms 
2
Inside Area (SqFt) 
N/A
Total Baths 
2
Full Baths 
N/A
Partial Baths 
N/A
Lot Size 
N/A
Year Built 
N/A
MLS® Number 
X13675342
Status 
Active
Property Tax 
N/A
Maintenance Fees 
N/A
Sq Ft Source 
N/A
Friends & Family
Recent Activity
a week agoListing first seen on site
a week agoListing updated with changes from the MLS®
General Features
Attached Garage 
Yes
Cross Street 
Saintsbury and Main Street
Direction Faces 
South
Garage 
Yes
Parking 
Attached
Parking Spaces 
4
Property Sub Type 
Single Family Residence
Style 
Bungalow
Utilities 
Cable Available
Water Source 
Public
Interior Features
Basement 
Sump PumpFullUnfinished
Cooling 
Central Air
Heating 
Natural GasForced Air
Save
Ask
Tour
Hide
Share
Exterior Features
Construction Details 
BrickVinyl Siding
Patio And Porch 
Porch
Pool Features 
None
Roof 
Shingle
Listing courtesy of RE/MAX CENTRE CITY REALTY INC.

Listing information is provided by Participants of the Toronto Real Estate Board. VOW information is provided exclusively for personal, non-commercial use, and may not be used for any purpose other than to identify prospective properties consumers may be interested in purchasing. Information is deemed reliable but not guaranteed. Copyright 2026, Toronto Real Estate Board
Last checked 2026-08-23 11:42 PM UTC

Neighborhood & Commute
Source: Walkscore
Disclosure: Community information and market data powered by Constellation Data Labs. Information is deemed reliable but not guaranteed.
Save
Ask
Tour
Hide
Share