Save
Ask
Tour
Hide
Share
$799,900
New Listing

7 Elmhurst Street
Middlesex Centre, ON N0L 1R0

For Sale|Single Family Residence|Active
4
Beds
3
Total Baths
County:
Middlesex
Call Now: 226-796-5651
Is this the listing for you? We can help make it yours.
226-796-5651
7 Elmhurst Street7 Elmhurst Street7 Elmhurst Street7 Elmhurst Street
Save
Ask
Tour
Hide
Share

Mortgage Calculator

Monthly Payment (Est.)

$3,649
Calculator powered by Showcase IDX, a Constellation1 Company. Copyright ©2026 Information is deemed reliable but not guaranteed.

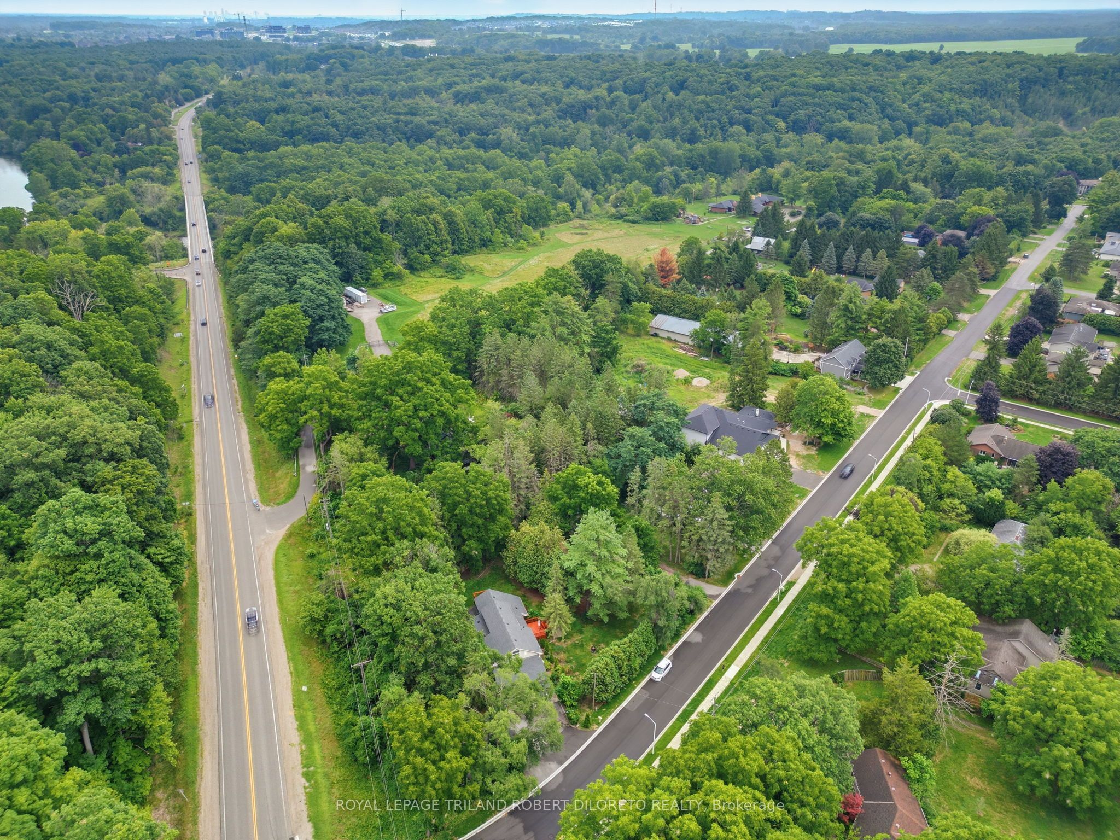
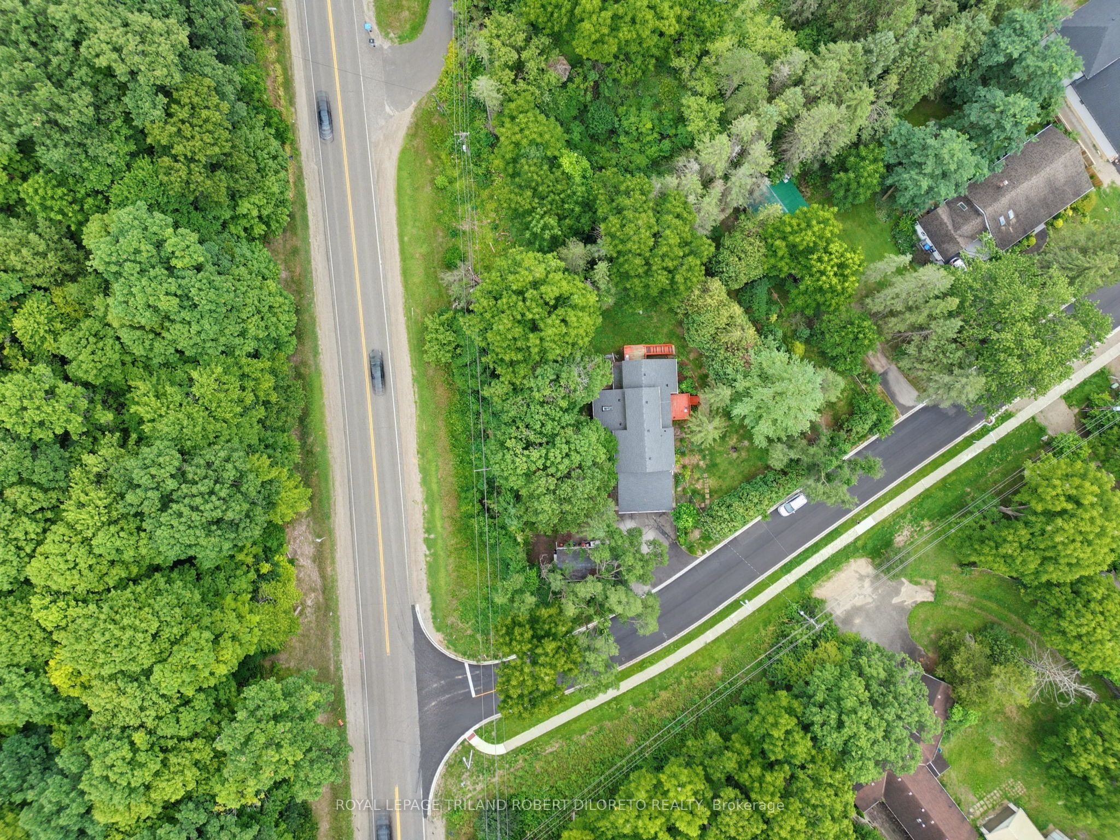
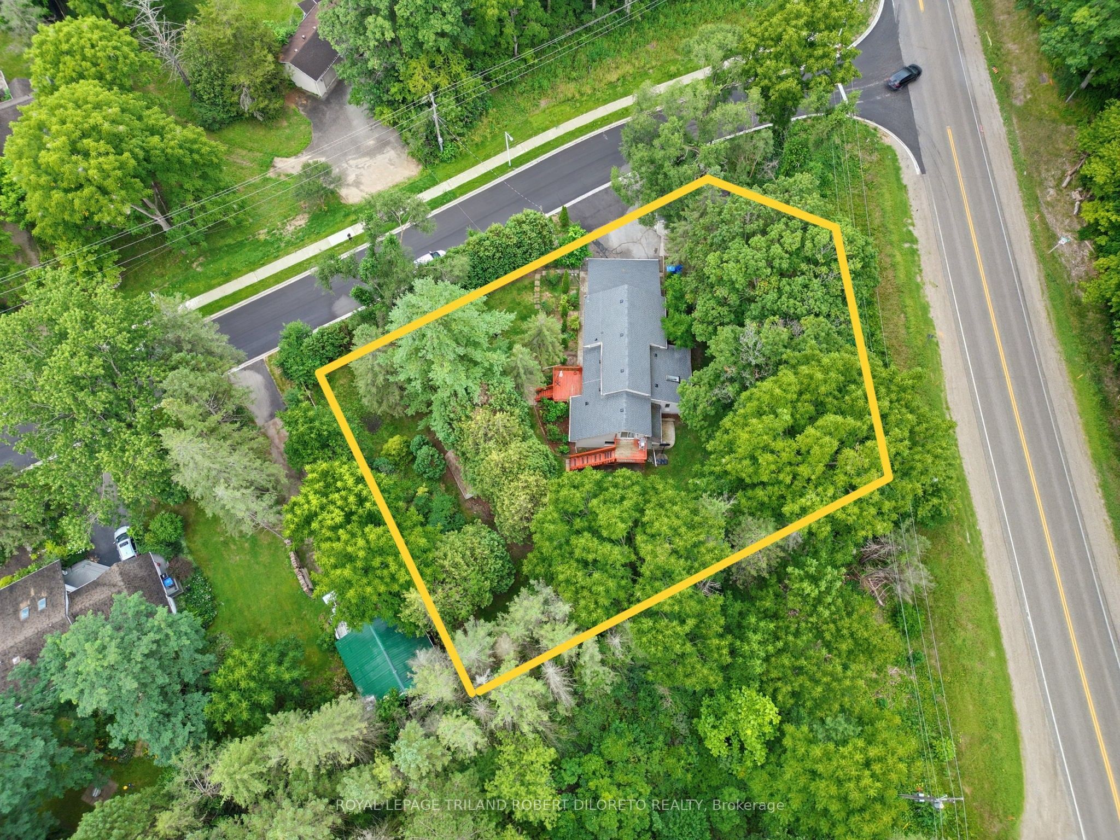
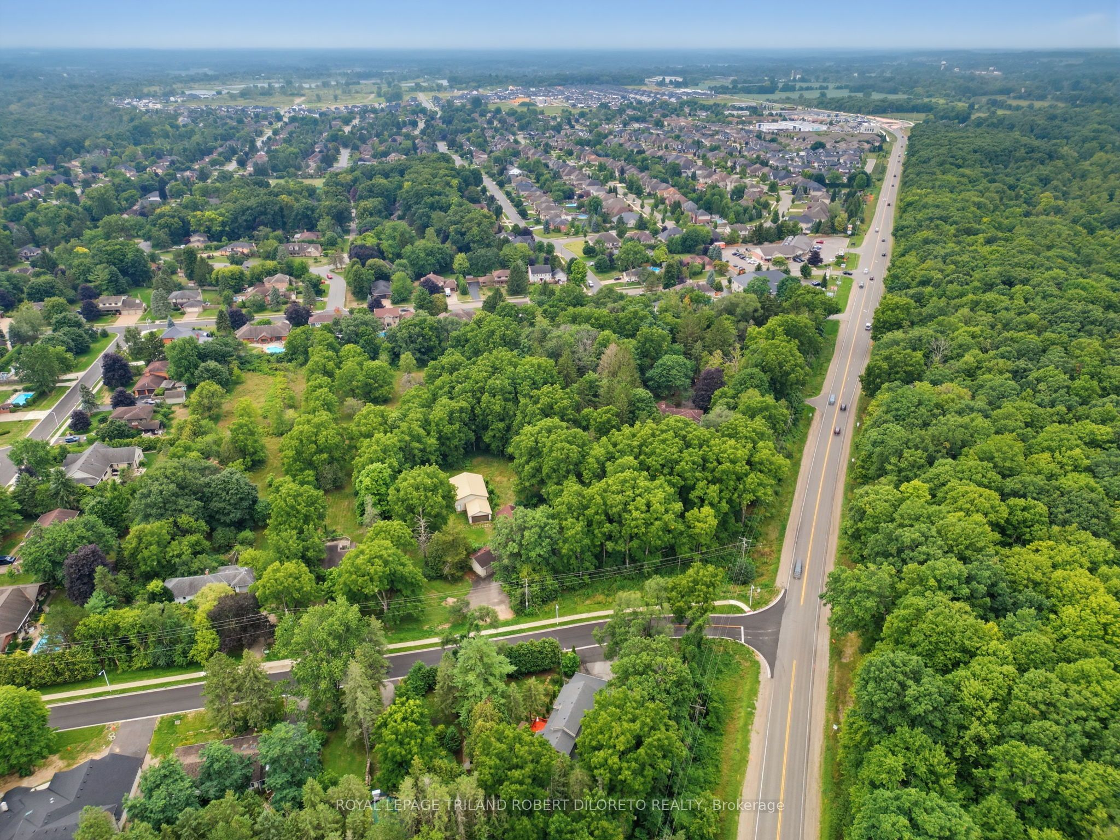
Approximately 1/2 Acre corner lot in desirable OLD KILWORTH location. Potential for severance and multi-family use. This split level home with double attached garage has been renovated and currently features 3 units all with separate entrances, separate electrical panels, 3pc baths & appliances including front load washer/dryers in all units. Large main floor unit has 2 bedrooms, open concept, deck, forced air AC; 2nd floor bachelor unit w/ductless split unit AC + deck; lower unit has 1 bedroom w/ductless split unit AC. Additional features include updated furnace, 200 amp electrical, plumbing, roof shingles, flooring and more. Property is serviced by well and septic but new municipal services are on the lot line. More details available and easy to show. Fast and vacant possession available.

Save
Ask
Tour
Hide
Share
Listing Snapshot
Price 
$799,900
Days On Site 
0 Days
Bedrooms 
4
Inside Area (SqFt) 
N/A
Total Baths 
3
Full Baths 
N/A
Partial Baths 
N/A
Lot Size 
0.5 Acres
Year Built 
N/A
MLS® Number 
X13672232
Status 
Active
Property Tax 
$4,141
Maintenance Fees 
N/A
Sq Ft Source 
N/A
Friends & Family
Recent Activity
7 hours agoListing first seen on site
7 hours agoListing updated with changes from the MLS®
General Features
Attached Garage 
Yes
Cross Street 
GLENDON & ELMHURST
Direction Faces 
East
Garage 
Yes
Parking 
PrivateAttached
Parking Spaces 
4
Property Sub Type 
Single Family Residence
Sewer 
Septic Tank
Style 
Sidesplit
Water Source 
WellPrivate
Interior Features
Basement 
Partially Finished
Cooling 
Central AirOther
Heating 
Natural GasForced Air
Bedroom 
Dimensions - 3.51 x 3.63Level - Upper
Breakfast 
Dimensions - 3.56 x 1.84Level - Main
Dining Room 
Dimensions - 5.78 x 3.48Level - Main
Family Room 
Dimensions - 7.57 x 3.97Level - Main
Kitchen 
Dimensions - 3.56 x 3.29Level - Main
Laundry 
Dimensions - 2.46 x 1.9Level - Second
Living Room 
Dimensions - 5.79 x 2.6Level - Main
Utility Room 
Dimensions - 6.55 x 2.52Level - Lower
Save
Ask
Tour
Hide
Share
Exterior Features
Construction Details 
Brick
Lot Features 
Irregular LotWoodedLandscaped
Other Structures 
Shed(s)
Patio And Porch 
DeckPatio
Pool Features 
None
Roof 
Shingle
Listing courtesy of ROYAL LEPAGE TRILAND ROBERT DILORETO REALTY

Listing information is provided by Participants of the Toronto Real Estate Board. VOW information is provided exclusively for personal, non-commercial use, and may not be used for any purpose other than to identify prospective properties consumers may be interested in purchasing. Information is deemed reliable but not guaranteed. Copyright 2026, Toronto Real Estate Board
Last checked 2026-08-14 12:26 AM UTC

Neighborhood & Commute
Source: Walkscore
Disclosure: Community information and market data powered by Constellation Data Labs. Information is deemed reliable but not guaranteed.
Save
Ask
Tour
Hide
Share