Save
Ask
Tour
Hide
Share
$299,500
New Listing

122 Inkerman Street
London East, ON N5Z 1X6

For Sale|Single Family Residence|Active
2
Beds
1
Total Bath
County:
Middlesex
Call Now: 226-796-5651
Is this the listing for you? We can help make it yours.
226-796-5651
122 Inkerman Street122 Inkerman Street122 Inkerman Street122 Inkerman Street
Save
Ask
Tour
Hide
Share

Mortgage Calculator

Monthly Payment (Est.)

$1,366
Calculator powered by Showcase IDX, a Constellation1 Company. Copyright ©2026 Information is deemed reliable but not guaranteed.

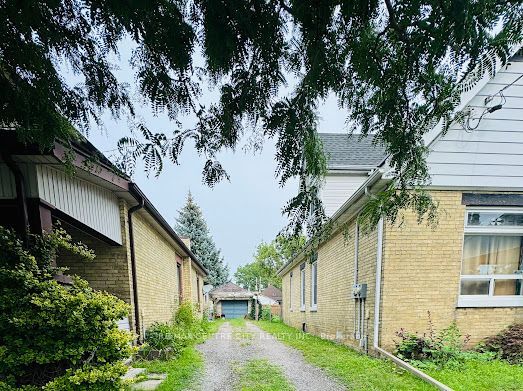
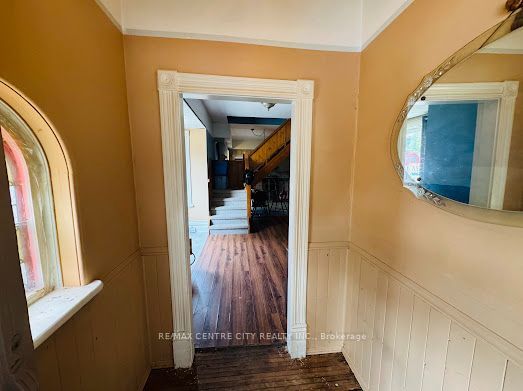
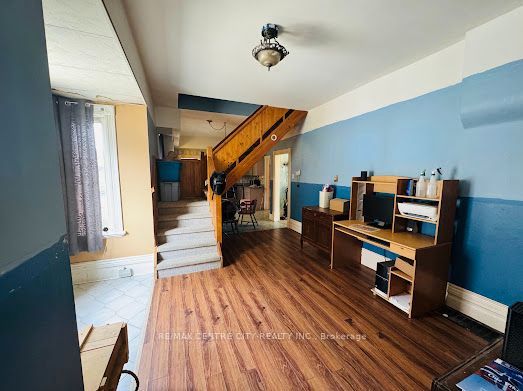
Explore the possibilities here! Handsome brick, nice square footage, good sized lot, double plus garage. Tucked nicely mid block with easy access to the 401. Historic character entering the front foyer. Generous front room. Central dining room with a sunny jog. Spacious kitchen opening to a large family room with access to a mature private backyard. Laundry closet located at the far end of the family room. Main floor primary bedroom and 4pc bath complete this level. The upper level accessed via the central staircase. This level hasn't been used in some years, but historically was two bedrooms and storage. The furnace is located in a crawl space through the hatch in the kitchen. Room dimensions to come. Main Floor Square Footage approx 1000 sq. ft. No measurement for the upper level.

Save
Ask
Tour
Hide
Share
Listing Snapshot
Price 
$299,500
Days On Site 
0 Days
Bedrooms 
2
Inside Area (SqFt) 
N/A
Total Baths 
1
Full Baths 
N/A
Partial Baths 
N/A
Lot Size 
N/A
Year Built 
N/A
MLS® Number 
X13671860
Status 
Active
Property Tax 
$2,715
Maintenance Fees 
N/A
Sq Ft Source 
N/A
Friends & Family
Recent Activity
8 hours agoListing first seen on site
8 hours agoListing updated with changes from the MLS®
General Features
Cross Street 
Inkerman & Lyard
Direction Faces 
East
Foundation 
Stone
Garage 
Yes
Number Of Stories 
1
Parking 
PrivateDetached
Parking Spaces 
6
Property Sub Type 
Single Family Residence
Style 
1 1/2 Storey
Water Source 
Public
Zoning 
R 2 - 2 - Single Family R
Interior Features
Basement 
Crawl Space
Cooling 
Central Air
Heating 
Natural GasForced Air
Save
Ask
Tour
Hide
Share
Exterior Features
Construction Details 
Wood SidingBrick
Pool Features 
None
Roof 
Asphalt
View 
City
Waterview 
City
Listing courtesy of RE/MAX CENTRE CITY REALTY INC.

Listing information is provided by Participants of the Toronto Real Estate Board. VOW information is provided exclusively for personal, non-commercial use, and may not be used for any purpose other than to identify prospective properties consumers may be interested in purchasing. Information is deemed reliable but not guaranteed. Copyright 2026, Toronto Real Estate Board
Last checked 2026-08-14 12:26 AM UTC

Neighborhood & Commute
Source: Walkscore
Disclosure: Community information and market data powered by Constellation Data Labs. Information is deemed reliable but not guaranteed.
Save
Ask
Tour
Hide
Share