
2640 Heardcreek TrailLondon North, ON N6G 0Z8
Mortgage Calculator
Monthly Payment (Est.)
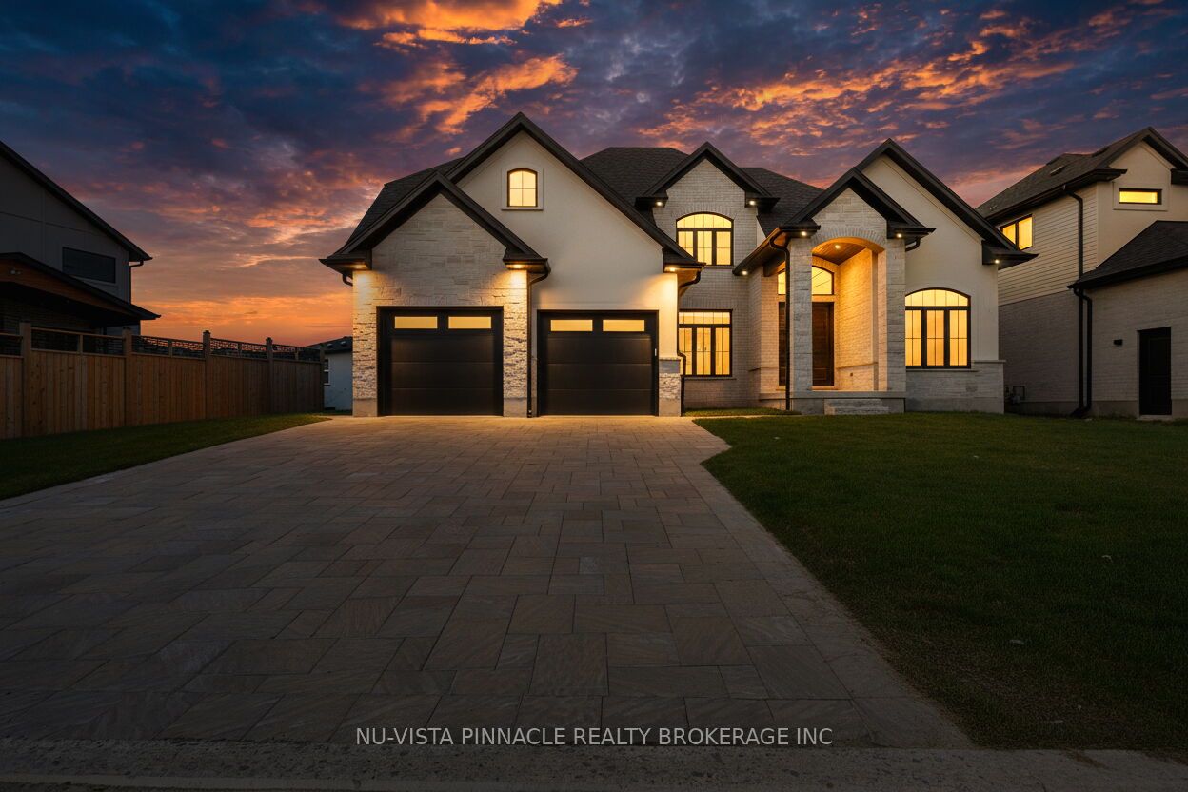
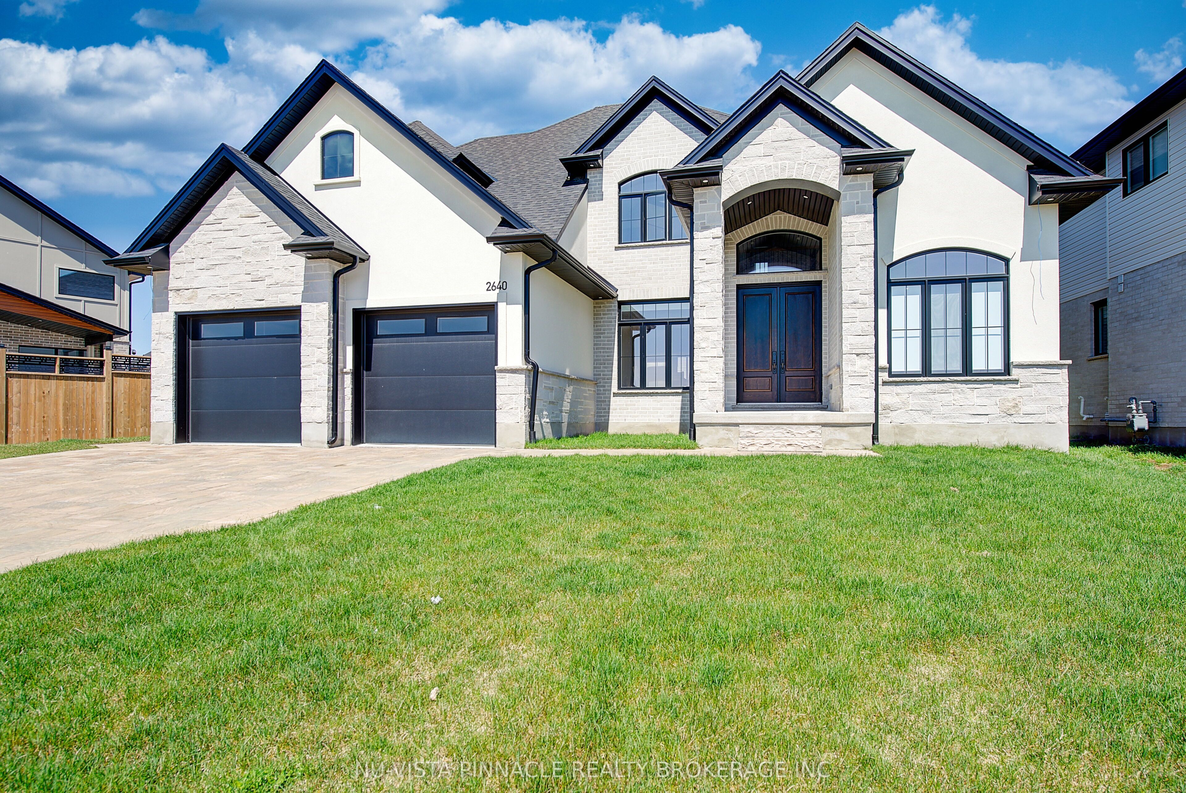
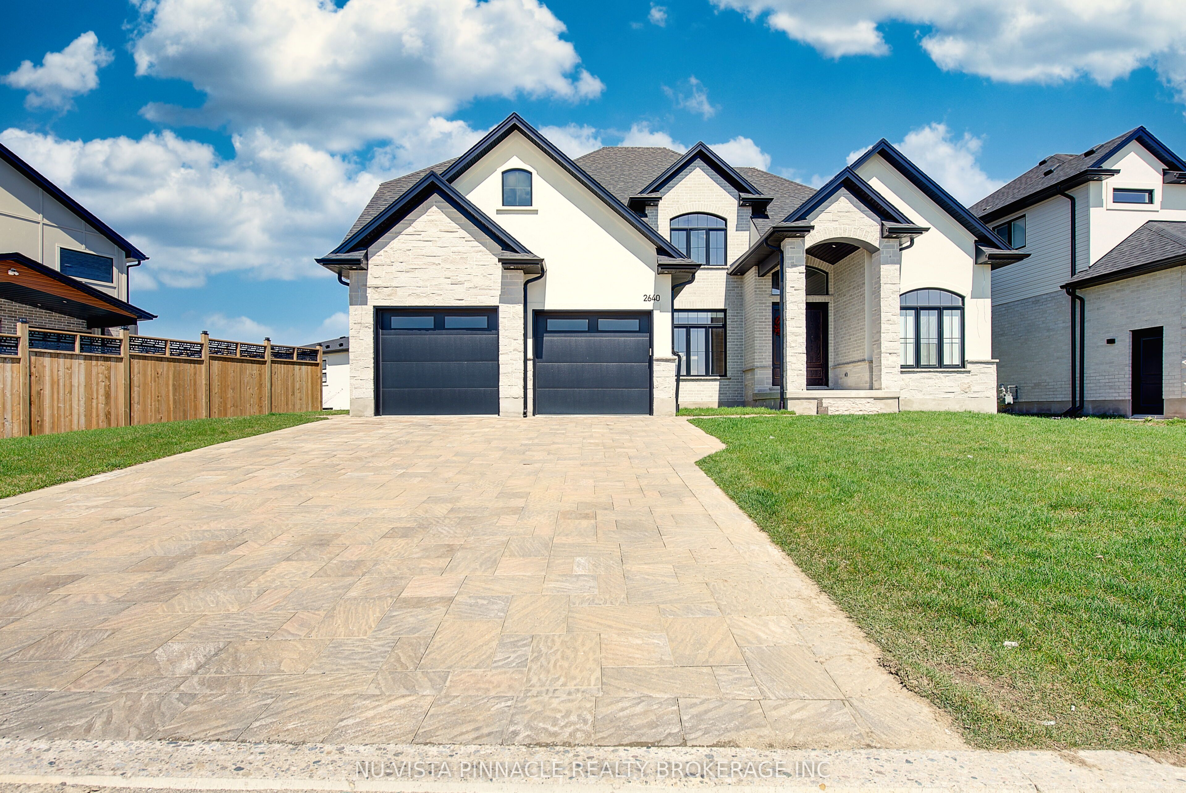
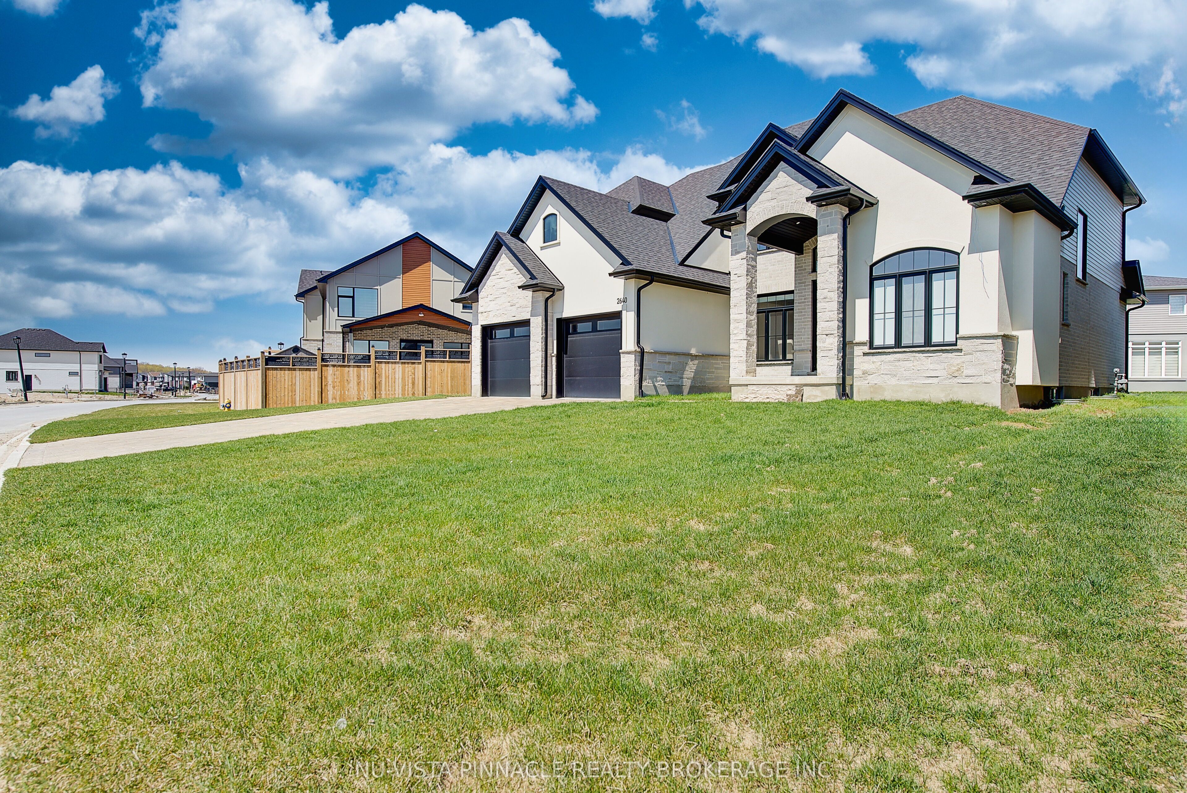
$5,931Welcome to 2640 Heardcreek Trail, a beautifully designed 2,962 sq. ft. home in one of North London's most desirable communities. Thoughtfully built for modern family living, with Separate Entrance for future Granny Suite potential, this impressive residence features a main floor office, a gourmet kitchen with premium finishes, and a separate spice kitchen for added convenience. The bright open-concept layout creates a seamless flow between the living and dining areas, making everyday living and entertaining effortless.The second floor offers four generously sized bedrooms, providing comfort and privacy for the entire family, including a spacious primary retreat. Large windows throughout the home bring in plenty of natural light, adding warmth and elegance to every space.Ideally located close to top-rated schools, parks, shopping, restaurants, and everyday amenities, this exceptional home offers the perfect blend of luxury, comfort, and convenience in a highly sought-after North London neighbourhood.
| 9 hours ago | Listing first seen on site | |
| 9 hours ago | Listing updated with changes from the MLS® |

Listing information is provided by Participants of the Toronto Real Estate Board. VOW information is provided exclusively for personal, non-commercial use, and may not be used for any purpose other than to identify prospective properties consumers may be interested in purchasing. Information is deemed reliable but not guaranteed. Copyright 2026, Toronto Real Estate Board
Last checked 2026-08-14 12:32 AM UTC