
7110 Silver Creek CircleLondon South, ON N6P 0G9
Mortgage Calculator
Monthly Payment (Est.)
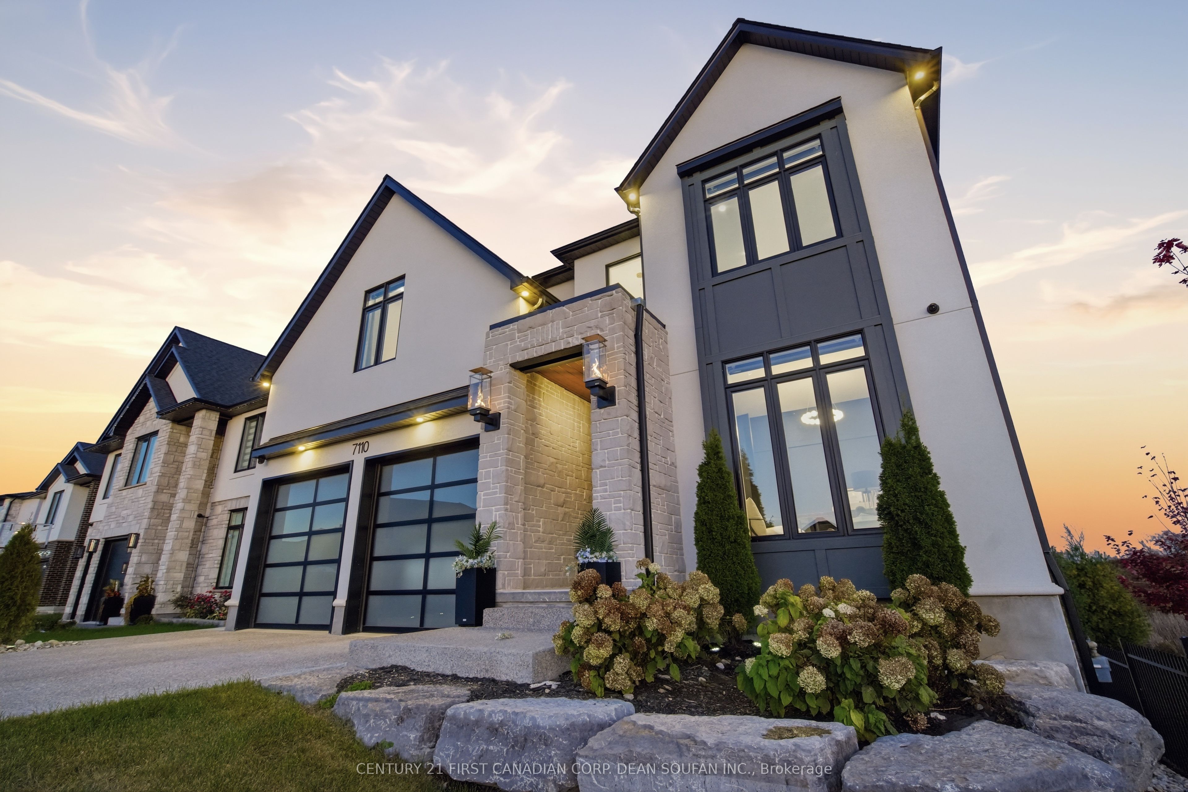
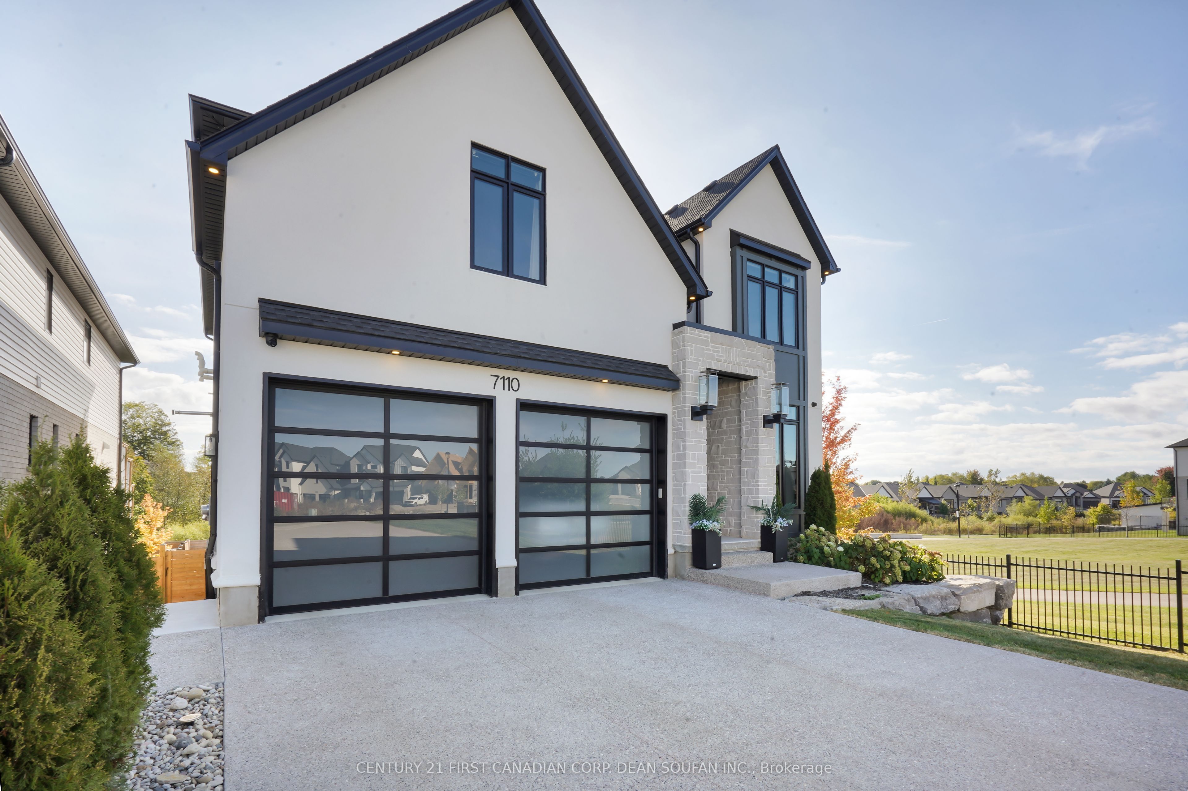
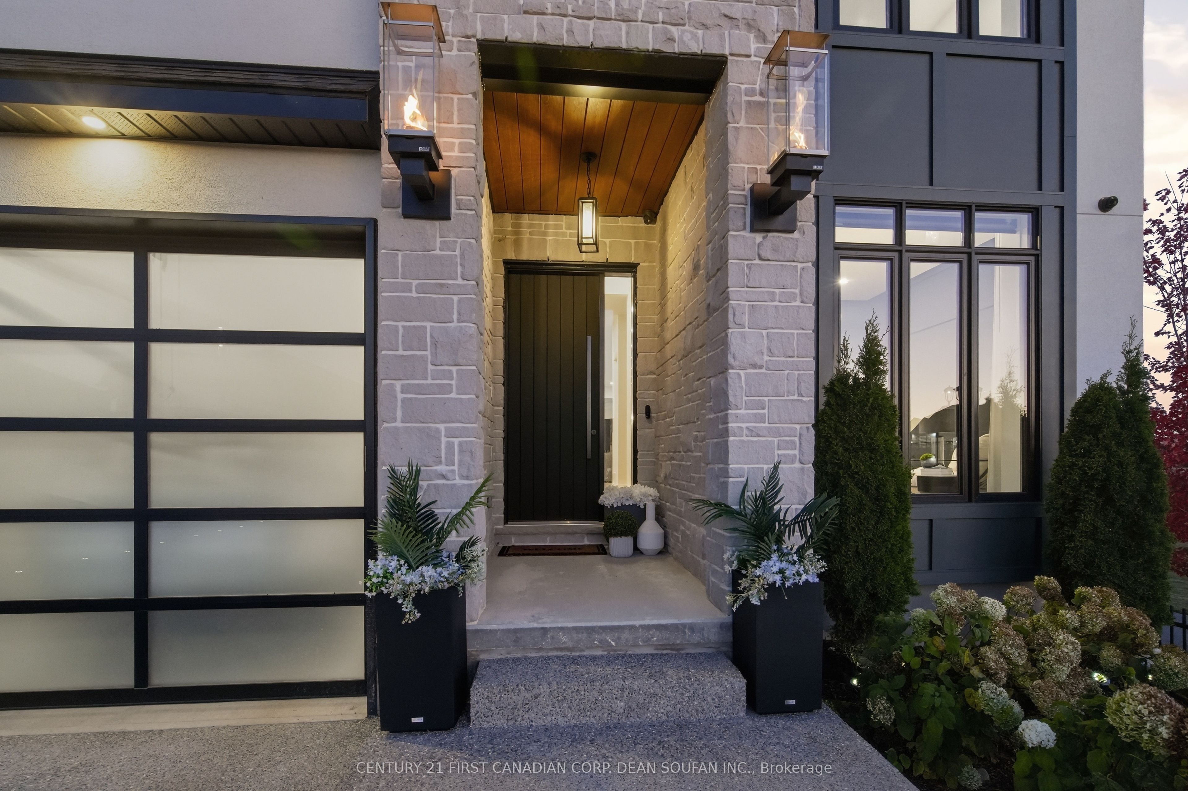
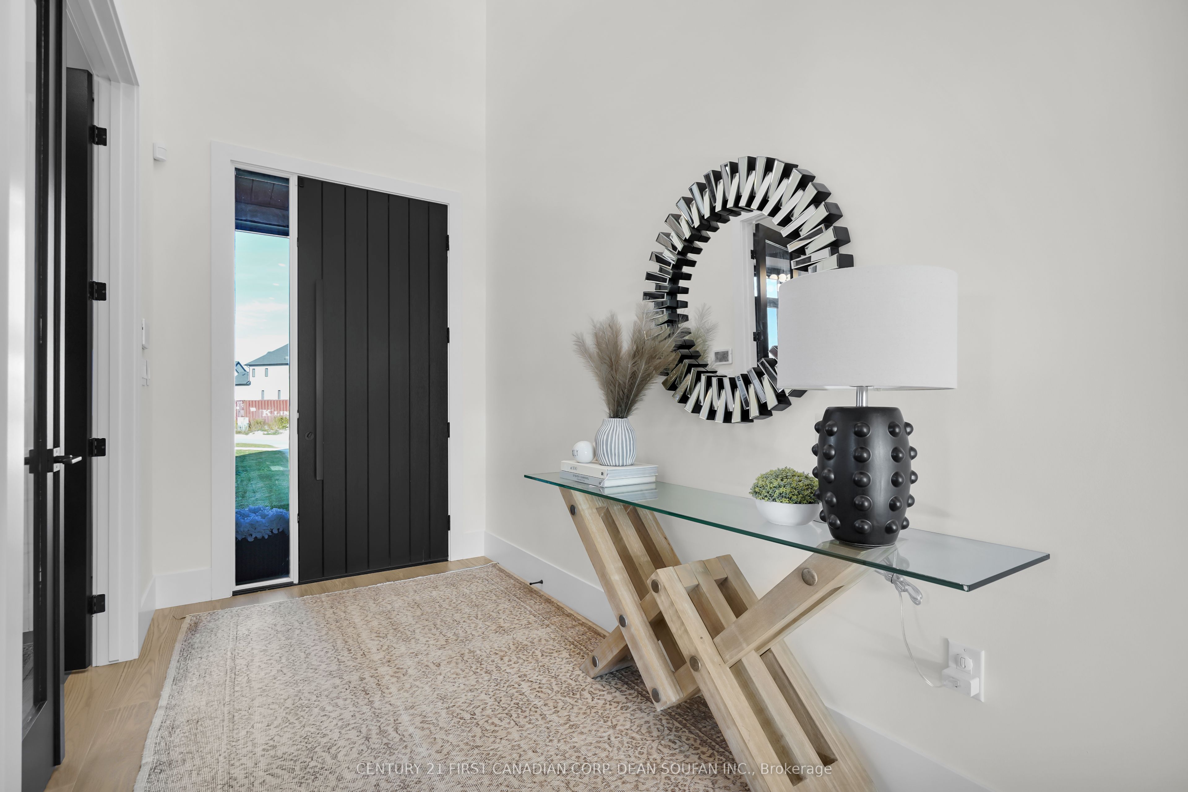
$8,208Welcome to 7110 Silver Creek Circle, located in the desirable community of Silverleaf Estates in southwest London. This custom-built, professionally designed executive 2-storey home spares no expense. With nearly 5,000 sq ft of total living space and situated on a walk-out lot backing onto a tranquil creek, this home offers 4 bedrooms, 5.5 bathrooms, heated 3 car garage, & an exposed concrete aggregate driveway. Upon entering the foyer you are greeted by a beautiful home office & a stunning great room with stylish electric fireplace, perfect for hosting large gatherings with family & friends. The elegantly designed kitchen features a walk-in butler's pantry, sleek cabinetry, stylish quartz countertops, & built-in stainless steel appliances. It offers desirable open-concept living that flows seamlessly into the dining area. Upstairs, the primary bedroom provides a classic retreat, complete with a 5 piece spa-like en suite featuring an abundance of natural light & an oversized walk-through closet with built-in organizers. There are also 3 additional spacious bedrooms, one features a 3pc ensuite and the remaining two sharing a third 5 pc bath. Completing the upper level is a large laundry room with plenty of built-in cabinetry. The fully finished, walk-out lower level offers the perfect recreation space for entertaining. It includes an impressive home theatre room, a 3-piece bathroom, a gym, & your own personal half basketball court. Beautifully landscaped, the scenic and private backyard oasis features a spectacular 14' x 32' salt-water pool equipped with an automatic electric CoverStar cover for maximum safety & a four-season pool house with additional basement storage. Completing your entertainer's paradise is a large private putting green, ideal for golf enthusiasts to keep their putting game sharp. Situated on a large 240' deep lot, this property is ideally located just minutes from schools, shopping & many great amenities, with easy access to the 401/402.
| 10 hours ago | Listing first seen on site | |
| 10 hours ago | Listing updated with changes from the MLS® |

Listing information is provided by Participants of the Toronto Real Estate Board. VOW information is provided exclusively for personal, non-commercial use, and may not be used for any purpose other than to identify prospective properties consumers may be interested in purchasing. Information is deemed reliable but not guaranteed. Copyright 2026, Toronto Real Estate Board
Last checked 2026-08-14 12:32 AM UTC