
38 Folkstone CourtLondon East, ON N5V 4Y3
Mortgage Calculator
Monthly Payment (Est.)
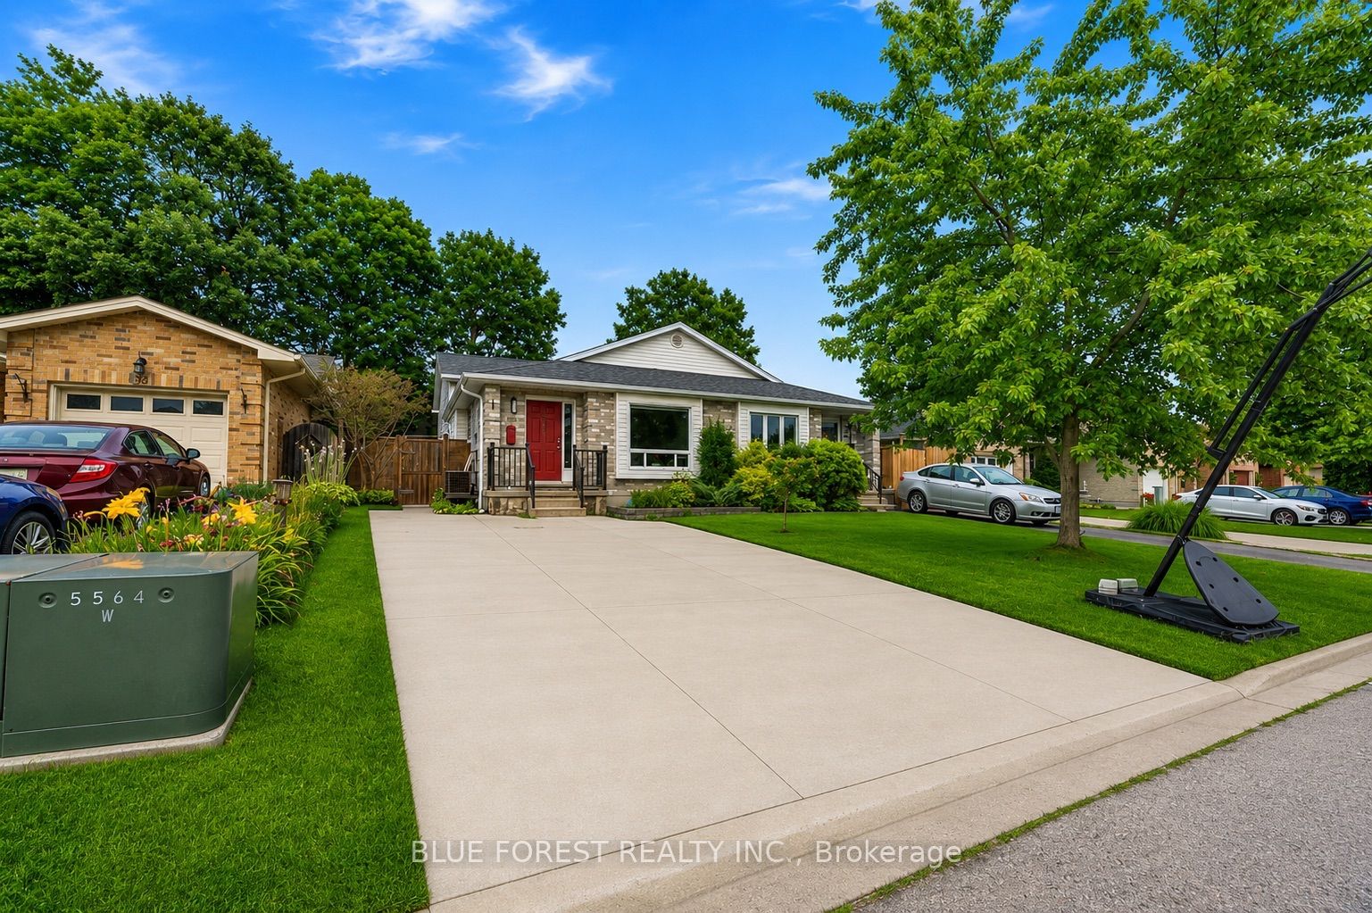
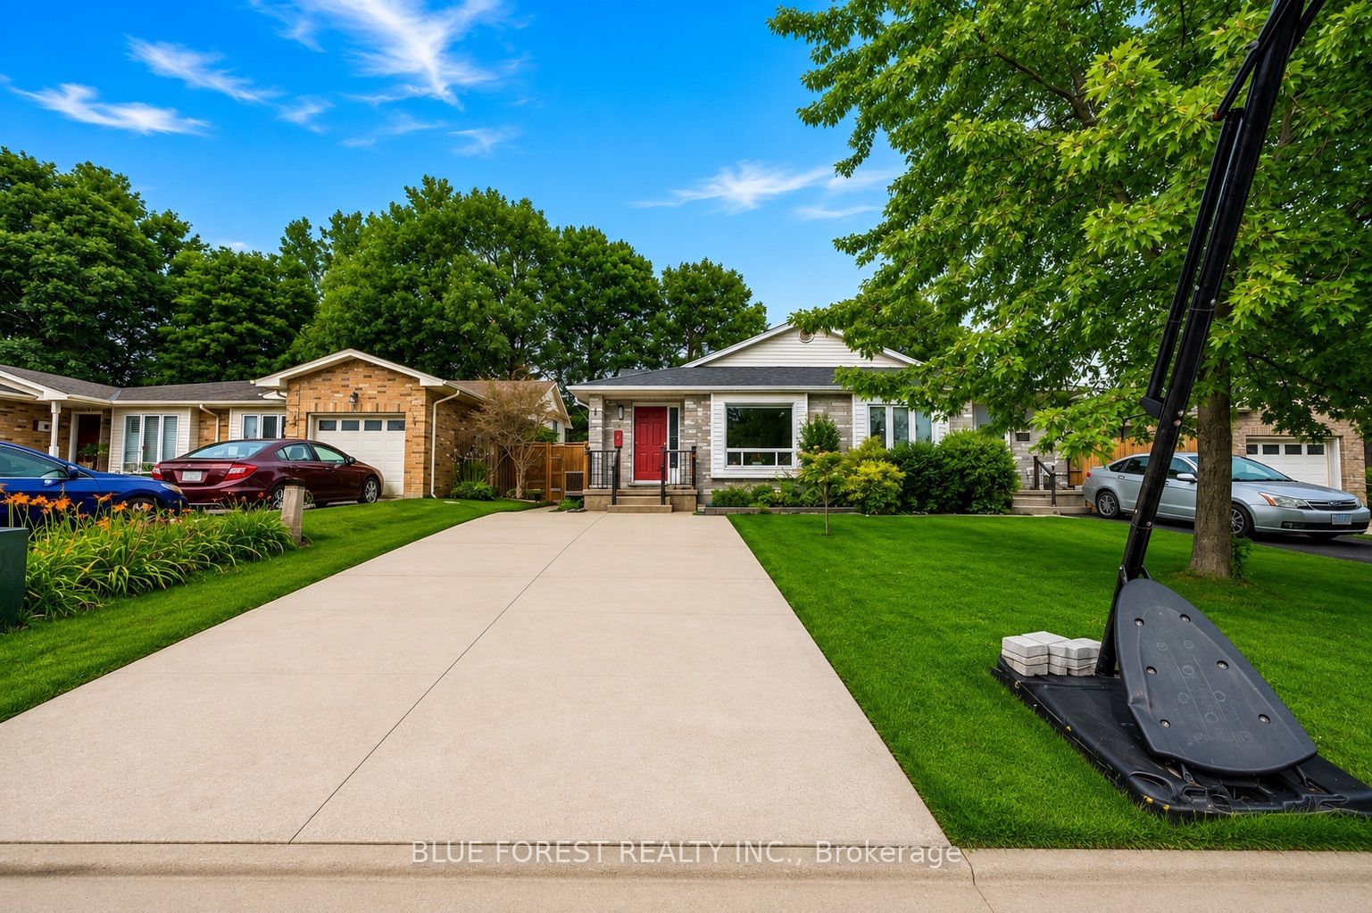
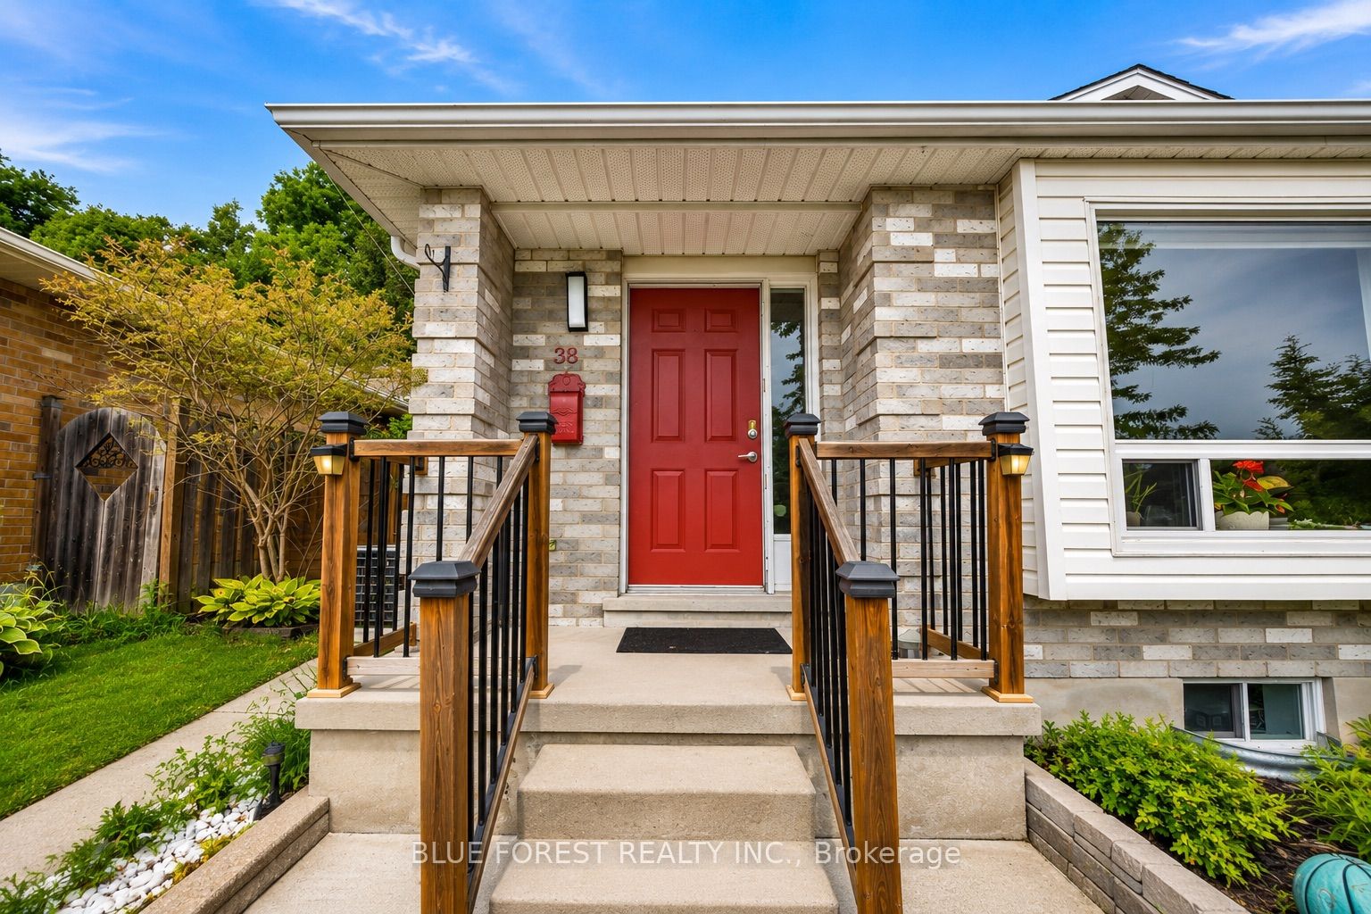
$2,281Beautifully updated, this stunning 3 bedroom+ Den, 2 bathroom home combines exceptional curb appeal with stylish, modern finishes throughout. Step inside to a bright, renovated kitchen featuring sleek stainless steel appliances, a classic subway tile backsplash, and an abundance of cabinetry for all your storage needs. At the rear of the kitchen, a built-in storage area creates the perfect space for a cozy breakfast bar or casual dining nook.Just beyond the kitchen, the open-concept living and dining area is filled with natural light from large windows, creating a warm and inviting atmosphere that's ideal for both everyday living and entertaining guests.The upper level offers three generously sized bedrooms along with a beautifully appointed 3-piece bathroom. The lower level has been thoughtfully transformed into a spacious recreation room-perfect for family gatherings, a home theatre, or a play area-and is complemented by a second 3-piece bathroom for added convenience.A few steps down, the finished basement provides a versatile den that can easily serve as a home office, gym, or guest space, along with a dedicated laundry area.Completely carpet-free and finished in contemporary paint tones, this move-in-ready home offers comfort, style, and functionality in every room. Don't miss this incredible opportunity to make this beautiful home your own!
| 10 hours ago | Listing first seen on site | |
| 10 hours ago | Listing updated with changes from the MLS® |

Listing information is provided by Participants of the Toronto Real Estate Board. VOW information is provided exclusively for personal, non-commercial use, and may not be used for any purpose other than to identify prospective properties consumers may be interested in purchasing. Information is deemed reliable but not guaranteed. Copyright 2026, Toronto Real Estate Board
Last checked 2026-08-14 12:26 AM UTC