
543 Upper Queens StreetLondon South, ON N6C 3T8
Mortgage Calculator
Monthly Payment (Est.)
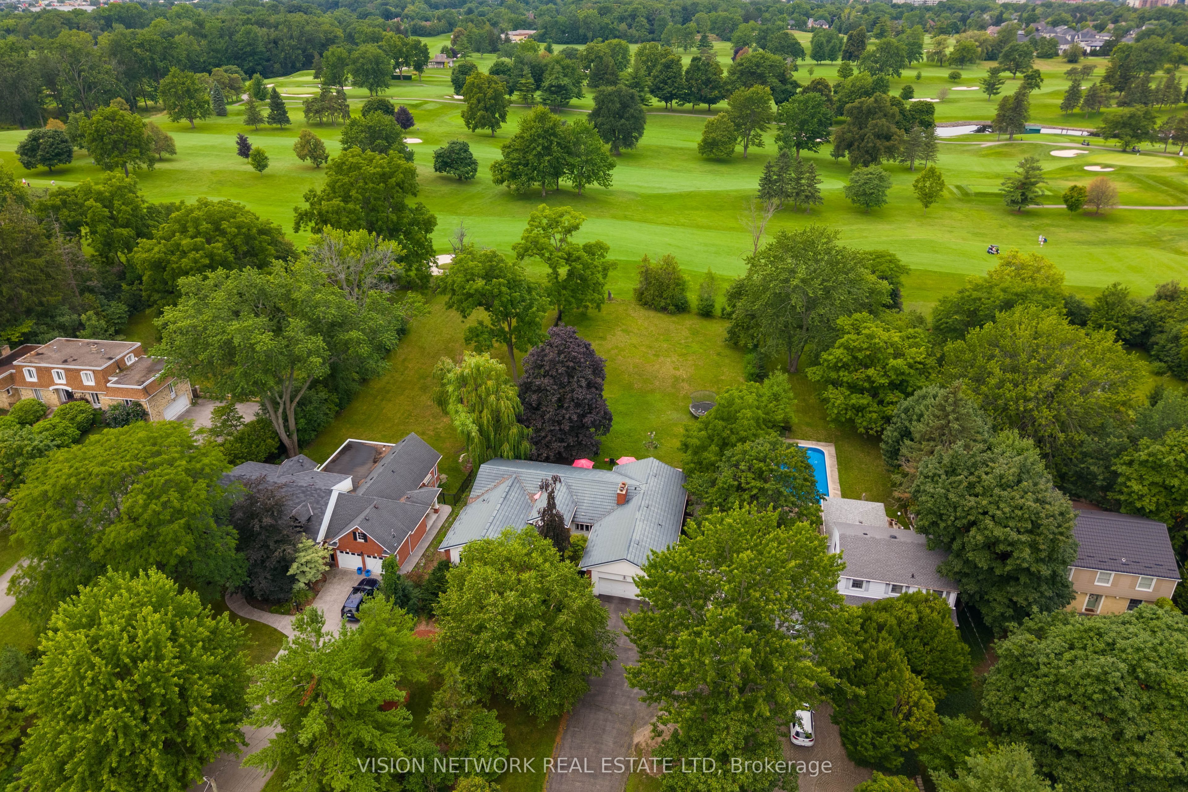
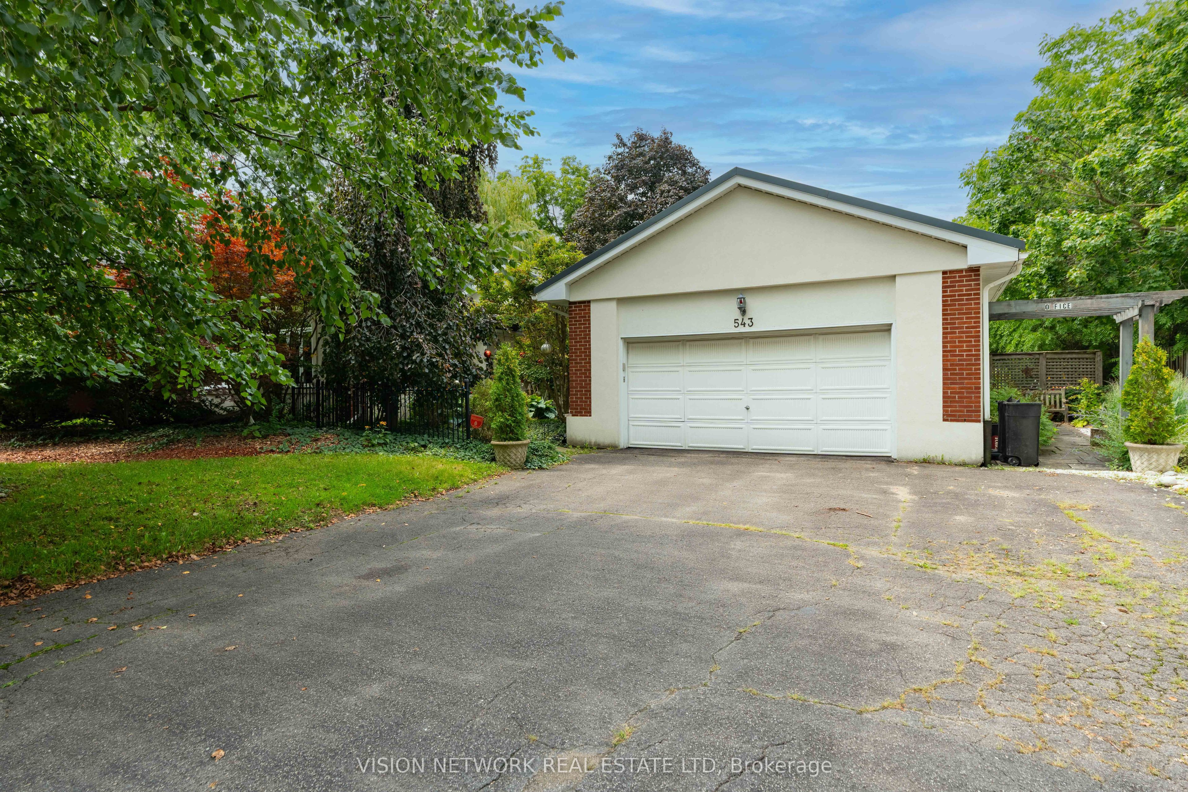
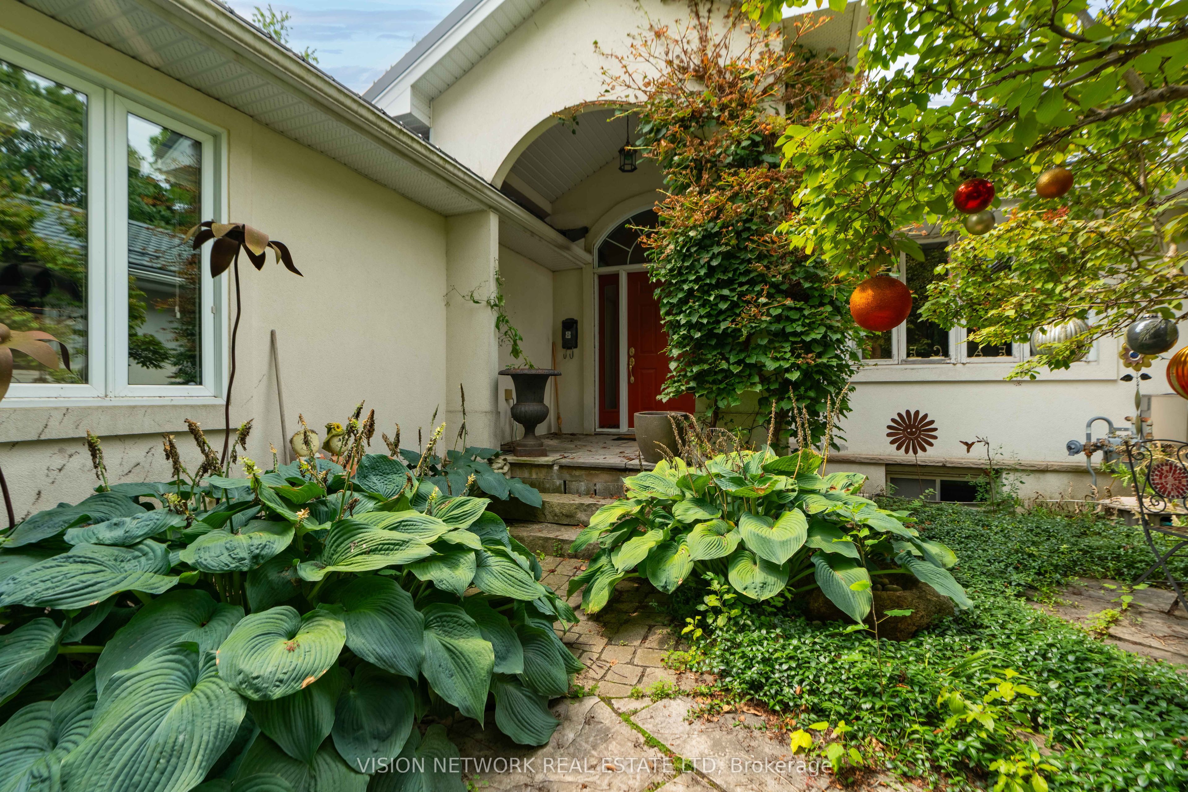
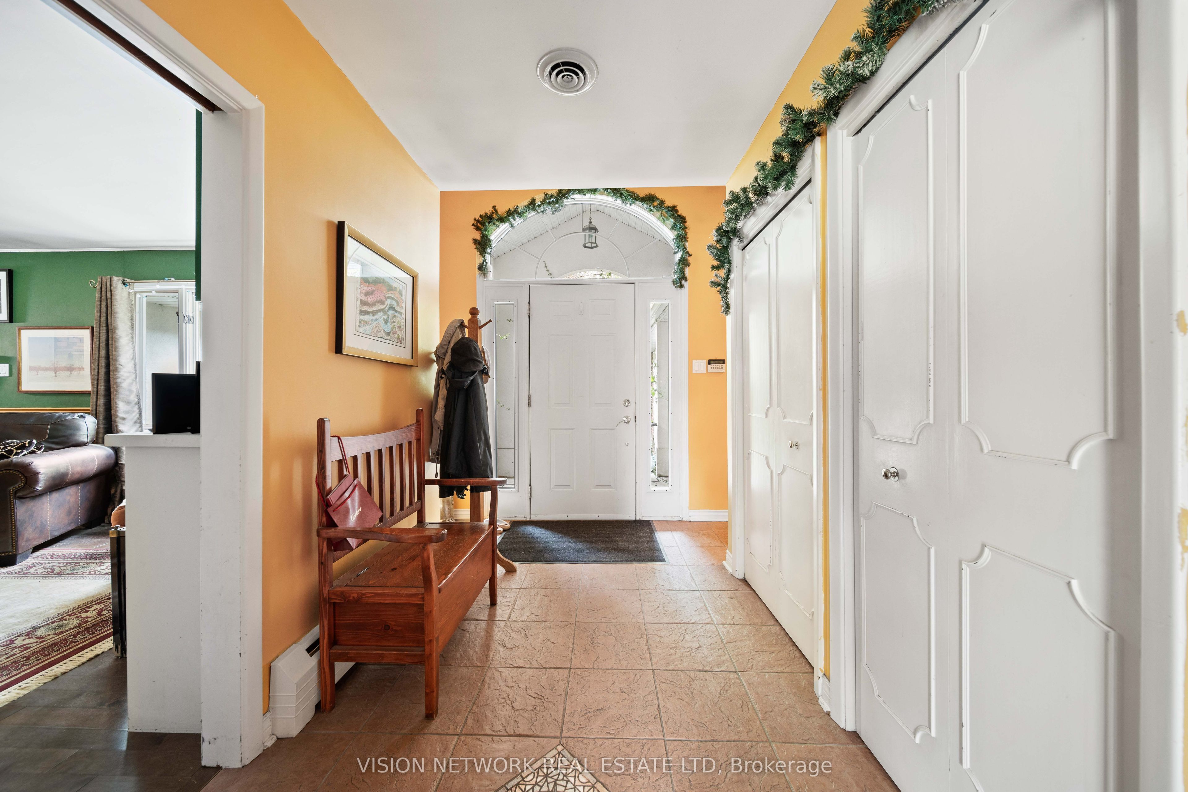
$4,562Prime investment and future development opportunity at 543 Upper Queen Street, situated on an impressive approx. 0.70-acre lot in London's desirable Highland neighbourhood. Backing directly onto Highland Golf Club, this unique property offers a rare combination of a substantial lot, excellent location and future development potential, while also featuring a spacious and well-maintained home. The 4-bedroom, 3-bathroom bungalow offers generous living space, a 2-car garage and a durable metal roof, providing plenty of appeal for those looking to enjoy the property as it stands today. With approximately 99.9 feet of frontage and 303.7 feet of depth, the property also presents excellent potential for investors, builders and developers exploring future redevelopment or intensification opportunities. Conveniently located near transit, shopping, parks, schools and other amenities, with easy access to major routes throughout the city. An exceptional opportunity to acquire a substantial parcel with an attractive existing home in a mature, sought-after neighbourhood where large lots are increasingly difficult to find.
| 11 hours ago | Listing first seen on site | |
| 11 hours ago | Listing updated with changes from the MLS® |

Listing information is provided by Participants of the Toronto Real Estate Board. VOW information is provided exclusively for personal, non-commercial use, and may not be used for any purpose other than to identify prospective properties consumers may be interested in purchasing. Information is deemed reliable but not guaranteed. Copyright 2026, Toronto Real Estate Board
Last checked 2026-08-14 12:32 AM UTC