
1402 Baycliffe PlaceLondon East, ON N5Y 5N5
Mortgage Calculator
Monthly Payment (Est.)
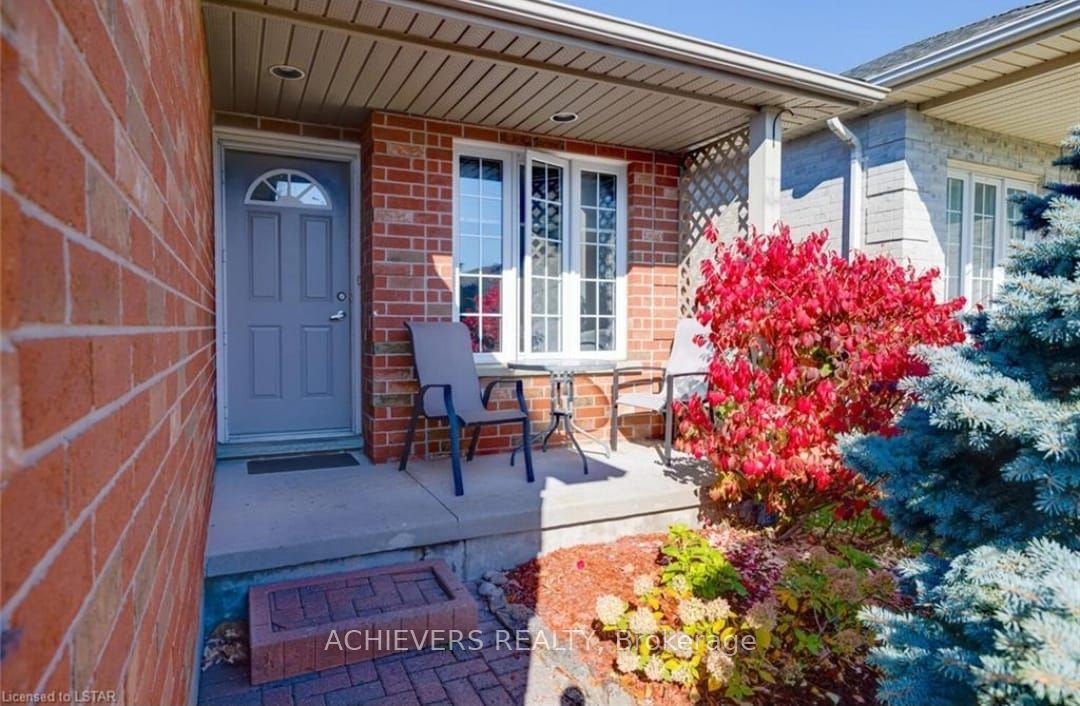
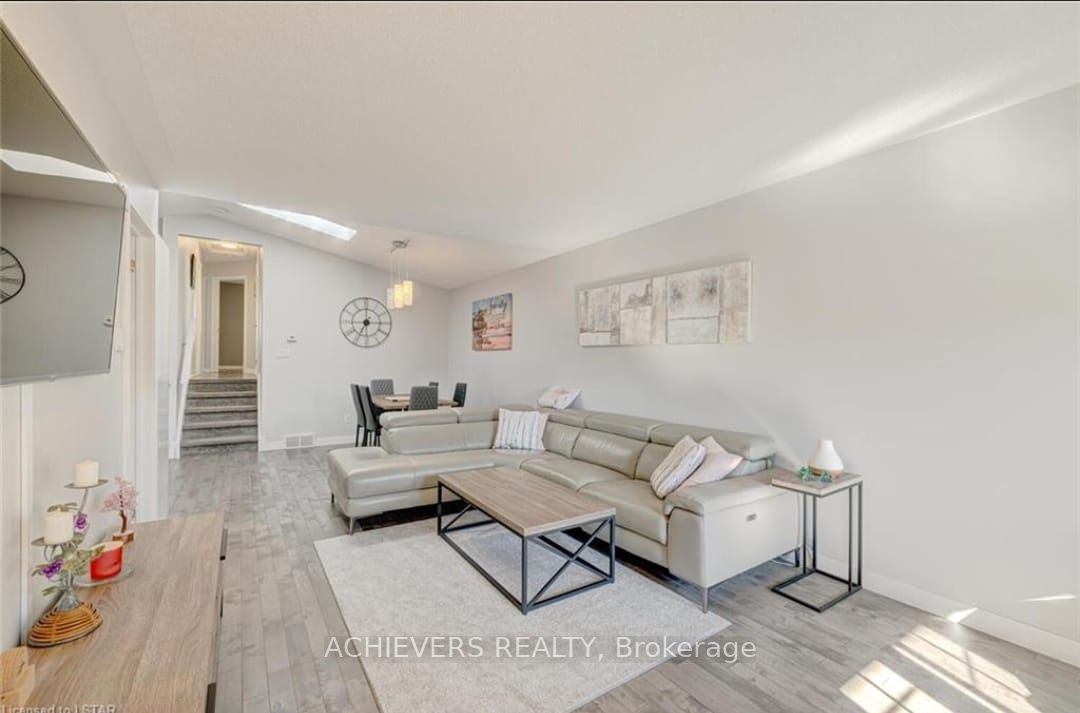
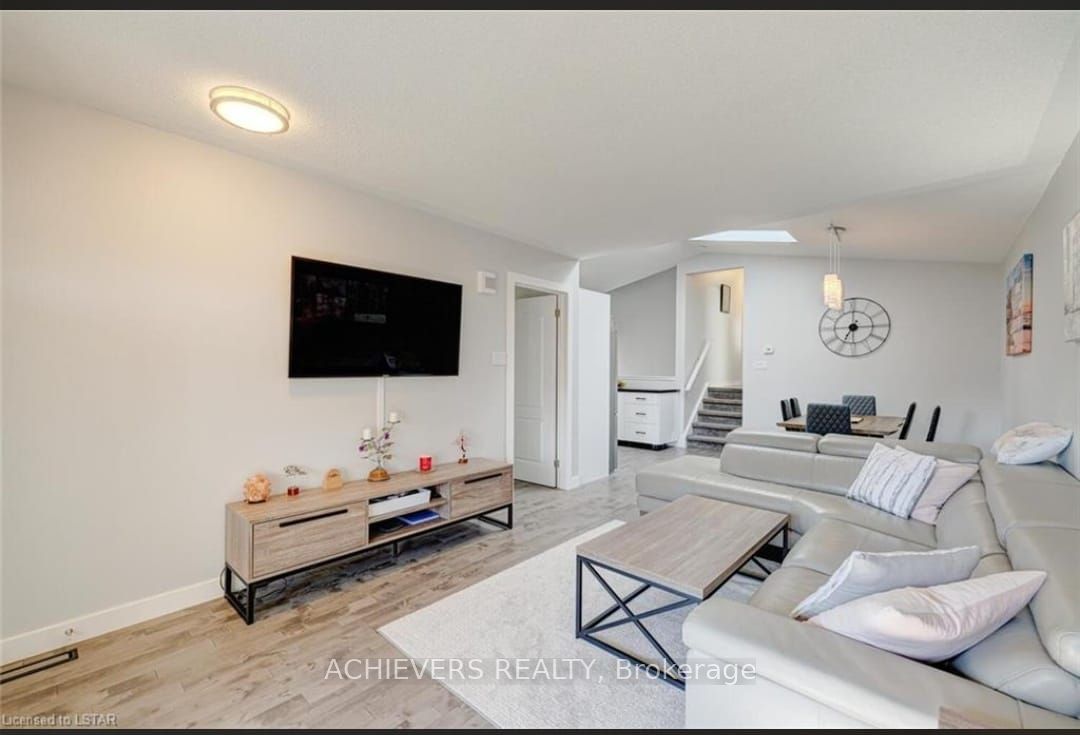
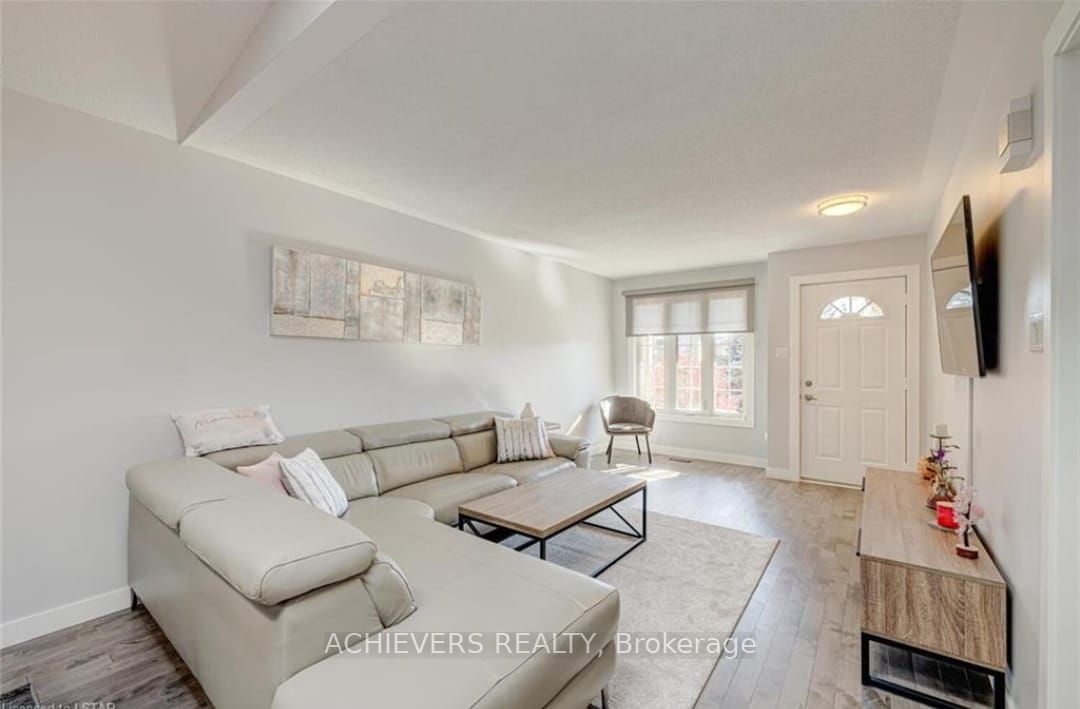
$3,705A must see! Welcome to this beautifully laid out and spacious back split located on a private and quiet court in North London. Fully renovated top to bottom with modern and neutral finishes suitable for all buyers. This warm and welcoming 4 level back split detached home has 3 bedrooms on the upper and 1 bedroom on the lower floor along with 2 full bathrooms with additional living spaces and rooms as you progress throughout the home. 3 gorgeous sky lights in the home letting in tons of natural light. Single car garage with inside entry and mud room. Separate side entry door allowing for more possibilities. Home is located in the boundary of Northridge PS and AB Lucas SS; being the top schools in London, this home is perfect for families with children and teenagers. Close access to London airport, Fanshawe Conservation, Masonville Mall, Highway 401 down Highbury and more. Don't miss the opportunity to see this amazing home!
| 21 hours ago | Listing first seen on site | |
| 21 hours ago | Listing updated with changes from the MLS® |

Listing information is provided by Participants of the Toronto Real Estate Board. VOW information is provided exclusively for personal, non-commercial use, and may not be used for any purpose other than to identify prospective properties consumers may be interested in purchasing. Information is deemed reliable but not guaranteed. Copyright 2026, Toronto Real Estate Board
Last checked 2026-08-14 12:26 AM UTC