Save
Ask
Tour
Hide
Share
$299,900
1 Day On Site

690 Little Grey Street 116
London East, ON N5Z 4M9

For Sale|Residential|Active
3
Beds
2
Total Baths
County:
Middlesex
Call Now: 226-796-5651
Is this the listing for you? We can help make it yours.
226-796-5651
690 Little Grey Street 116690 Little Grey Street 116690 Little Grey Street 116690 Little Grey Street 116
Save
Ask
Tour
Hide
Share

Mortgage Calculator

Monthly Payment (Est.)

$1,368
Calculator powered by Showcase IDX, a Constellation1 Company. Copyright ©2026 Information is deemed reliable but not guaranteed.

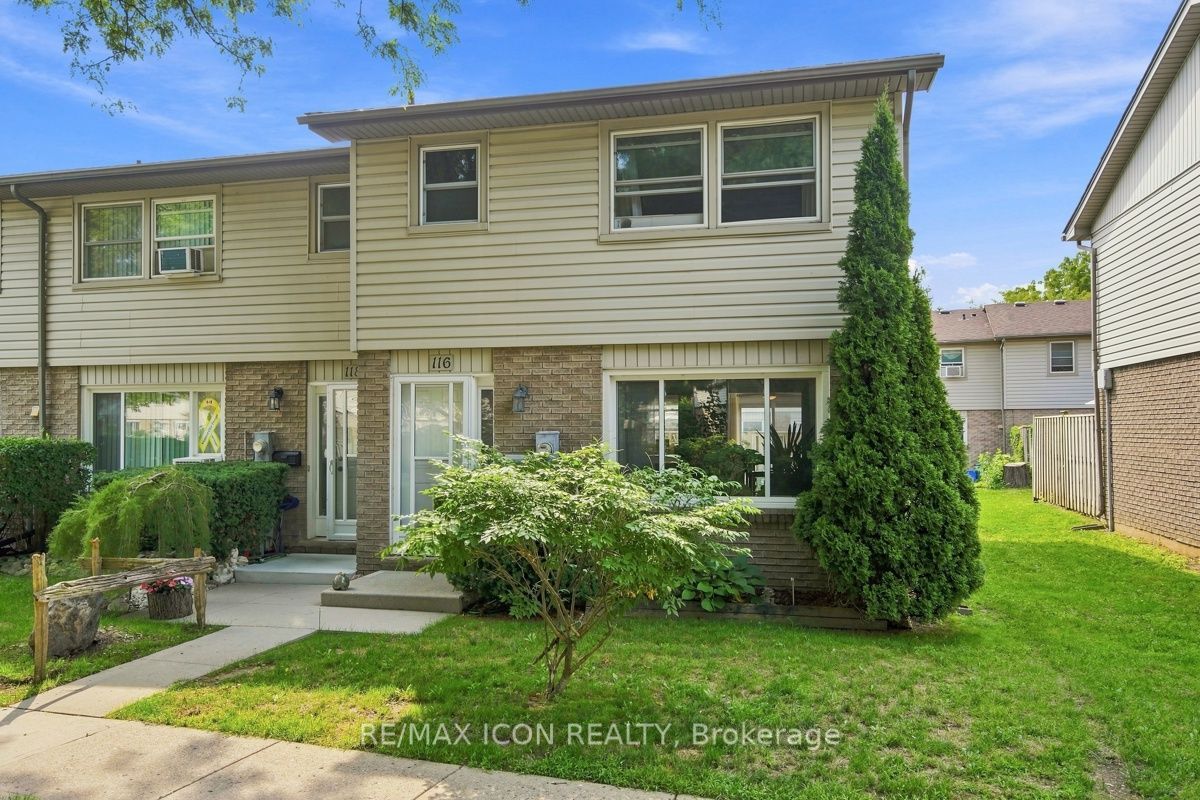
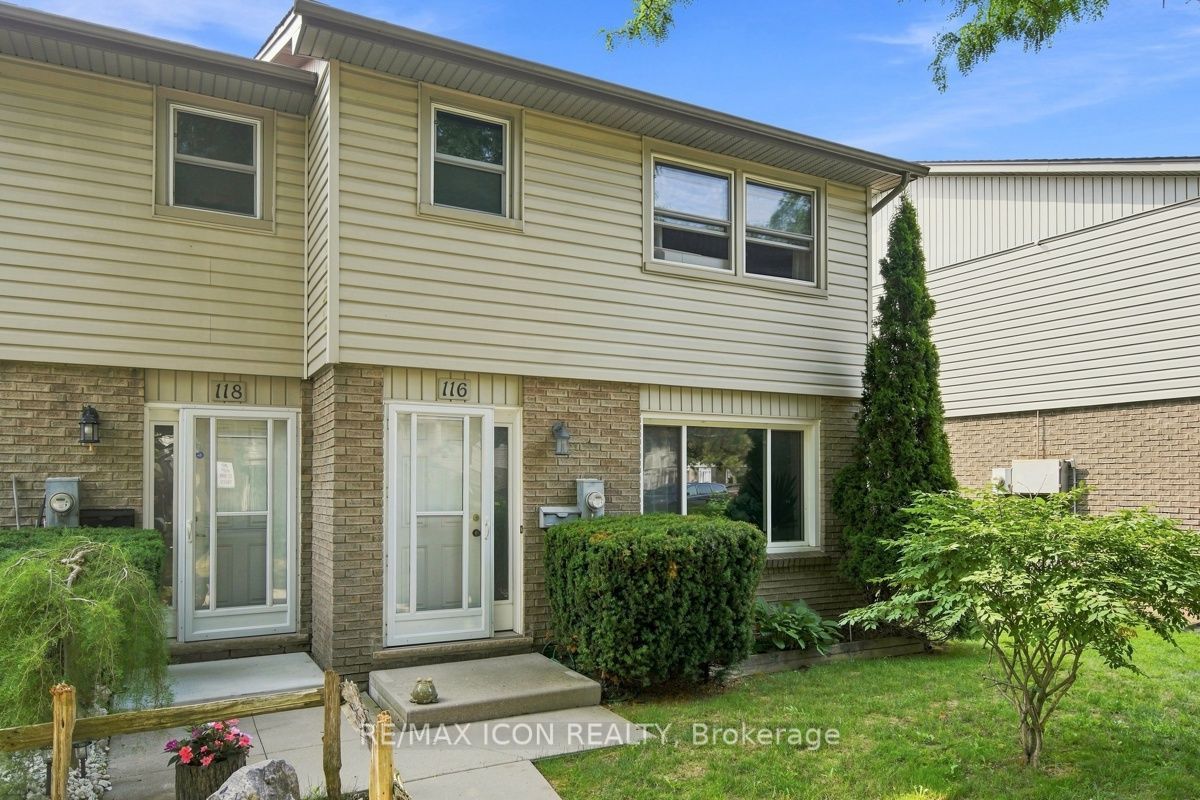
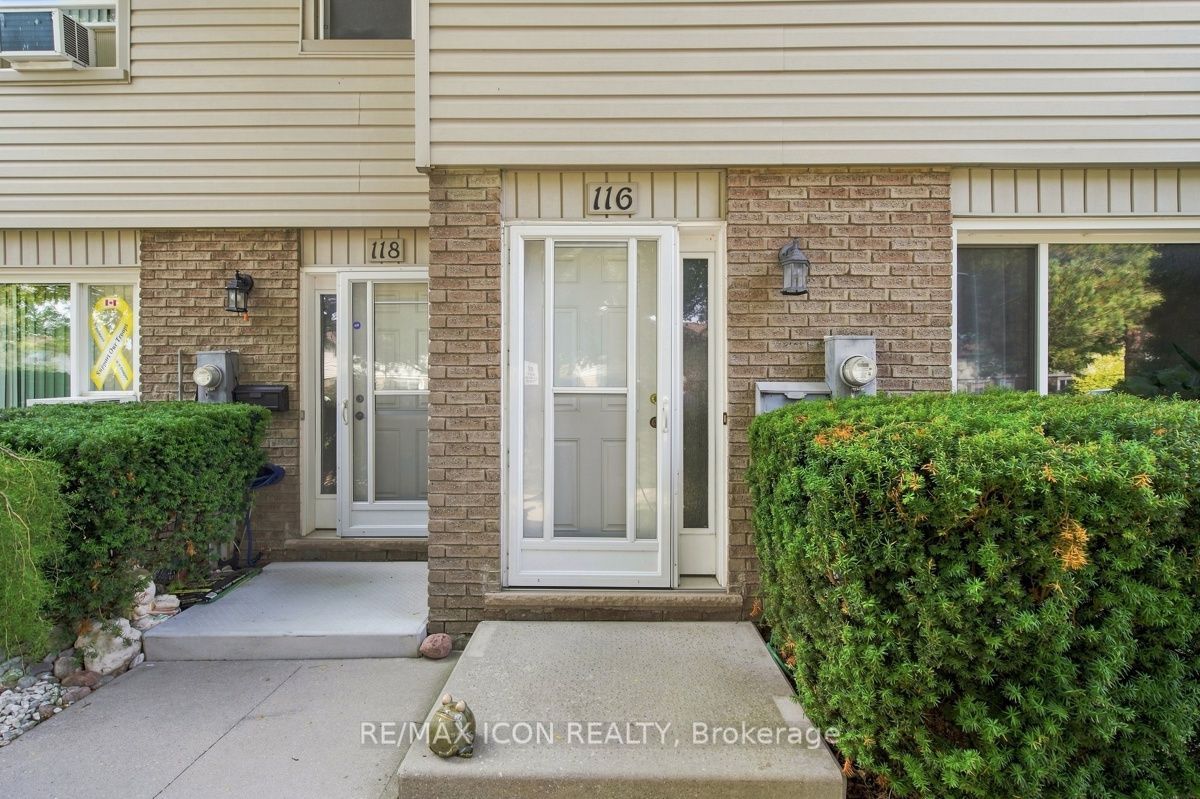
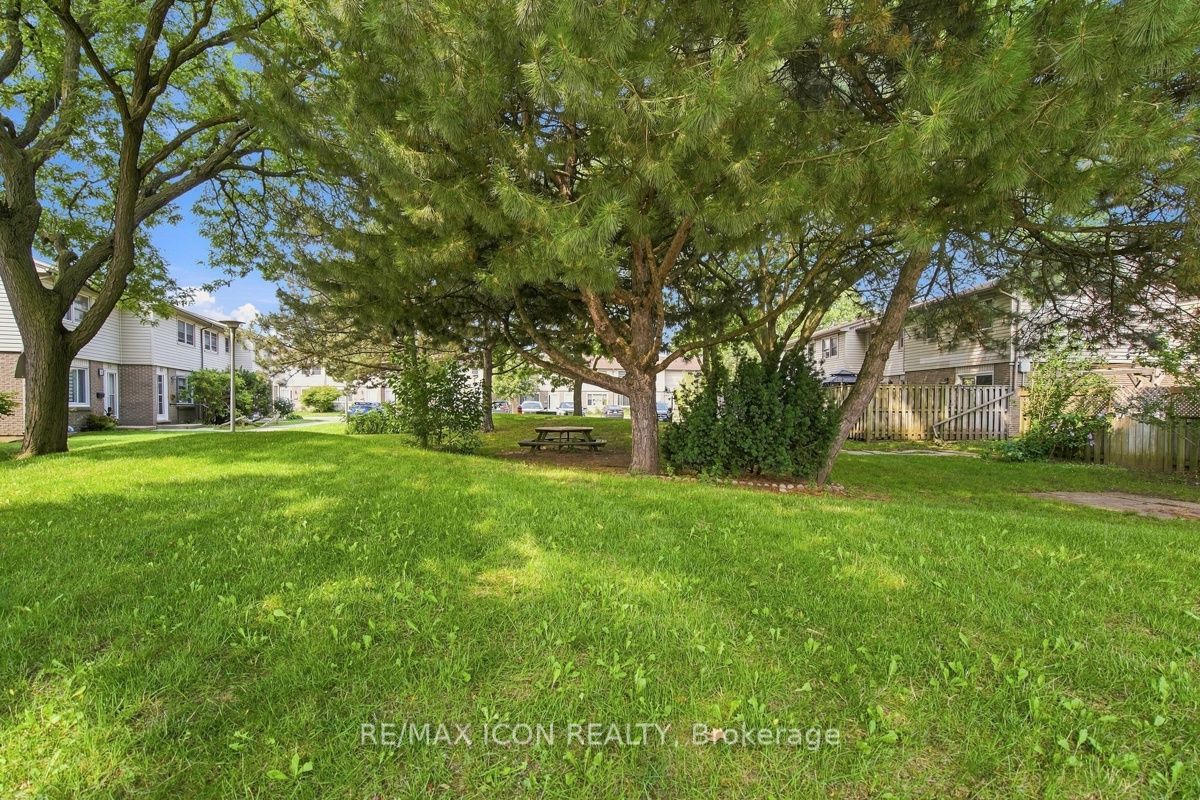
Welcome to this affordable and move in ready 3 bedroom, 2 bathroom condo offering a great opportunity for first-time buyers, families, or those looking to simplify. The main floor features a bright and comfortable living space, functional kitchen with plenty of cabinetry and counter space, and convenient access to the outdoor area. Upstairs you'll find three nice sized bedrooms and a full bathroom, providing plenty of room for the whole family. Enjoy the added bonus of looking out onto greenspace from the front of the home, offering a peaceful setting with mature trees and room to enjoy the outdoors. With updated flooring, neutral finishes, and a practical layout throughout, this home is ready to move in and make your own. A great combination of space, value, and low-maintenance condo living!

Save
Ask
Tour
Hide
Share
Listing Snapshot
Price 
$299,900
Days On Site 
1 Day
Bedrooms 
3
Inside Area (SqFt) 
N/A
Total Baths 
2
Full Baths 
N/A
Partial Baths 
N/A
Lot Size 
N/A
Year Built 
N/A
MLS® Number 
X13667270
Status 
Active
Property Tax 
$1,660
Maintenance Fees 
$300
Sq Ft Source 
N/A
Friends & Family
Recent Activity
yesterdayListing first seen on site
yesterdayListing updated with changes from the MLS®
General Features
Cross Street 
Pearl and Little Grey
Direction Faces 
North
Number Of Stories 
2
Parking Spaces 
1
Pets 
Yes
Style 
2-Storey
Zoning 
R5-5
Interior Features
Basement 
Partially Finished
Cooling 
Window Unit(s)
Heating 
ElectricBaseboard
Interior 
Storage
Save
Ask
Tour
Hide
Share
Exterior Features
Construction Details 
Brick
View 
Trees/Woods
Waterview 
Trees/Woods
Community Features
Maintenance Fee 
300
Listing courtesy of RE/MAX ICON REALTY

Listing information is provided by Participants of the Toronto Real Estate Board. VOW information is provided exclusively for personal, non-commercial use, and may not be used for any purpose other than to identify prospective properties consumers may be interested in purchasing. Information is deemed reliable but not guaranteed. Copyright 2026, Toronto Real Estate Board
Last checked 2026-08-14 12:32 AM UTC

Neighborhood & Commute
Source: Walkscore
Disclosure: Community information and market data powered by Constellation Data Labs. Information is deemed reliable but not guaranteed.
Save
Ask
Tour
Hide
Share