
2705 Oriole DriveLondon South, ON N6M 0G6
Mortgage Calculator
Monthly Payment (Est.)
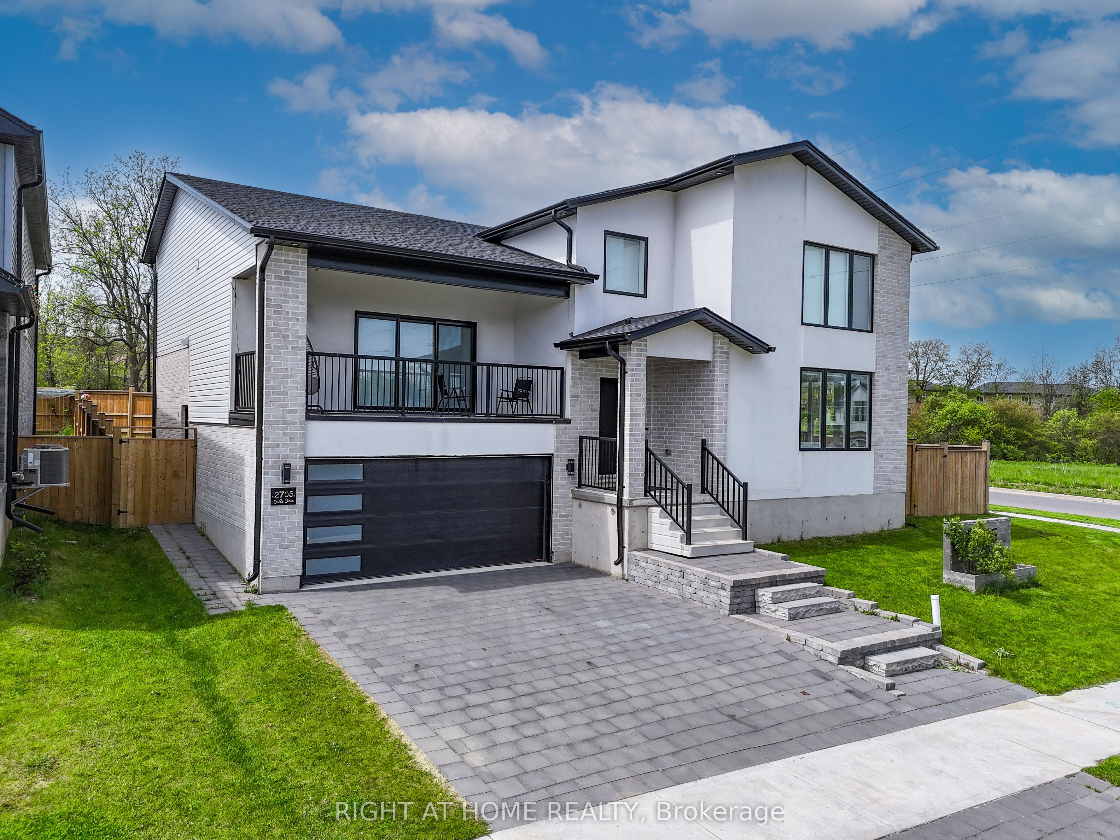
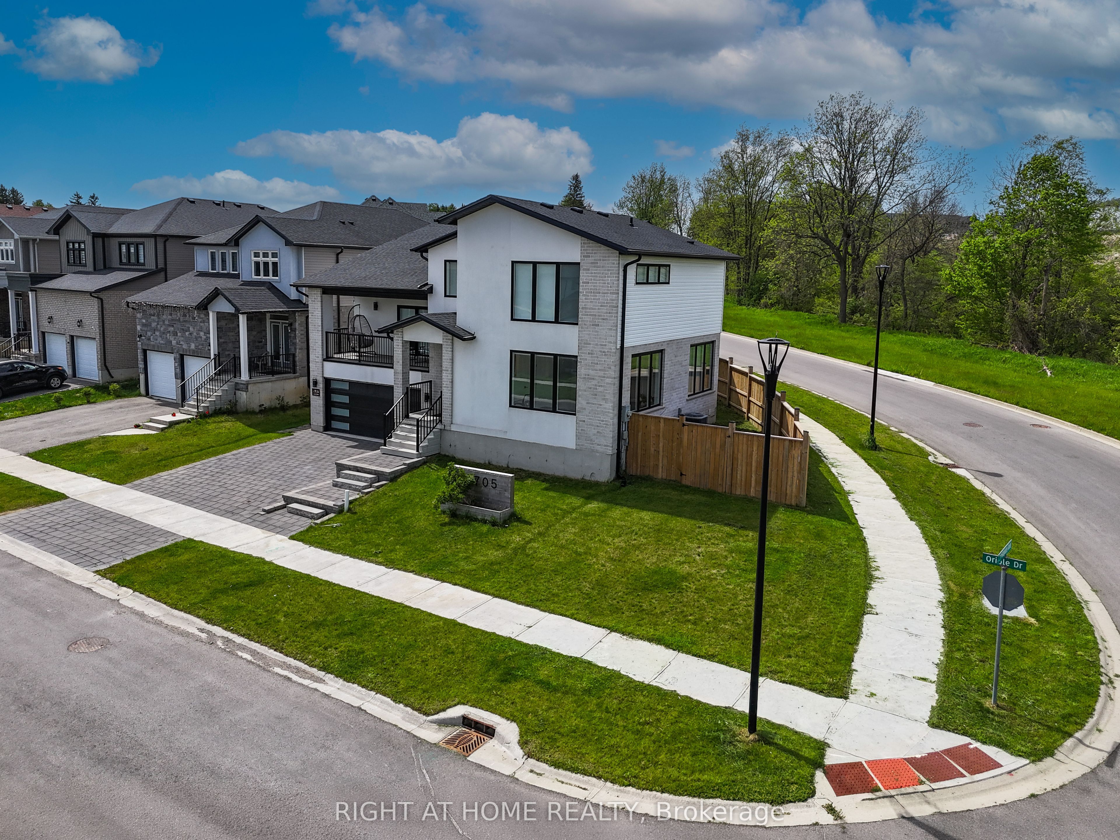
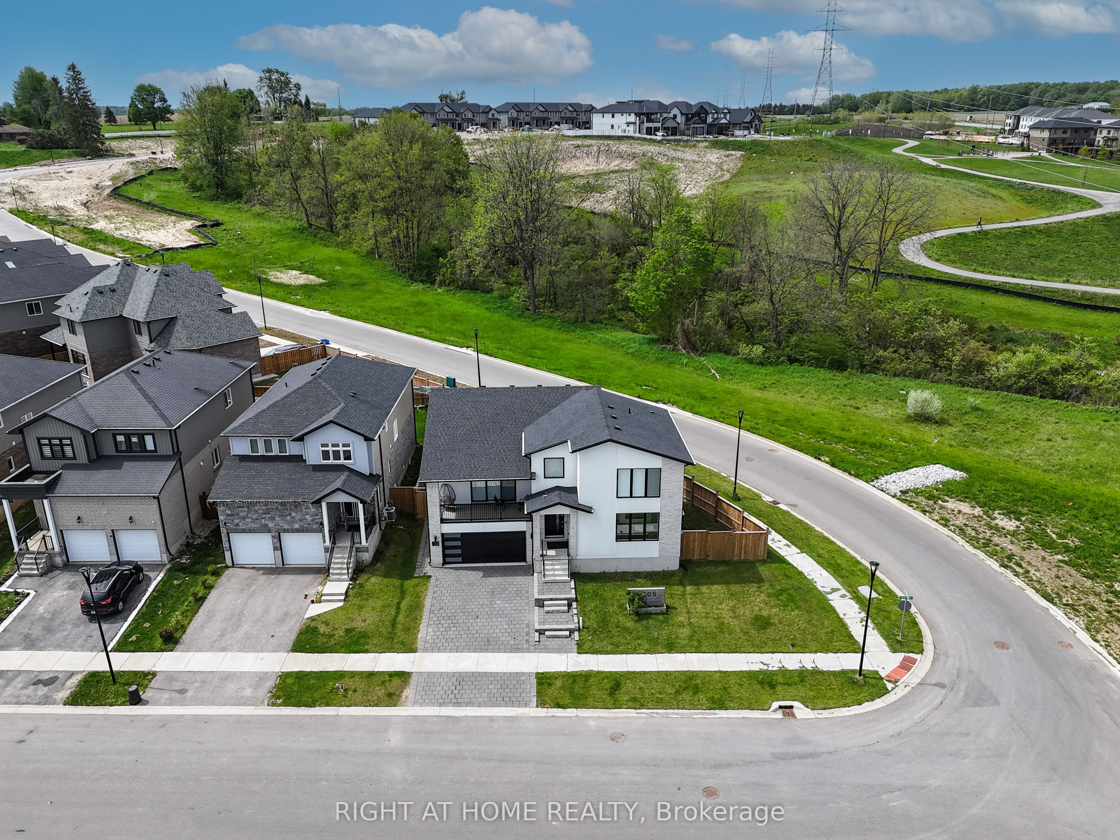
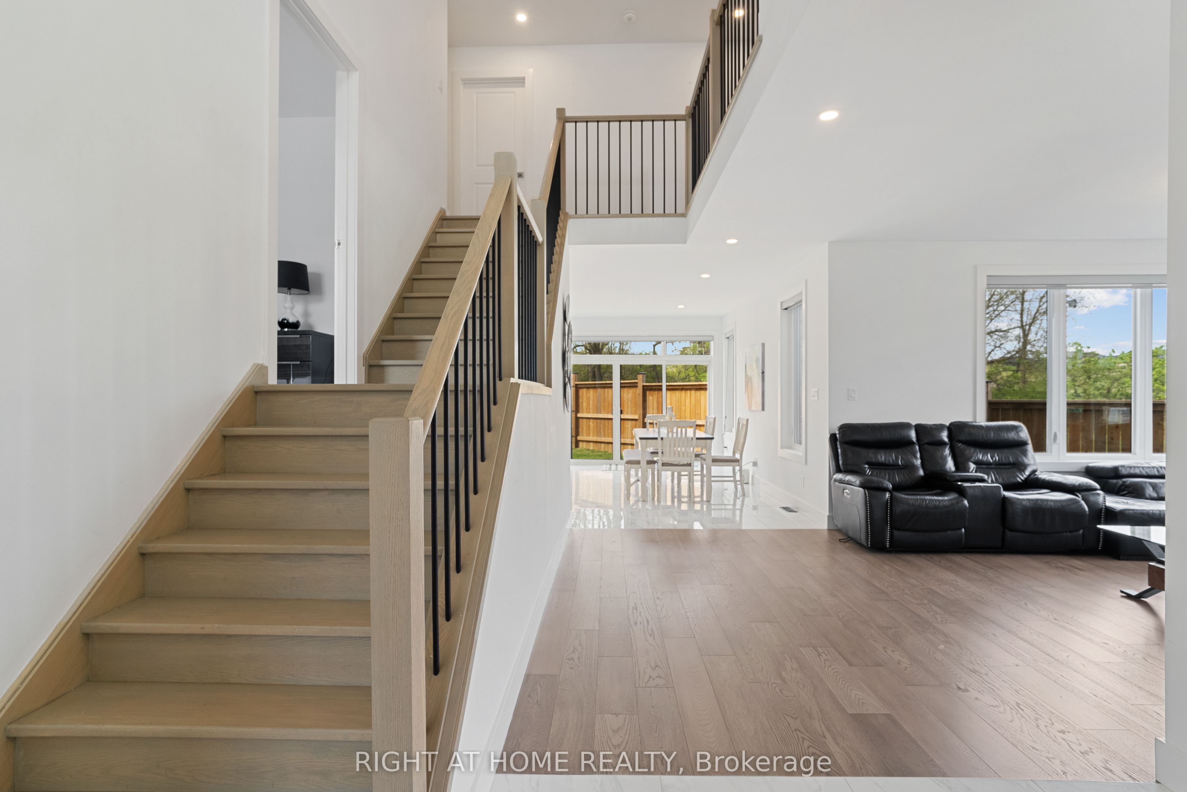
$4,375Welcome to 2705 Oriole drive!! A Custom Designed 2608 SF, 2.5 Storey, 4 bedroom, 4 Bathroom house. This home is situated on a 73' x 129' premium corner lot with a separate entrance to basement siding onto protected green space with river trails. Main floor, open concept features a Den & Formal Dining Area. A specious bedroom with attached bathroom and 155 SF of luxury covered balcony space. Upper features oversized 2 bedrooms with a Jack-n-Jill bathroom, laundry and bright master bedroom with a spa-like ensuite. Great layout, double garage, side entrance for lower level. All upgraded windows with fully motorized blinds! Basement roughted in for secondary suite. Fully fenced lot with a finished modern style deck. Seller is ready to sell the furniture for a reasonable price. A perfect blend of elegance and functionality, this home is ready for your family to move in and enjoy!
| yesterday | Listing first seen on site | |
| yesterday | Listing updated with changes from the MLS® |

Listing information is provided by Participants of the Toronto Real Estate Board. VOW information is provided exclusively for personal, non-commercial use, and may not be used for any purpose other than to identify prospective properties consumers may be interested in purchasing. Information is deemed reliable but not guaranteed. Copyright 2026, Toronto Real Estate Board
Last checked 2026-08-14 12:32 AM UTC