
570 Proudfoot Lane 708London North, ON N6H 4Z1
Mortgage Calculator
Monthly Payment (Est.)
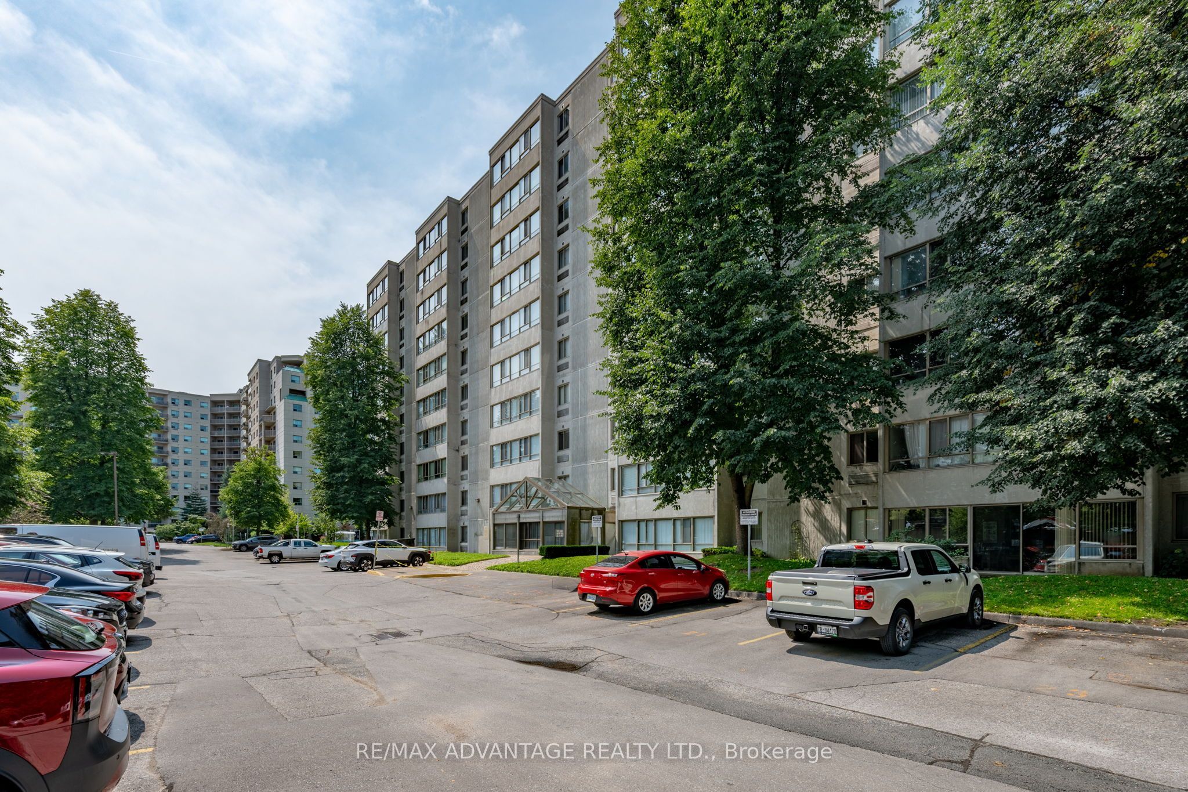
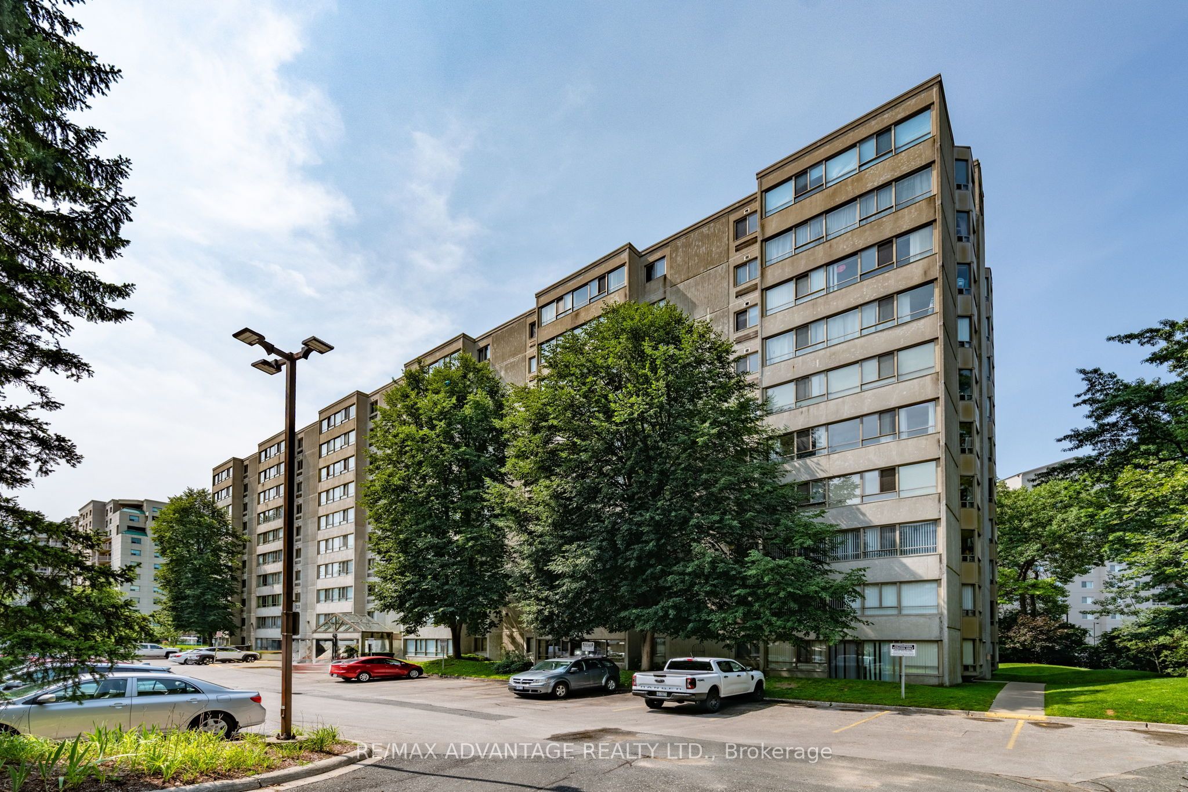
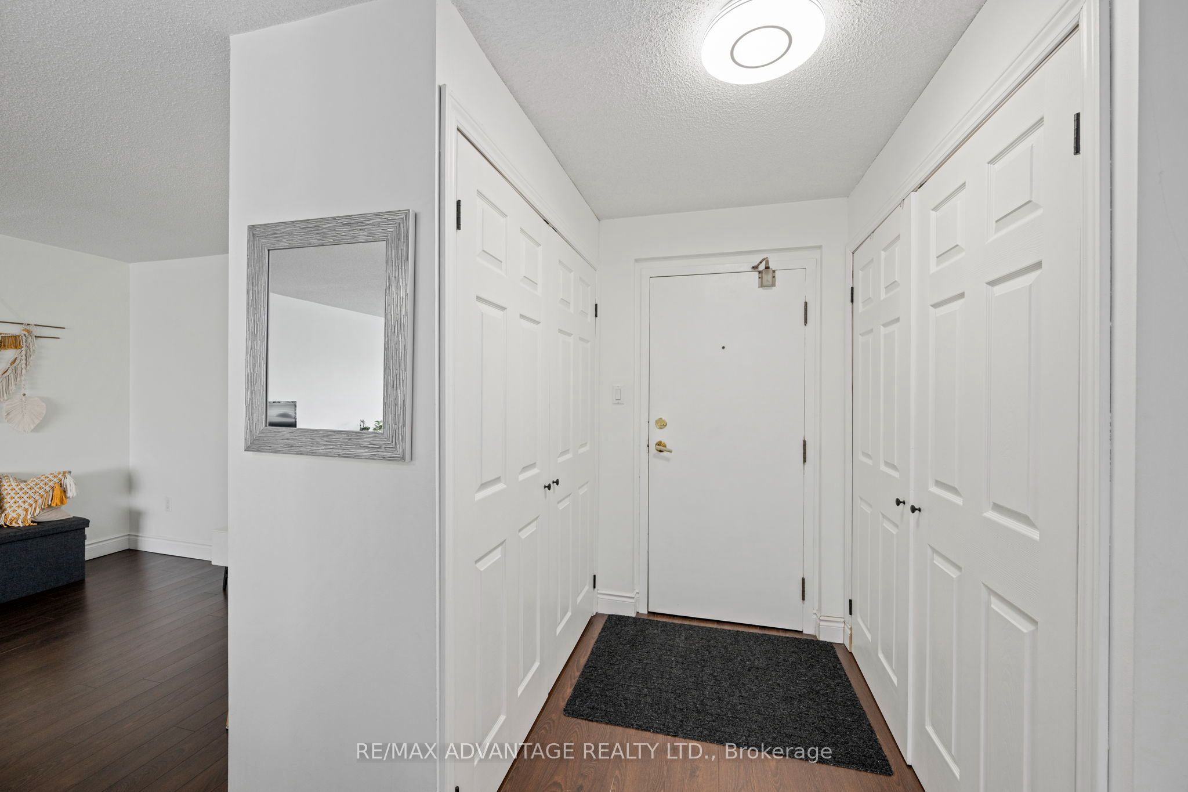
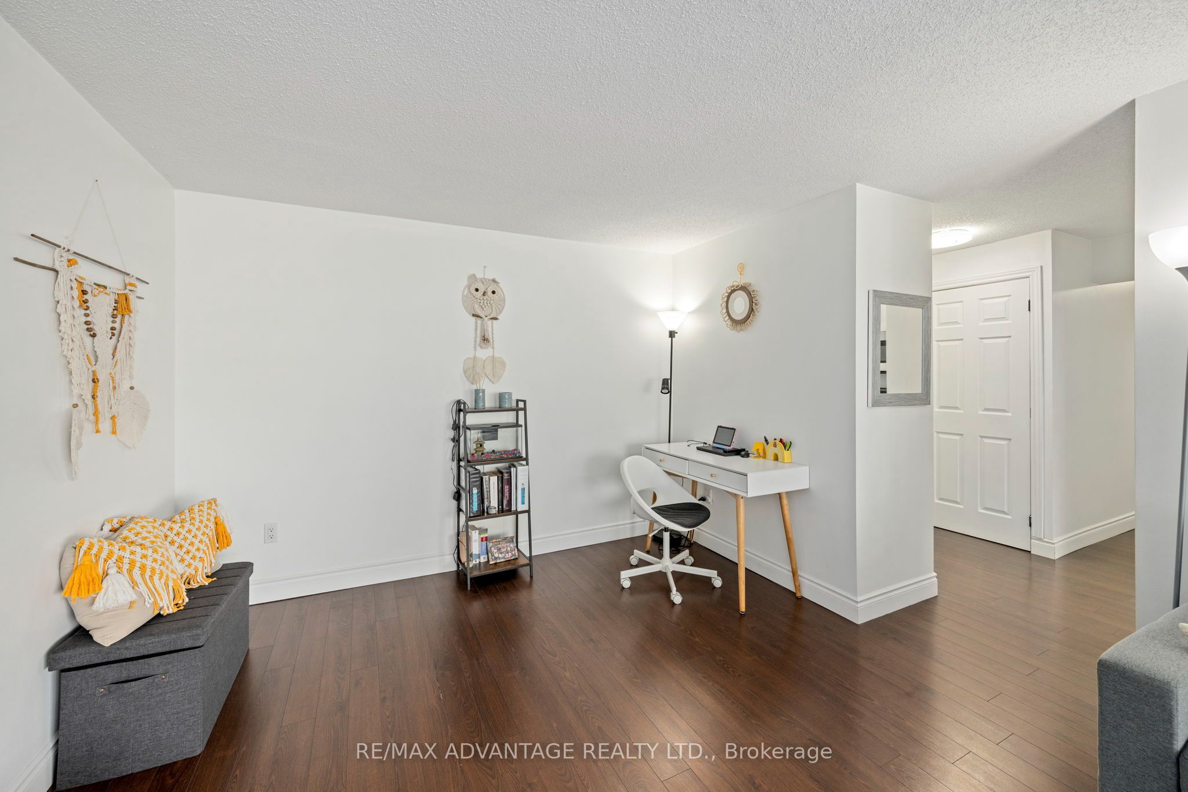
$1,596Spacious, move-in ready 2-bedroom, 1.5-bath condo in a prime North London location! Just minutes from Western University, University Hospital, shopping, restaurants, parks, transit, and everyday amenities. This bright, well-maintained unit features a spacious living room with a flexible area ideal for a home office or workout space, plus large windows that provide plenty of natural light. The primary bedroom offers his-and-hers closets and a private 4-piece ensuite. Recent updates include a heat pump with heating and cooling (2021), refreshed bathrooms, interior doors, baseboards, and fresh neutral paint throughout. The building features secure entry, a newer elevator, visitor parking, and well-maintained common areas. Condo fees of $337/month include building and roof maintenance, landscaping, parking, property management, snow removal, and water. An excellent opportunity for first-time buyers, professionals, students, downsizers, or investors seeking low-maintenance living in a highly desirable location.
| yesterday | Listing first seen on site | |
| yesterday | Listing updated with changes from the MLS® |

Listing information is provided by Participants of the Toronto Real Estate Board. VOW information is provided exclusively for personal, non-commercial use, and may not be used for any purpose other than to identify prospective properties consumers may be interested in purchasing. Information is deemed reliable but not guaranteed. Copyright 2026, Toronto Real Estate Board
Last checked 2026-08-14 02:06 AM UTC