
1025 King StreetLondon East, ON N5W 2X7
Mortgage Calculator
Monthly Payment (Est.)
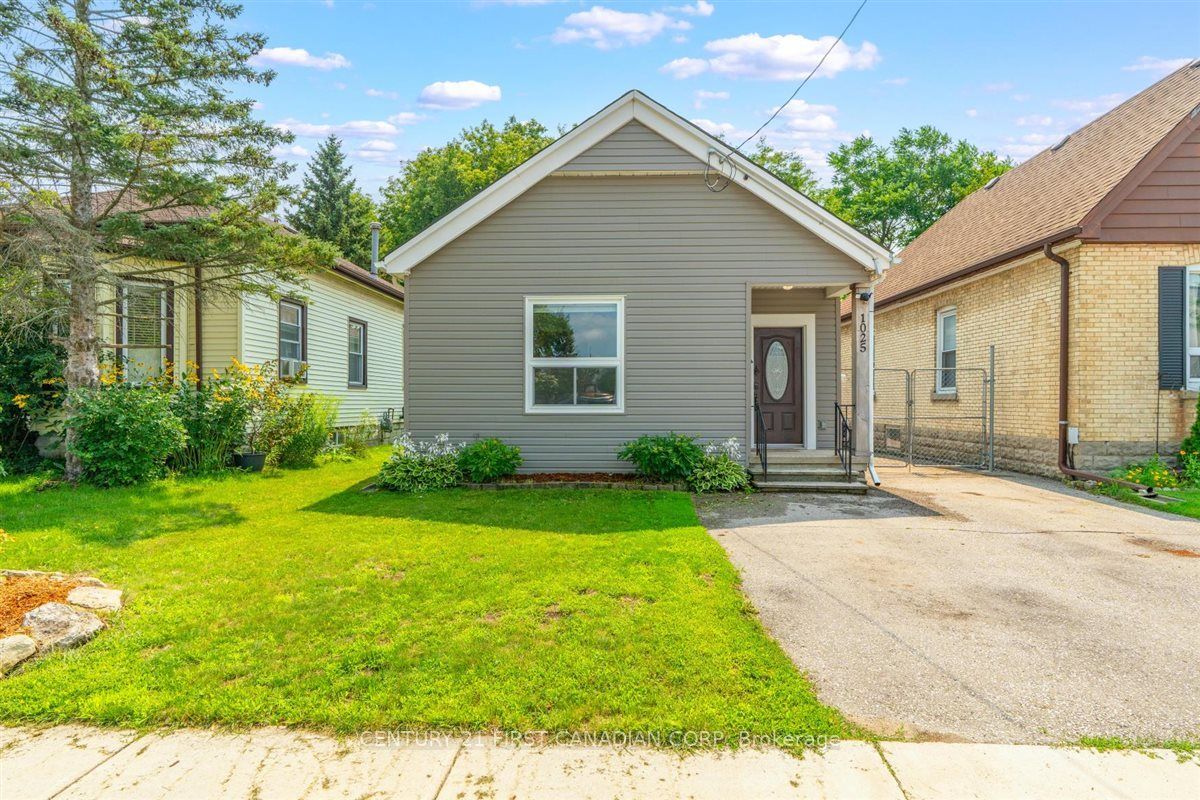
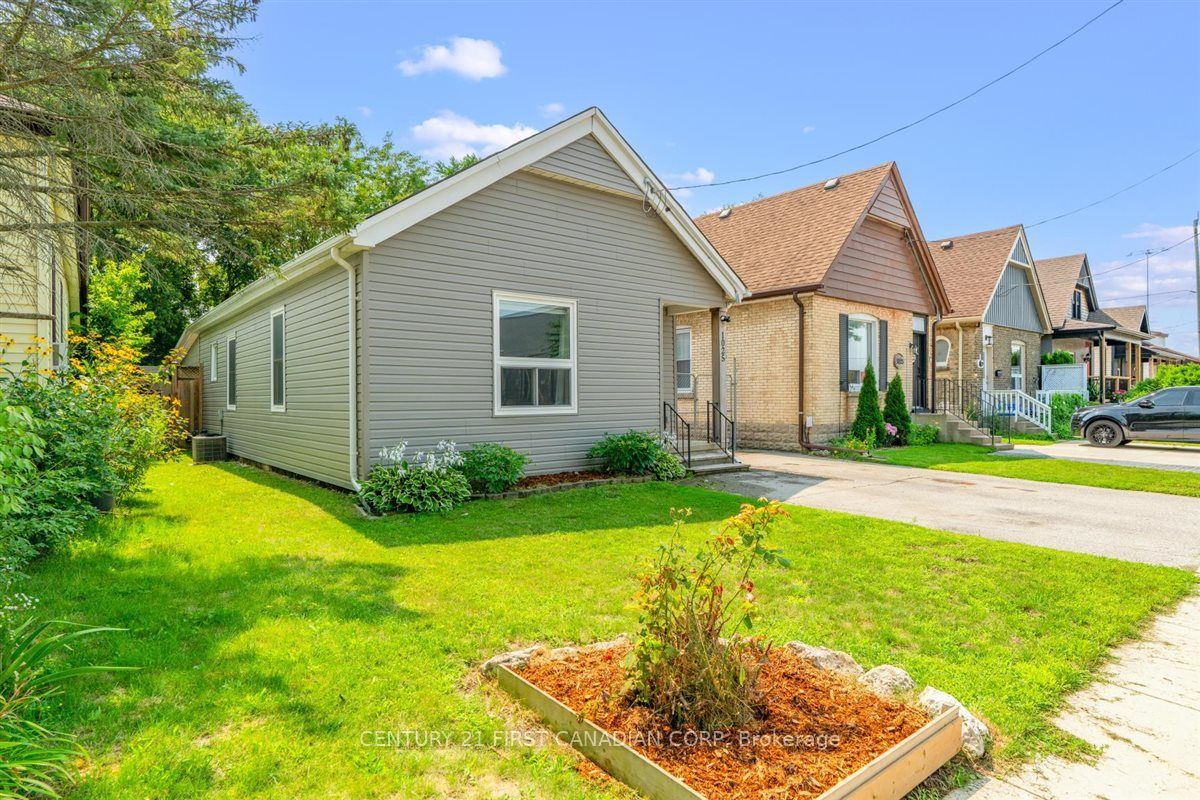
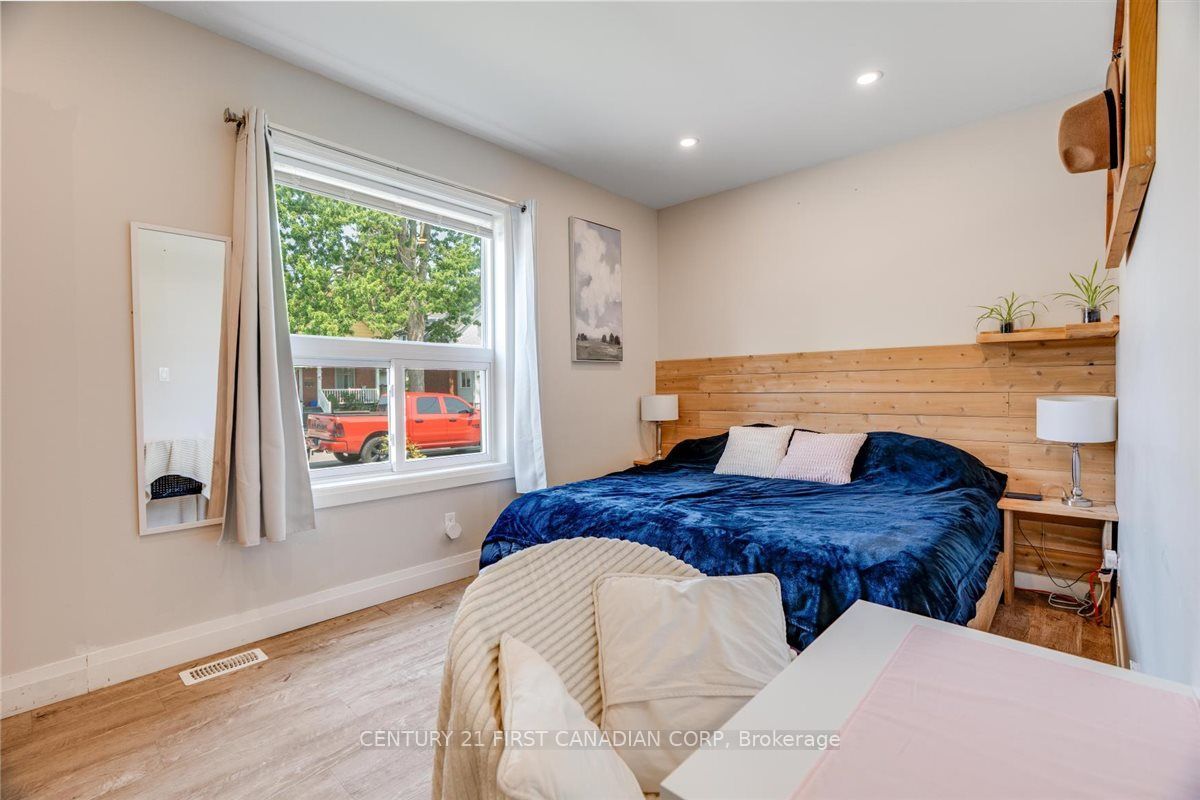
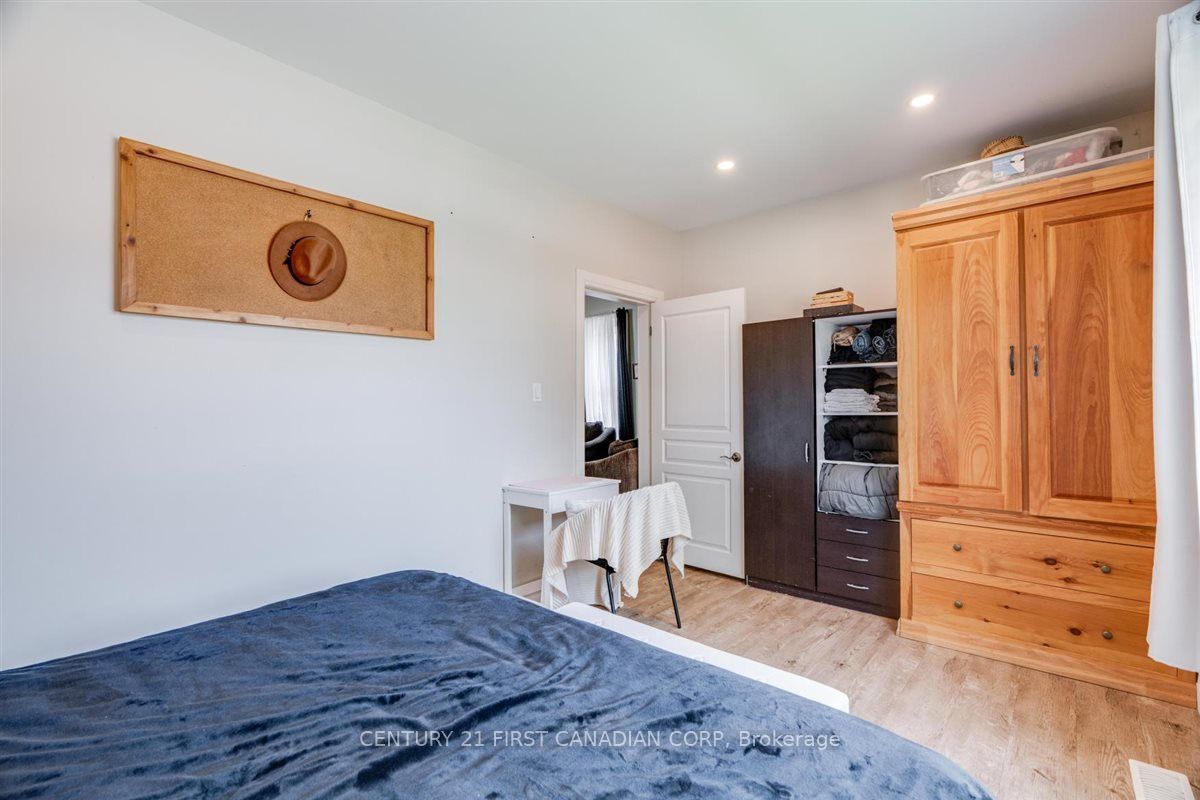
$1,871Welcome to 1025 King Street! This inviting 3-bedroom, 1-bathroom bungalow is situated on a 38 x 112 ft lot in a convenient East London location. The main floor offers comfortable one-level living with three bedrooms and a bathroom featuring heated flooring for an added touch of comfort. The property also offers two side-by-side parking spaces and a spacious backyard designed with families in mind. Enjoy summer evenings around the bonfire pit while the kids make use of the play structure, with two sheds providing plenty of additional outdoor storage. The unfinished lower level offers a combination of basement and crawlspace areas, providing useful storage space and potential for future improvements. Conveniently located close to Kellogg's, the Hard Rock Hotel, shopping, restaurants, parks, transit, and major amenities, this home is an excellent opportunity for first-time buyers, families, downsizers, or investors looking to be part of an evolving East London community.
| yesterday | Listing first seen on site | |
| yesterday | Listing updated with changes from the MLS® |

Listing information is provided by Participants of the Toronto Real Estate Board. VOW information is provided exclusively for personal, non-commercial use, and may not be used for any purpose other than to identify prospective properties consumers may be interested in purchasing. Information is deemed reliable but not guaranteed. Copyright 2026, Toronto Real Estate Board
Last checked 2026-08-14 12:32 AM UTC