
373 SEDDON RoadLondon South, ON N5Z 5E3
Mortgage Calculator
Monthly Payment (Est.)
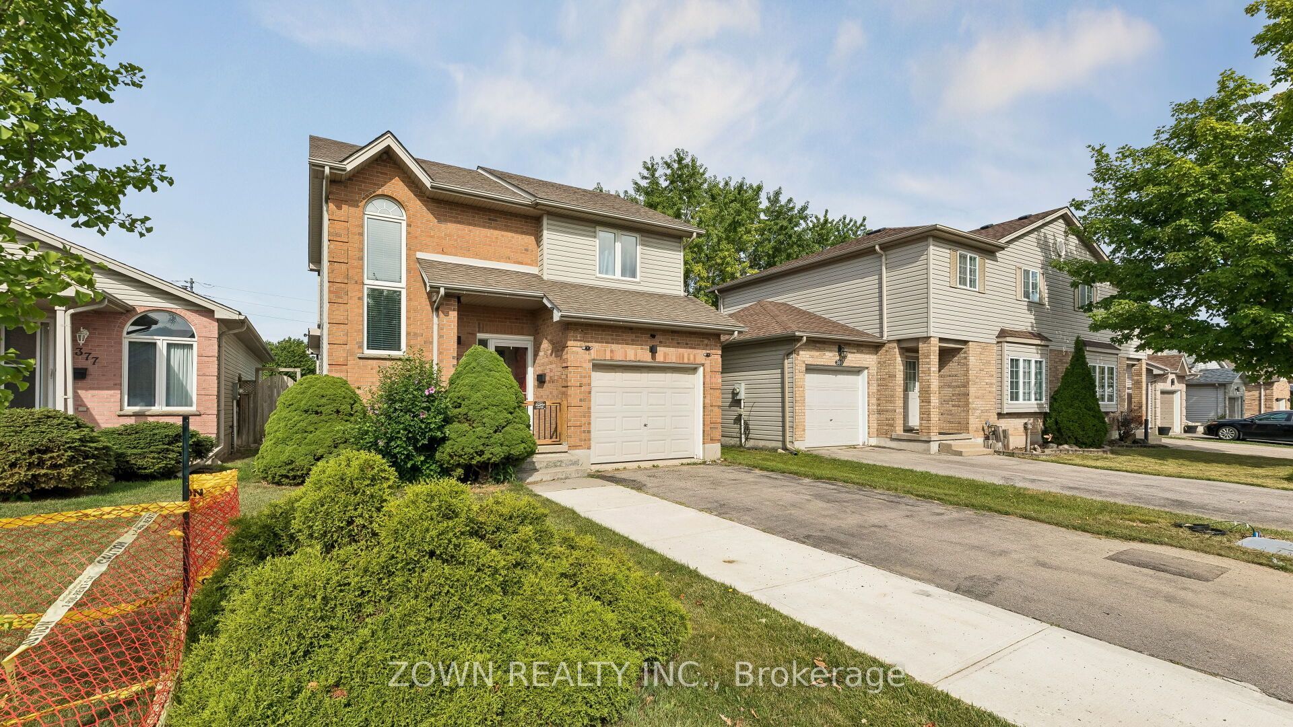
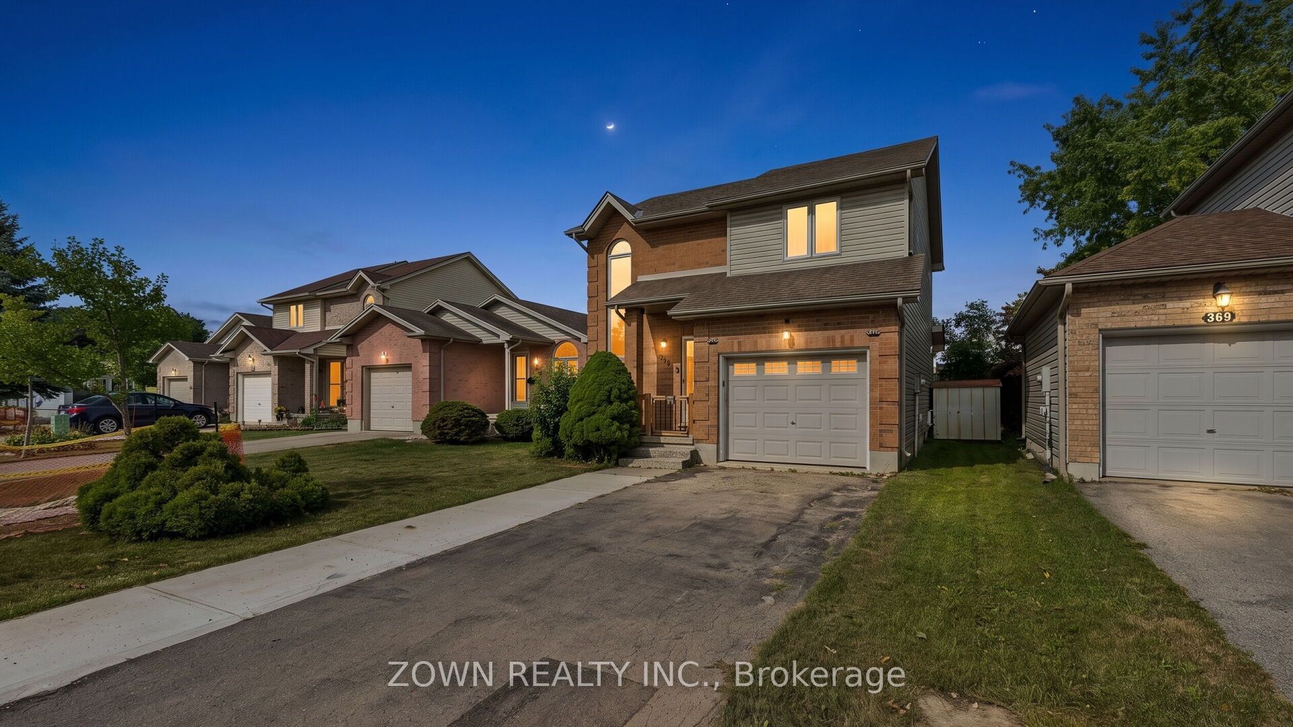
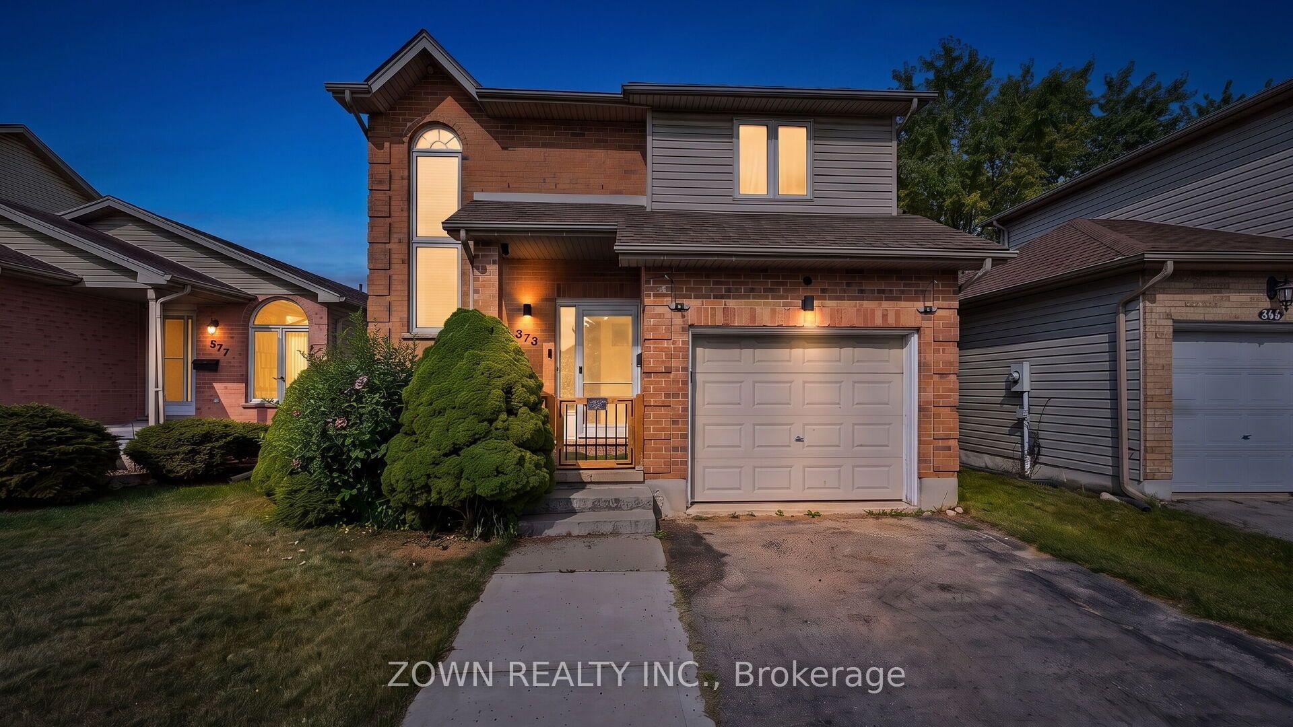
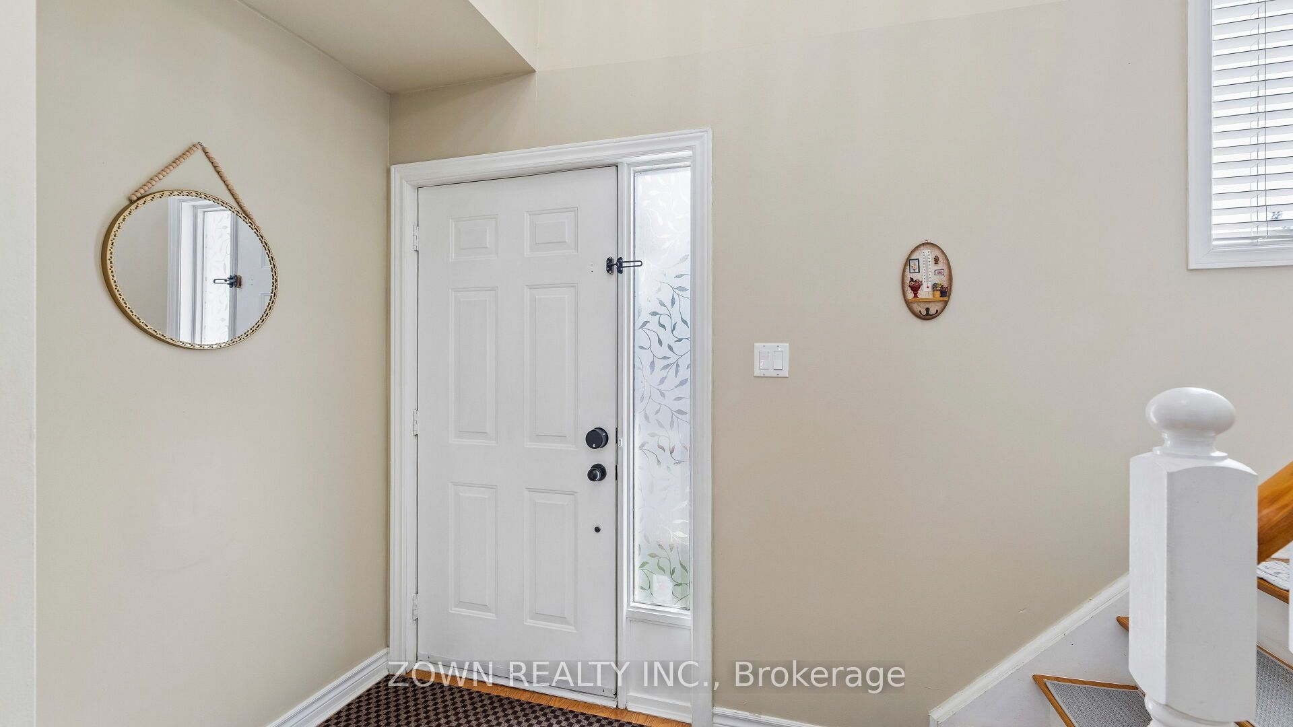
$2,870Superb Family Home in South London! Welcome to this beautifully maintained family home in a highly desirable South London neighborhood, offering excellent convenience for commuters with quick access to Highway 401 and an abundance of nearby amenities. Step inside to a bright and inviting open-concept main floor featuring a spacious living room, dining area, and functional kitchen, all enhanced by attractive hardwood flooring. A convenient 2-piece powder room completes the main level. The stunning open staircase and oversized front window flood the home with natural light, creating a warm and welcoming atmosphere throughout. Upstairs, you'll find three comfortable bedrooms and a well-appointed 4-piece family bathroom, providing plenty of space for growing families. The finished lower level offers additional living space with a cozy family room featuring a gas fireplace, a dedicated laundry area, and a cold room for extra storage. Enjoy outdoor living in the fully fenced backyard, complete with a large deck and storage shed, making it perfect for entertaining, family gatherings, or simply relaxing outdoors. Additional highlights include: Attached garage with convenient inside entry Parking for up to 5 vehicles (4 in the driveway and 1 in the garage)Updated kitchen appliances, including a dishwasher (2025) and stove (2022)Well-maintained home with functional living spaces throughout Ideally located close to schools, Food Basics, pharmacies, walk-in clinics, Tim Hortons, veterinary services, TD Bank, shopping centers, restaurants, and other everyday conveniences. A fantastic opportunity for families seeking comfort, space, and an excellent location in one of South London's most convenient communities! Book your private showing today and discover everything this wonderful home has to offer.
| yesterday | Listing first seen on site | |
| yesterday | Listing updated with changes from the MLS® |

Listing information is provided by Participants of the Toronto Real Estate Board. VOW information is provided exclusively for personal, non-commercial use, and may not be used for any purpose other than to identify prospective properties consumers may be interested in purchasing. Information is deemed reliable but not guaranteed. Copyright 2026, Toronto Real Estate Board
Last checked 2026-08-14 12:26 AM UTC