Save
Ask
Tour
Hide
Share
$1,139,000
13 Days On Site

55 Farmhouse Road
London East, ON N5Y 5M4

For Sale|Single Family Residence|Active
6
Beds
5
Total Baths
County:
Middlesex
Call Now: 226-796-5651
Is this the listing for you? We can help make it yours.
226-796-5651
Upcoming Open Houses
Sat, Aug 29, 2:00 PM - 4:00 PM
Sun, Aug 30, 2:00 PM - 4:00 PM
55 Farmhouse Road55 Farmhouse Road55 Farmhouse Road55 Farmhouse Road
Save
Ask
Tour
Hide
Share

Mortgage Calculator

Monthly Payment (Est.)

$5,197
Calculator powered by Showcase IDX, a Constellation1 Company. Copyright ©2026 Information is deemed reliable but not guaranteed.

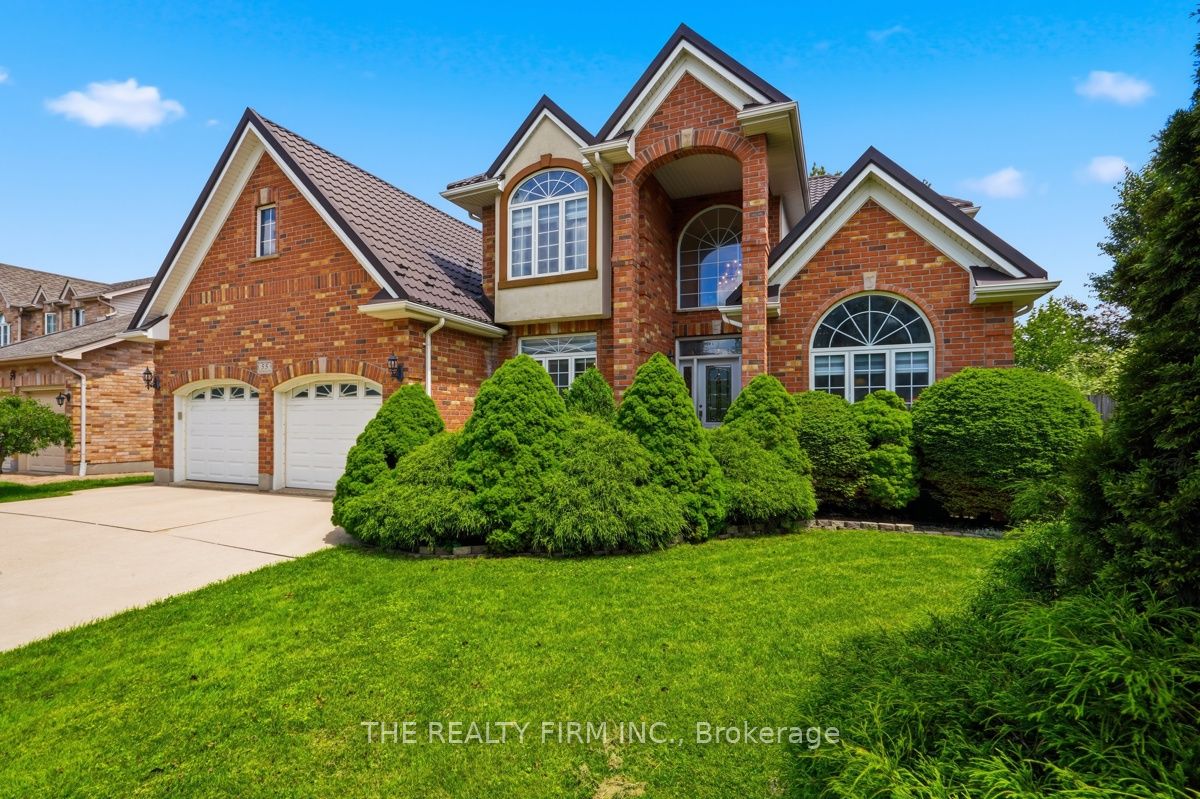
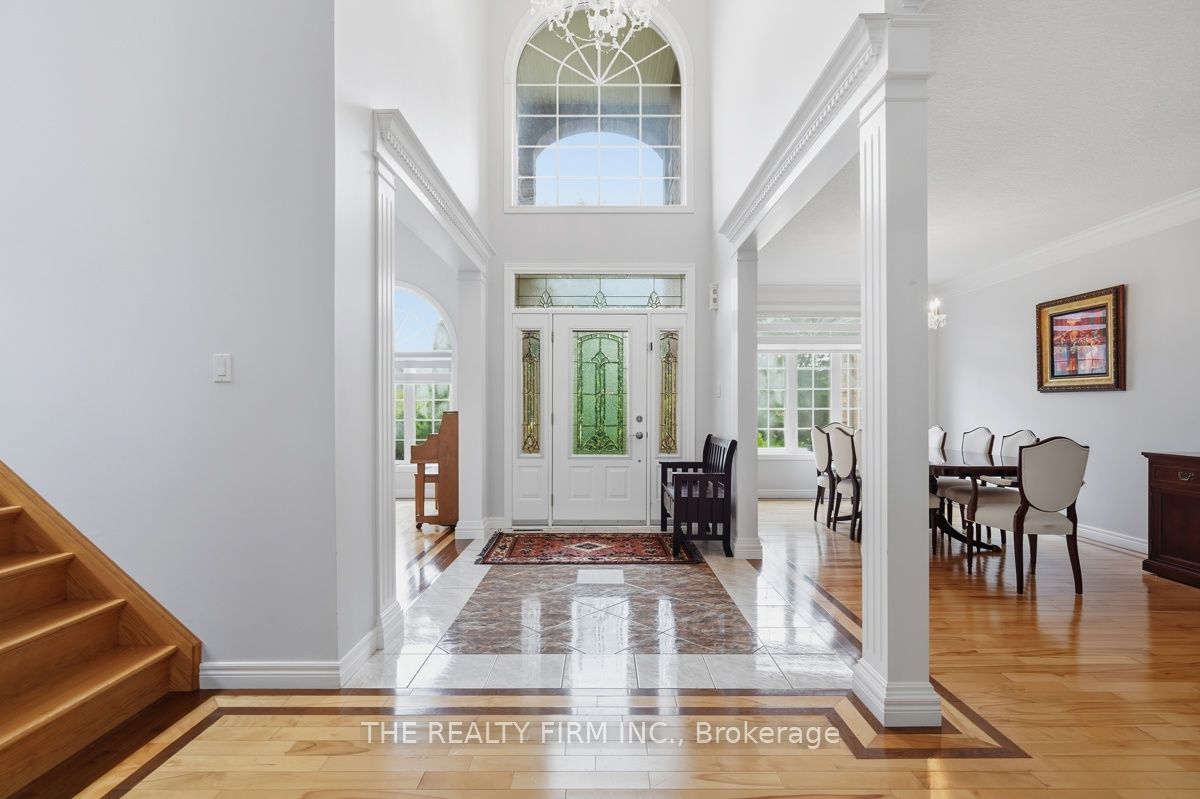
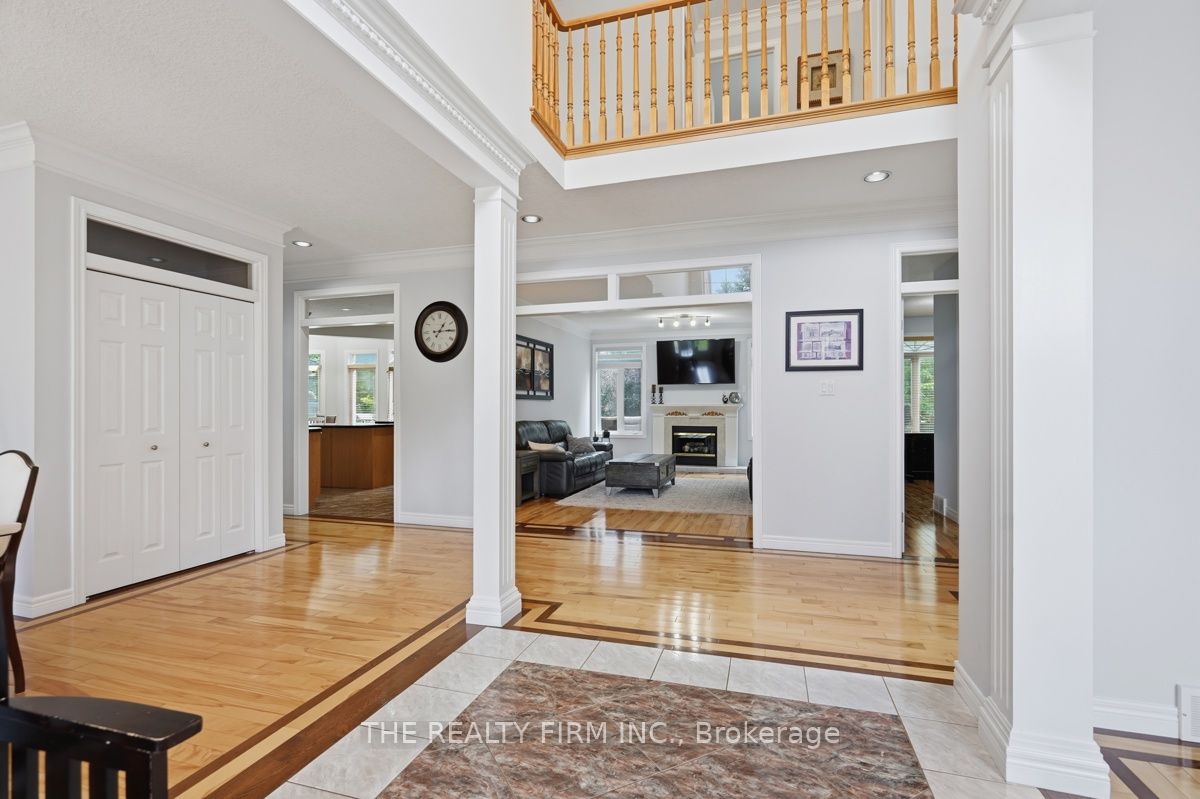
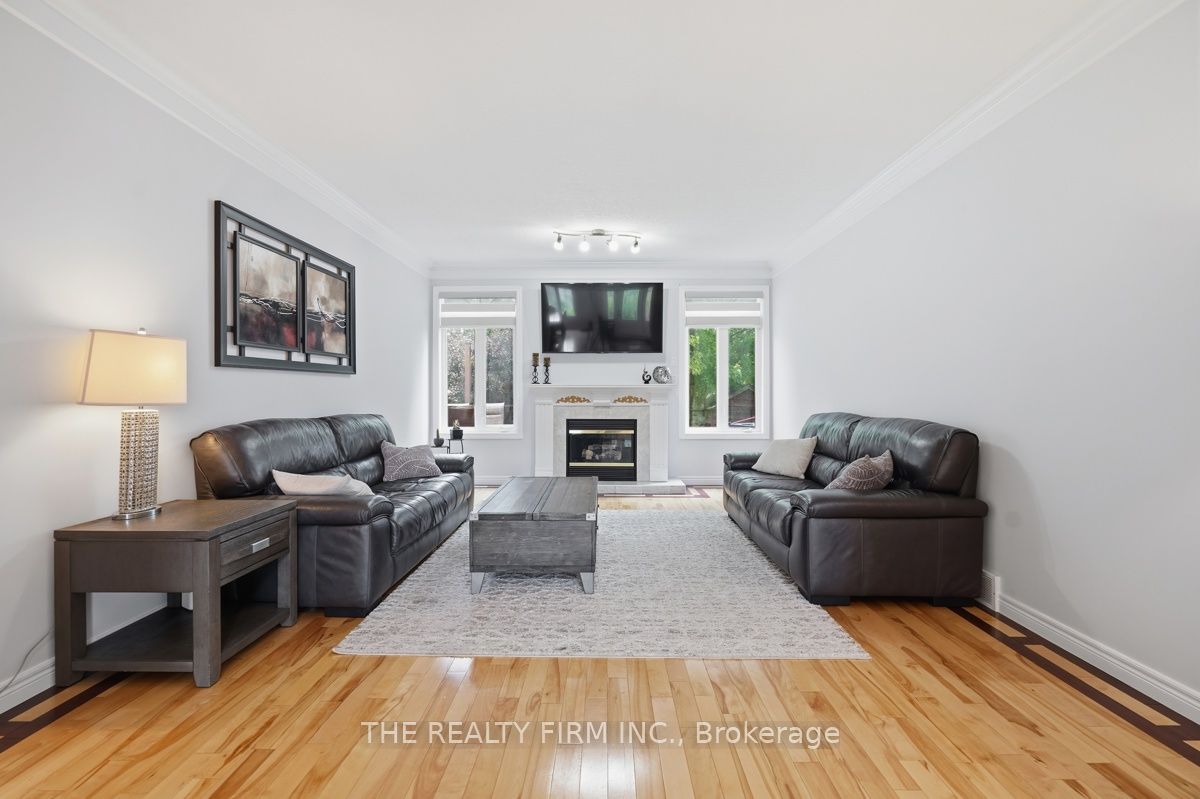
Welcome to 55 Farmhouse Rd., an exceptional all-brick 2-storey home offering the perfect blend of elegance, space and versatility for today's growing or multi-generational family. Featuring 6 bedrooms and 5 bathrooms, this impressive residence offers a thoughtfully designed floor plan with room for everyone. A grand front entrance and soaring foyer create a stunning first impression, leading to spacious principal rooms including a formal living room, dining room and inviting family room-ideal for both everyday living and entertaining. The beautifully appointed kitchen showcases quality cabinetry, generous workspace and patio doors leading to a rear deck overlooking the large, fully fenced backyard, creating the perfect setting for family gatherings and outdoor enjoyment. A truly rare feature is two primary suites, each complete with a private ensuite-one conveniently located on the main floor and another on the upper level. Upstairs also offers three additional spacious bedrooms and another full bathroom. The professionally finished lower level expands the living space with a massive open-concept recreation room, sixth bedroom, additional bathroom and an abundance of storage. Additional highlights include a durable metal roof, double attached garage with inside entry, main floor laundry, and a newly installed owned on-demand water heater. Situated in one of London's desirable family-oriented neighbourhoods, you'll appreciate the convenience of nearby parks, schools, shopping, restaurants and everyday amenities, with easy access to major routes for commuting throughout the city. This is a rare opportunity to own a home offering exceptional size, flexibility and comfort in a sought-after location. Don't miss your chance to make this outstanding property your next home!

Save
Ask
Tour
Hide
Share
Listing Snapshot
Price 
$1,139,000
Days On Site 
13 Days
Bedrooms 
6
Inside Area (SqFt) 
N/A
Total Baths 
5
Full Baths 
N/A
Partial Baths 
N/A
Lot Size 
0.1688 Acres
Year Built 
N/A
MLS® Number 
X13664206
Status 
Active
Property Tax 
$9,019
Maintenance Fees 
N/A
Sq Ft Source 
N/A
Friends & Family
Recent Activity
2 weeks agoListing first seen on site
2 weeks agoListing updated with changes from the MLS®
General Features
Attached Garage 
Yes
Cross Street 
Farmhouse Rd & Cobblestone St
Direction Faces 
East
Garage 
Yes
Number Of Stories 
2
Parking 
Garage Door OpenerAttached
Parking Spaces 
8
Property Sub Type 
Single Family Residence
Security 
Carbon Monoxide Detector(s)
Style 
2-Storey
Utilities 
Cable Available
Water Source 
Public
Zoning 
R1-8 - SINGLE FAMLY RESID
Interior Features
Basement 
Sump PumpFullFinished
Cooling 
Central Air
Fireplace 
Yes
Fireplace Features 
GasLiving RoomInsert
Fireplaces 
1
Heating 
Fireplace InsertNatural GasForced Air
Interior 
Central Vacuum
Bathroom 
Dimensions - 3.09 x 1.96Level - Lower
Bedroom 
Dimensions - 2.92 x 5.75Level - SecondFeatures - Walk-In Closet(s)
Breakfast 
Dimensions - 3.49 x 5.21Level - Main
Cold Room/Cantina 
Dimensions - 2.12 x 2.46Level - Lower
Dining Room 
Dimensions - 3.16 x 4.17Level - Main
Family Room 
Dimensions - 3.04 x 4.54Level - Main
Foyer 
Dimensions - 2.31 x 2.57Level - Main
Kitchen 
Dimensions - 3.49 x 4.37Level - Main
Laundry 
Dimensions - 3.05 x 2.62Level - Main
Living Room 
Dimensions - 4.12 x 5.75Level - Main
Master Bedroom 
Dimensions - 3.14 x 5.75Level - Main
Other 
Dimensions - 3.22 x 1.73Level - Lower
Pantry 
Dimensions - 1.42 x 1.53Level - Main
Recreation 
Dimensions - 10.19 x 10.9Level - Lower
Utility Room 
Dimensions - 2.05 x 2.48Level - Lower
Save
Ask
Tour
Hide
Share
Exterior Features
Construction Details 
Brick
Fencing 
Fenced
Lot Features 
LevelLandscaped
Patio And Porch 
DeckPorch
Pool Features 
None
Roof 
Metal
Listing courtesy of THE REALTY FIRM INC.

Listing information is provided by Participants of the Toronto Real Estate Board. VOW information is provided exclusively for personal, non-commercial use, and may not be used for any purpose other than to identify prospective properties consumers may be interested in purchasing. Information is deemed reliable but not guaranteed. Copyright 2026, Toronto Real Estate Board
Last checked 2026-08-25 07:11 AM UTC

Neighborhood & Commute
Source: Walkscore
Disclosure: Community information and market data powered by Constellation Data Labs. Information is deemed reliable but not guaranteed.
Save
Ask
Tour
Hide
Share