
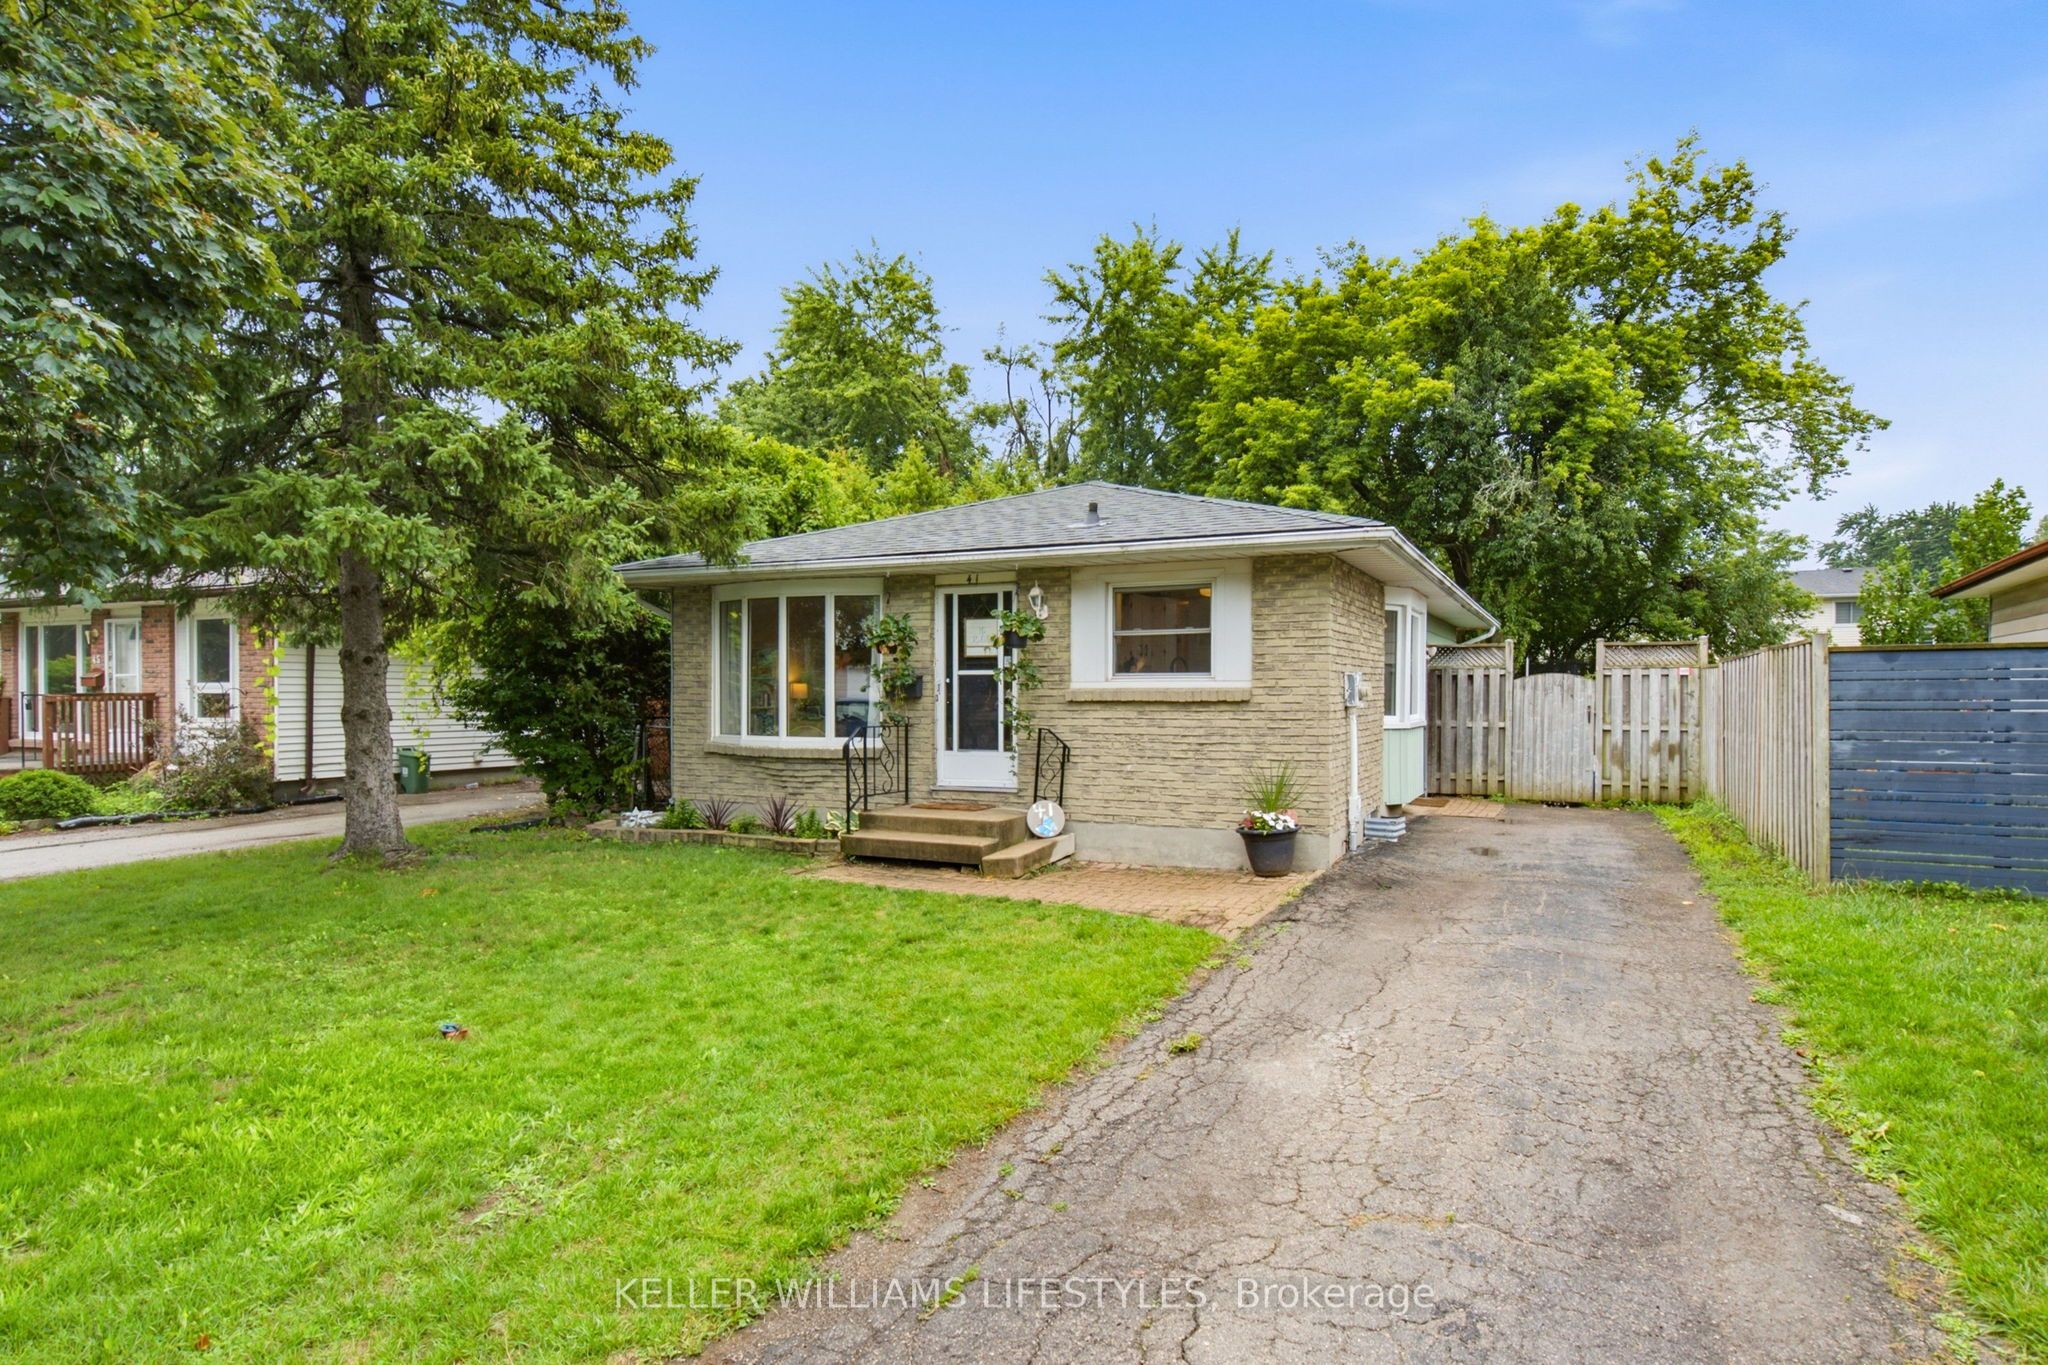
41 Scotchmere CrescentLondon South, ON N6E 1Z9
Mortgage Calculator
Monthly Payment (Est.)

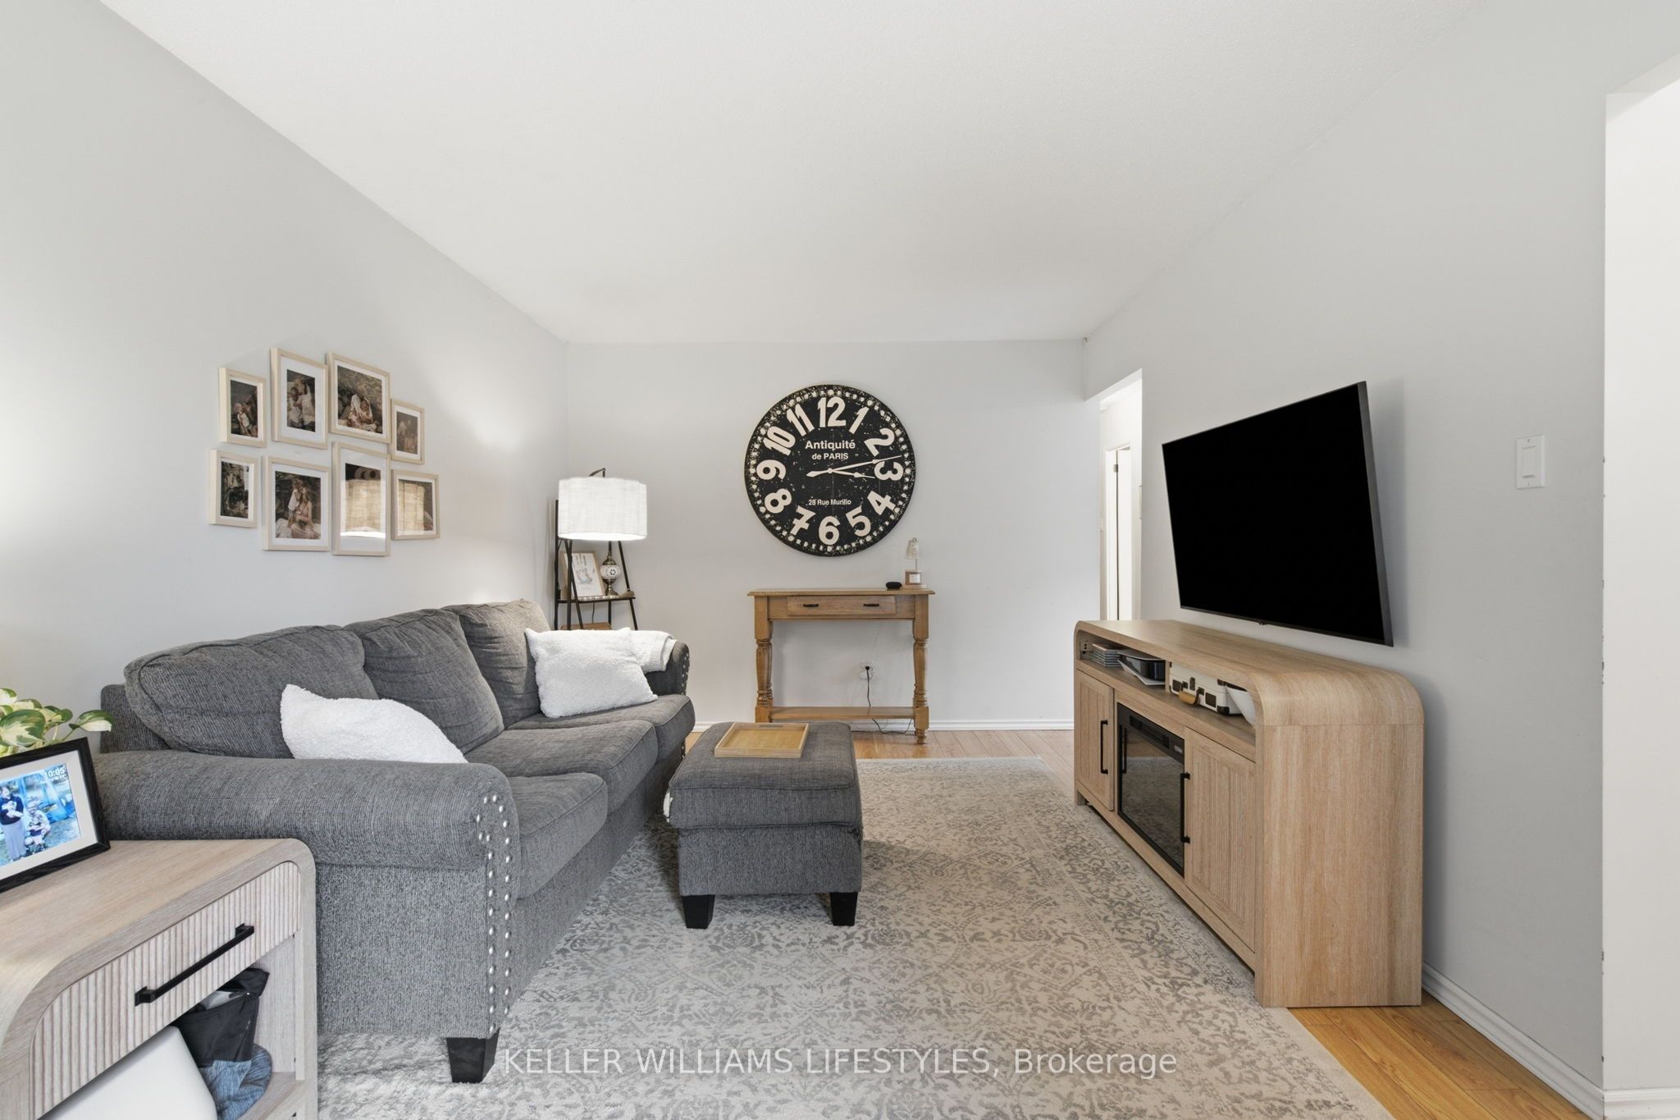
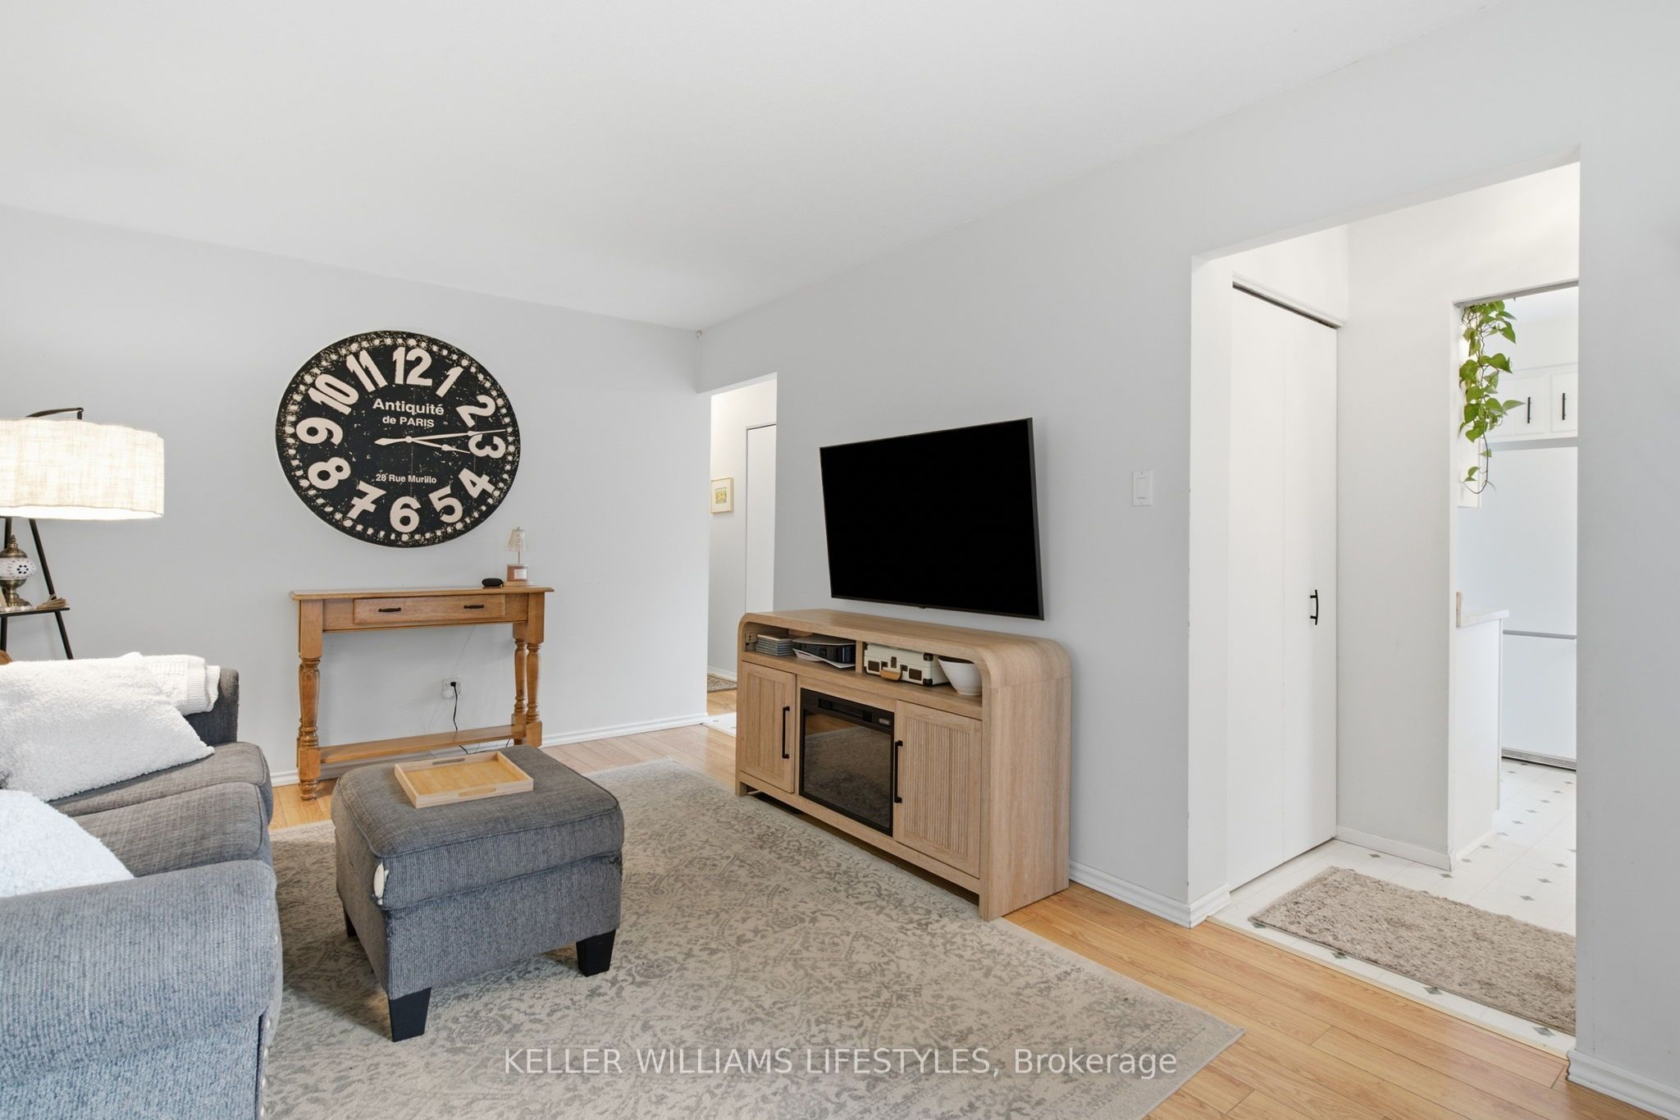
$2,281Welcome to this wonderful 3-bedroom, 2-bathroom home in a desirable South London neighbourhood! Bright and spacious, the main level features a welcoming living room and a large eat-in kitchen with plenty of room for family and friends. The primary bedroom features convenient access to a cheater ensuite. Patio doors lead to a large deck and fully fenced backyard, creating an ideal space for outdoor entertaining, relaxing, or enjoying time with the kids.The bright, clean lower-level family room offers valuable additional living space, while excellent storage throughout the home adds to its everyday practicality. Best of all, this carpet-free home is easy to maintain and move-in ready. Located close to excellent schools and an array of local amenities, including shopping (Whiteoaks Shopping District), many of London's best restaurants, a community centre, parks, and a community pool. With easy access to the 401, this is a fantastic opportunity for families, commuters, and anyone looking for a comfortable home in a well-established neighbourhood. This one quite possibly should be your next home!
| 3 days ago | Listing updated with changes from the MLS® | |
| 3 days ago | Price changed to $499,900 | |
| 2 weeks ago | Listing first seen on site |

Listing information is provided by Participants of the Toronto Real Estate Board. VOW information is provided exclusively for personal, non-commercial use, and may not be used for any purpose other than to identify prospective properties consumers may be interested in purchasing. Information is deemed reliable but not guaranteed. Copyright 2026, Toronto Real Estate Board
Last checked 2026-08-24 05:09 AM UTC