
563 MORNINGTON Avenue 606London East, ON N5Y 4T8
Mortgage Calculator
Monthly Payment (Est.)
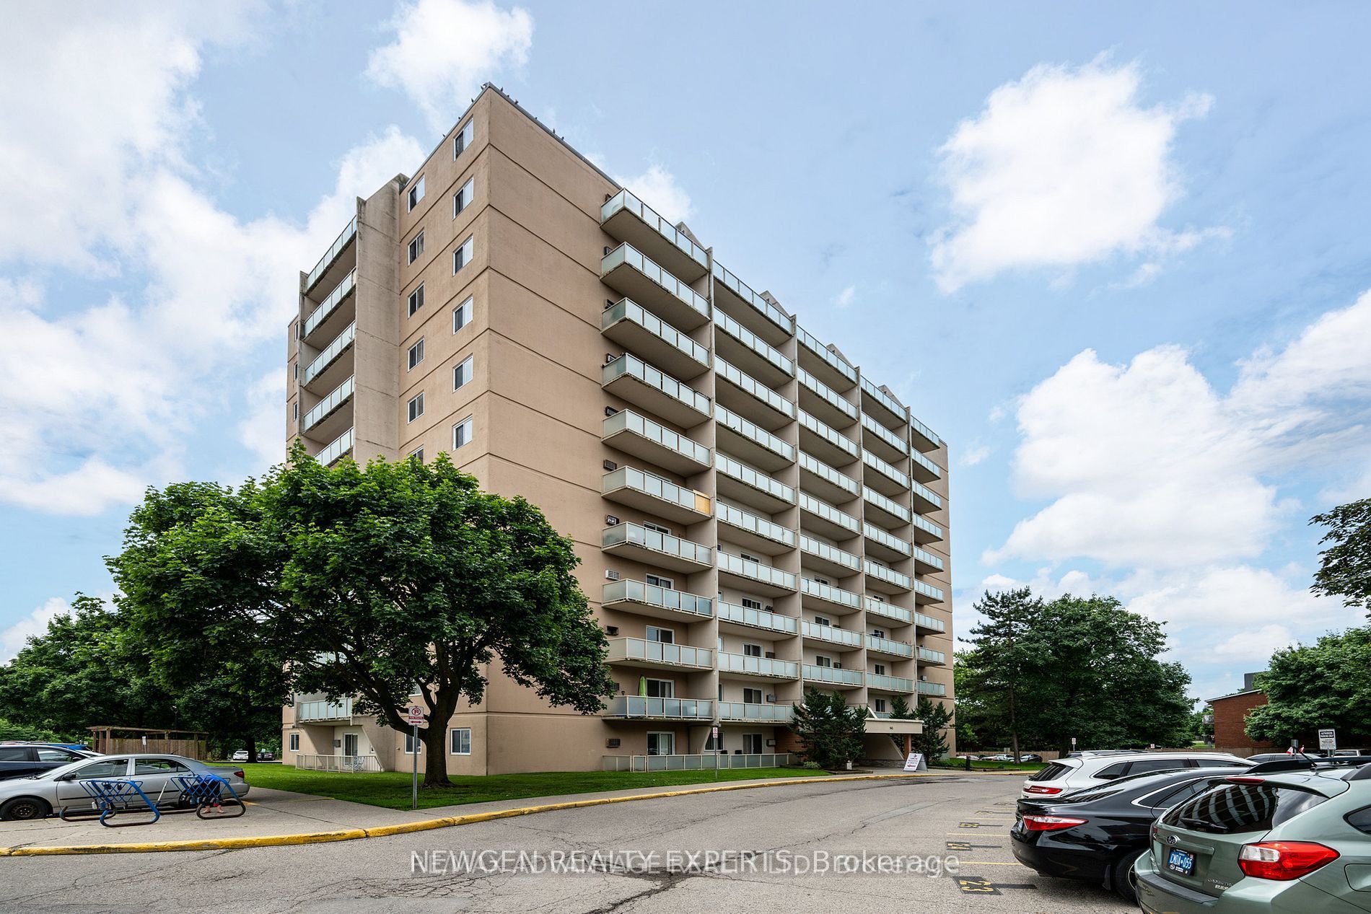
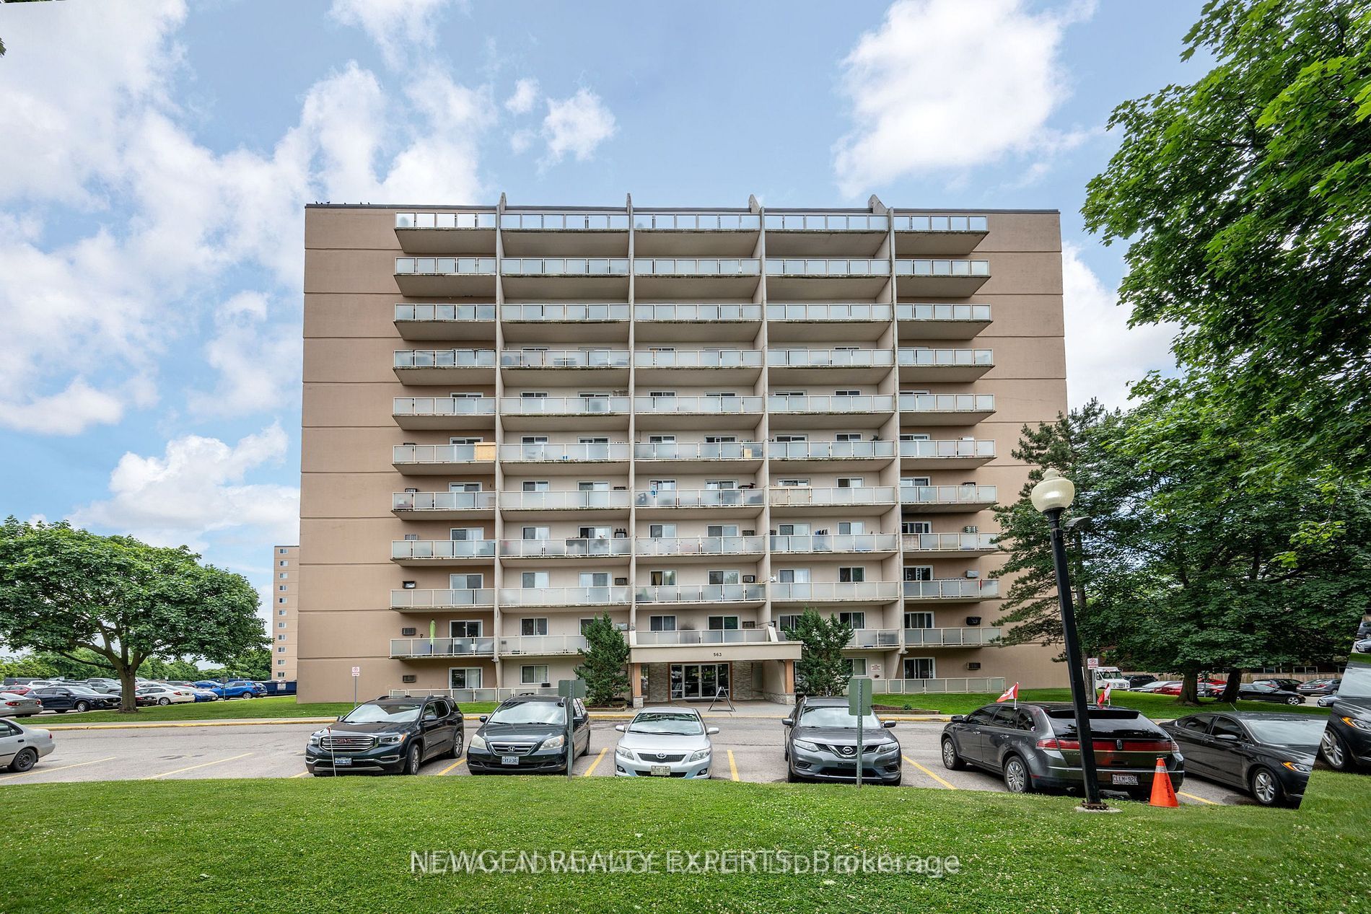
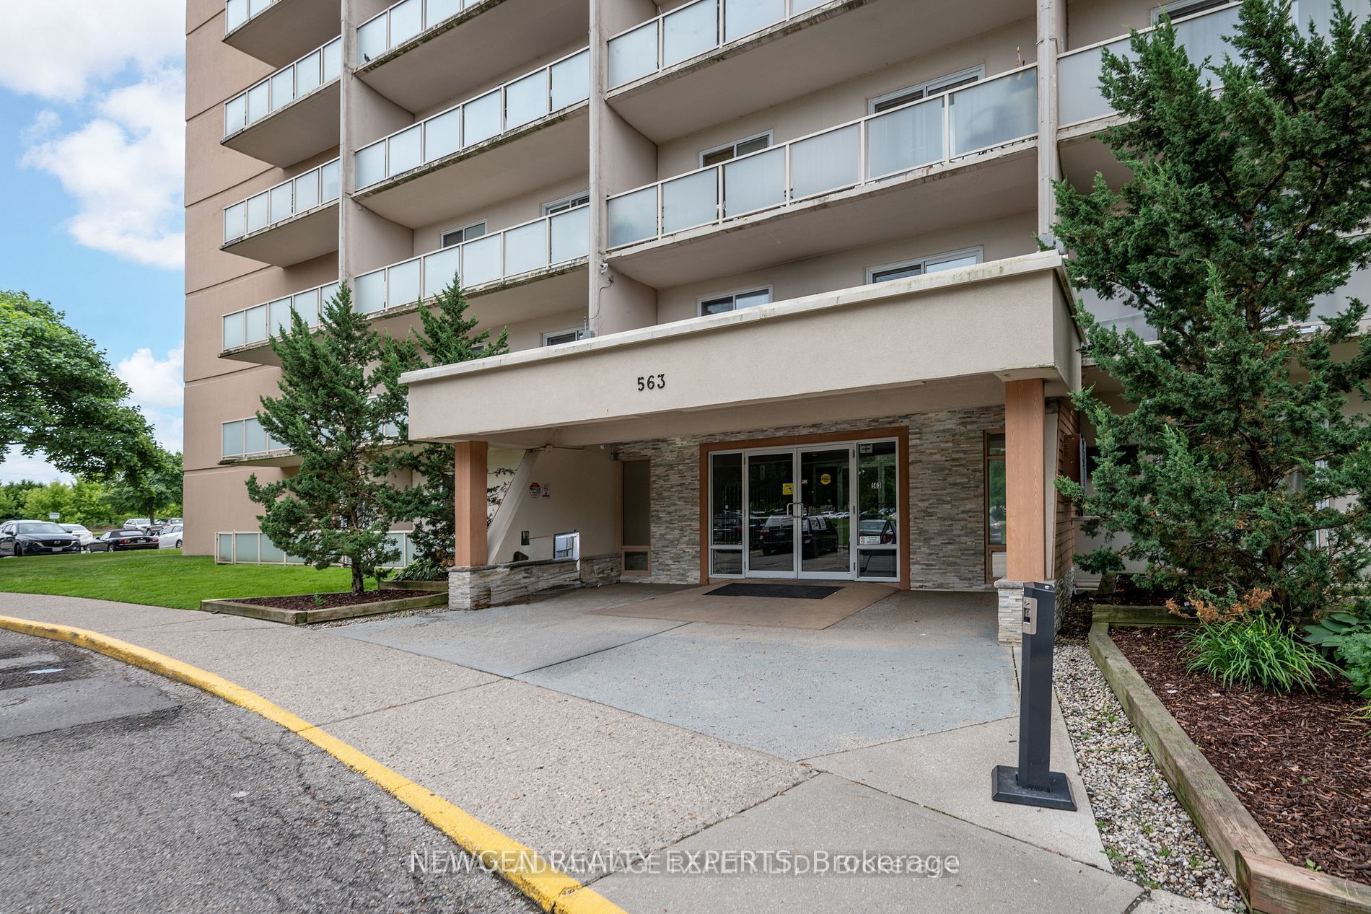
$775Welcome to this spacious 1-bedroom unit featuring a large private balcony with beautiful views-the perfect spot to enjoy your morning coffee or unwind while watching the evening sunset. New Laminate Flooring. Located in a Family-friendly Neighborhood surrounded by Mature Trees and Green spaces, this well-maintained home offers a peaceful and welcoming atmosphere. The unit features a well-maintained kitchen, generously sized family room, comfortable bedroom, and a 3-piece bathroom.Enjoy the convenience of being within walking distance to shopping, restaurants, and everyday amenities at the corner of Oxford Street and Highbury Avenue. With easy access to Fanshawe College, public transit, and major routes, this property is an excellent choice for first-time buyers, students, professionals, or investors.Condo Fee: $508,66/month, Includes: Heat, Hydro, and Water.Don't miss this fantastic opportunity to own a spacious and affordable unit in a sought-after location!
| 2 weeks ago | Listing first seen on site | |
| 2 weeks ago | Listing updated with changes from the MLS® |

Listing information is provided by Participants of the Toronto Real Estate Board. VOW information is provided exclusively for personal, non-commercial use, and may not be used for any purpose other than to identify prospective properties consumers may be interested in purchasing. Information is deemed reliable but not guaranteed. Copyright 2026, Toronto Real Estate Board
Last checked 2026-08-24 05:14 AM UTC