Save
Ask
Tour
Hide
Share
$1,249,900
17 Days On Site

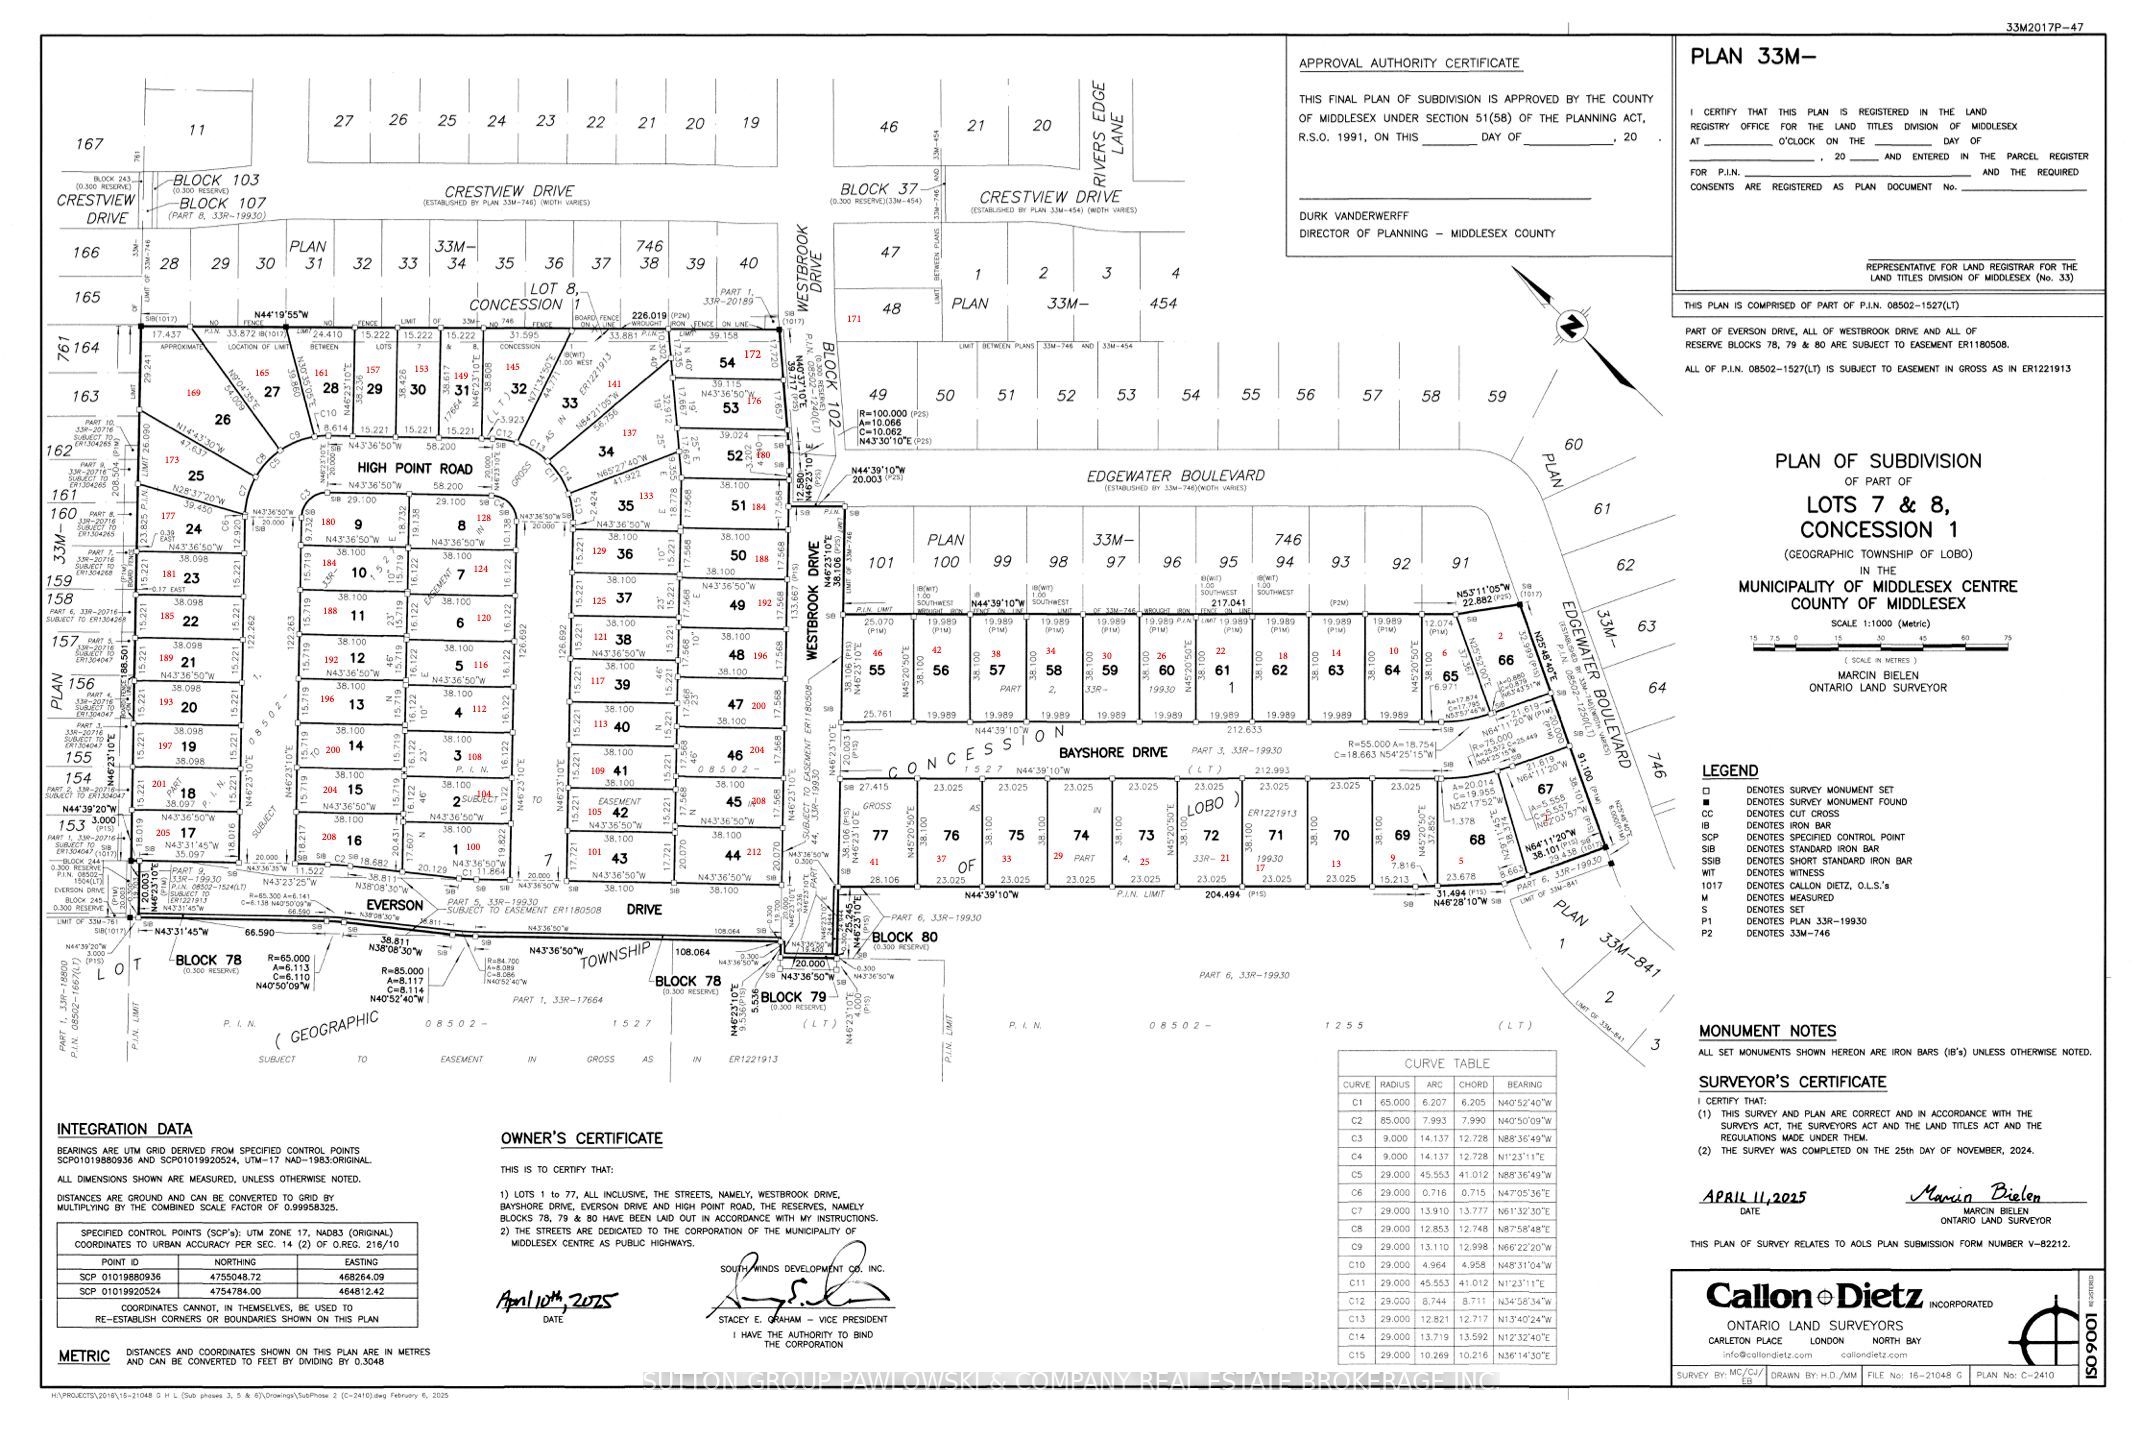
34 Bayshore Drive Lot #58
Middlesex Centre, ON N0L 1R0

For Sale|Single Family Residence|Active
4
Beds
4
Total Baths
County:
Middlesex
Call Now: 226-796-5651
Is this the listing for you? We can help make it yours.
226-796-5651
34 Bayshore Drive Lot #5834 Bayshore Drive Lot #5834 Bayshore Drive Lot #5834 Bayshore Drive Lot #58
Save
Ask
Tour
Hide
Share

Mortgage Calculator

Monthly Payment (Est.)

$5,703
Calculator powered by Showcase IDX, a Constellation1 Company. Copyright ©2026 Information is deemed reliable but not guaranteed.

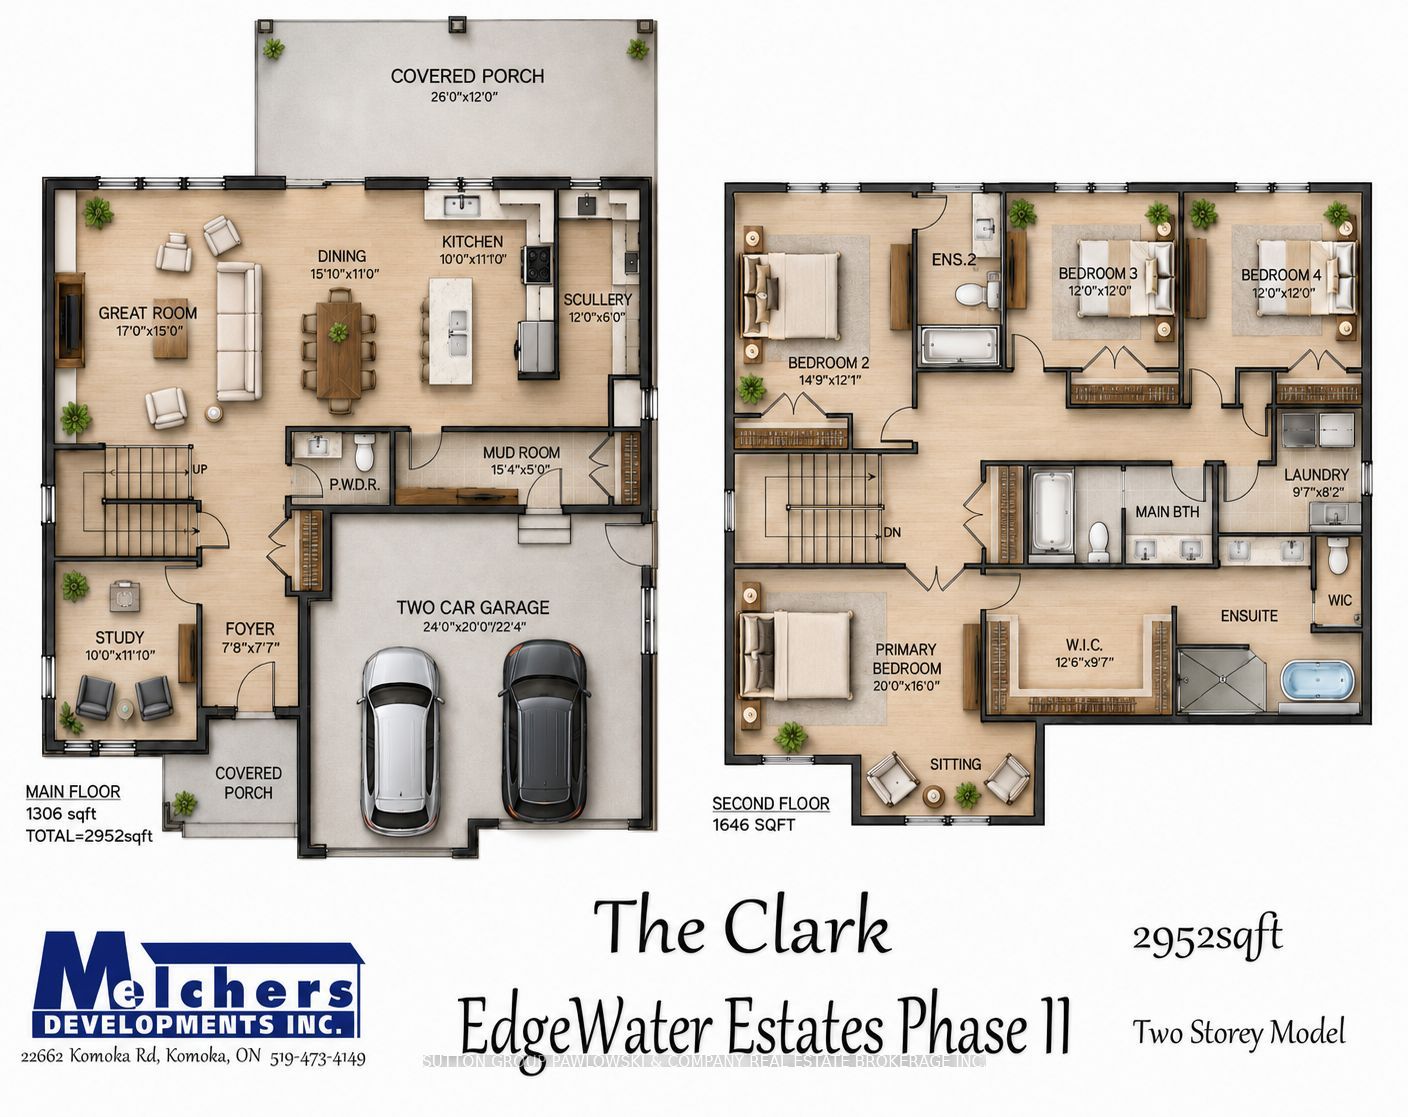
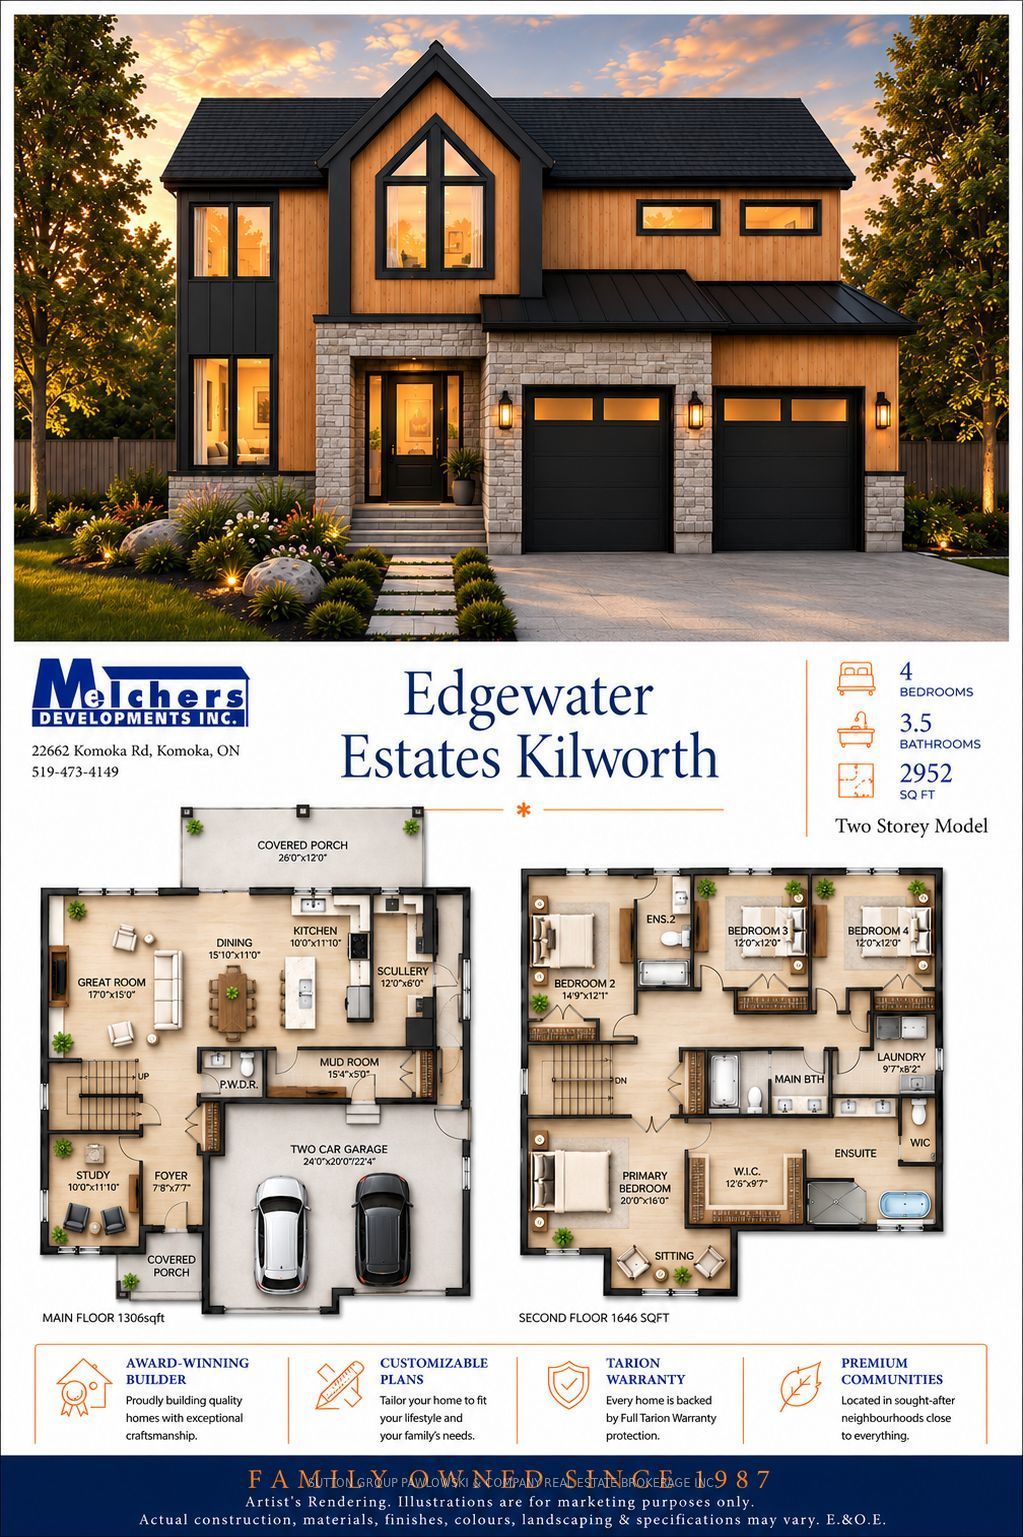
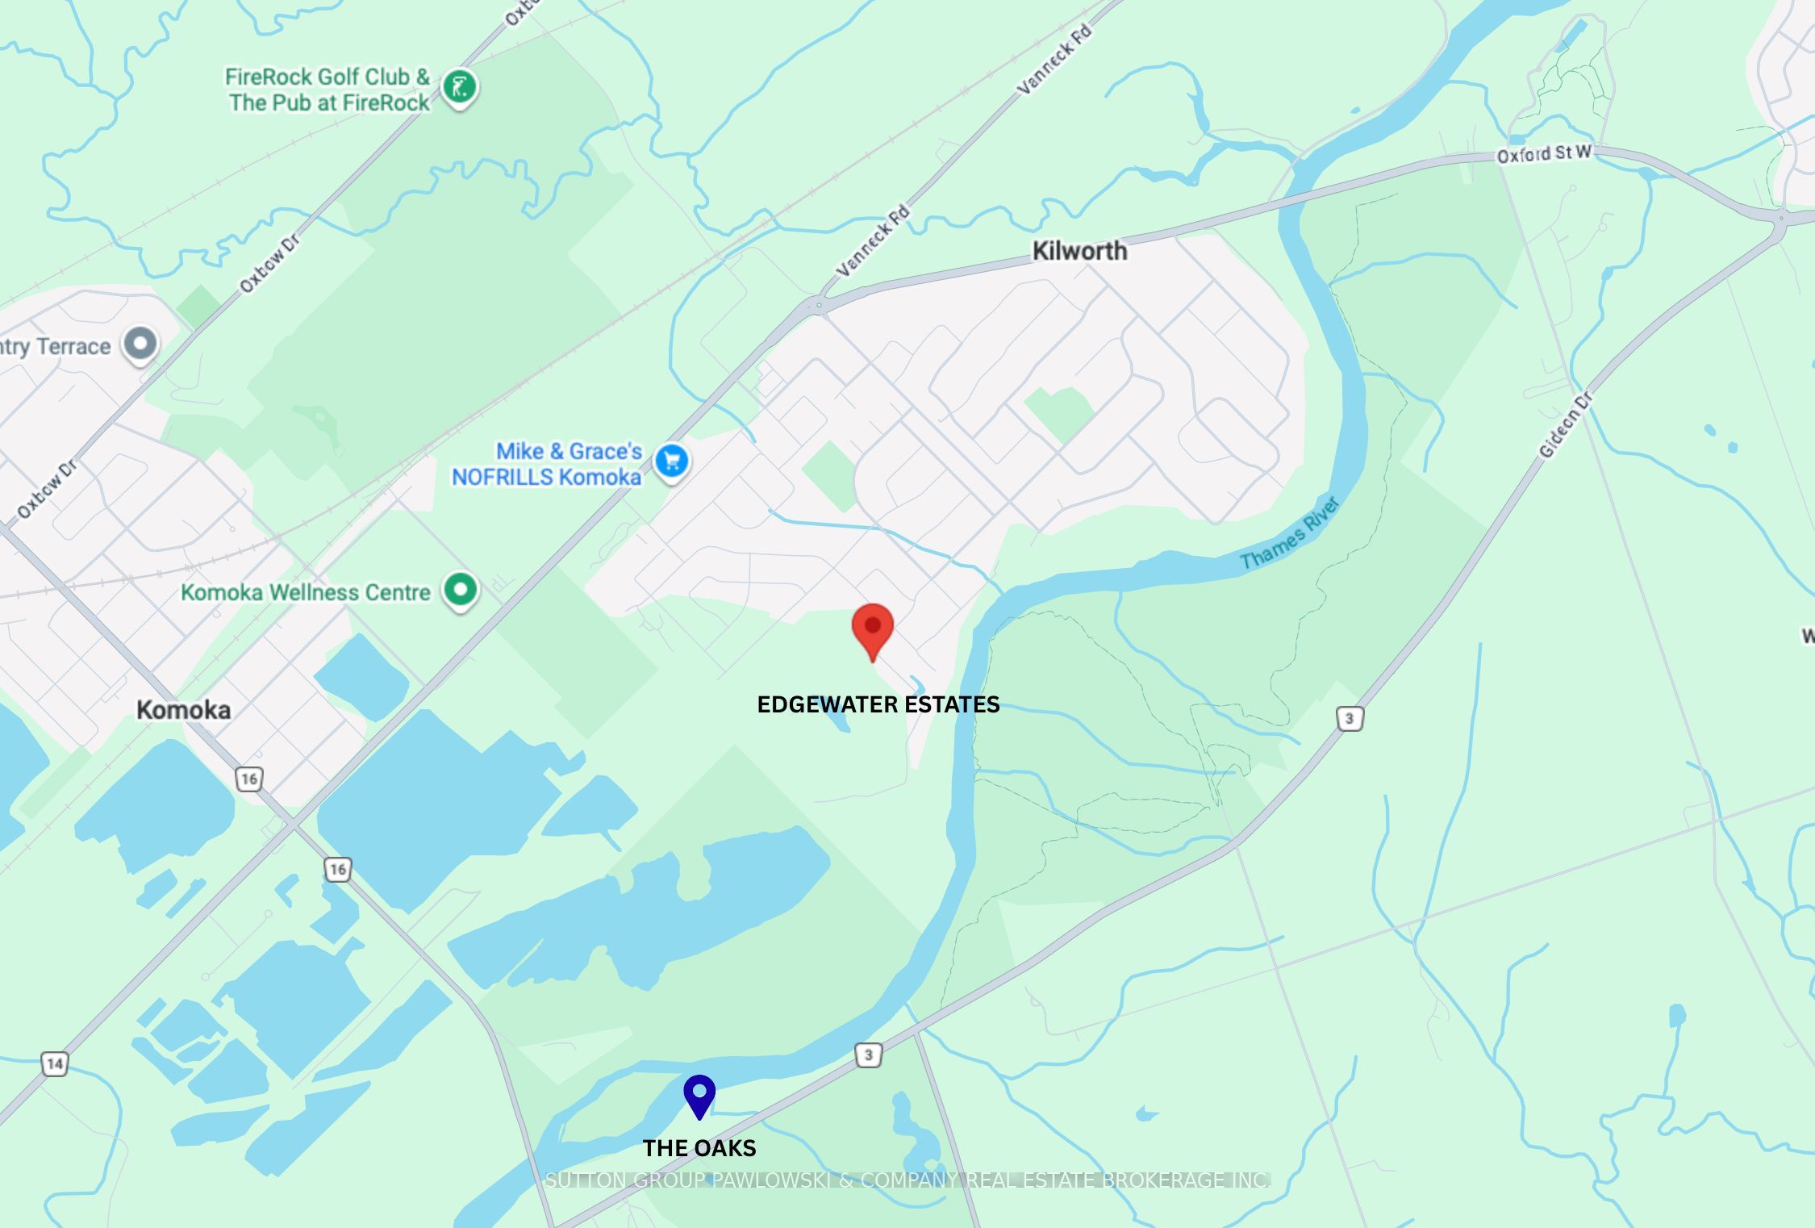
HUGE HST INCENTIVE ALERT!! For a limited time, qualified buyers can take advantage of Government HST rebate relief while securing a brand-new custom home by Melchers Developments Inc., a family-owned builder proudly crafting exceptional homes since 1987. TO BE BUILT in prestigious EdgeWater Estates, one of Southwestern Ontario's premier estate communities, this stunning 2-storey home offers 2,952 sq ft with 4 bedrooms, 3.5 bathrooms, a main floor study, spacious Great Room with gas fireplace, designer kitchen with island & pantry, generous dining area, luxurious primary suite with sitting area, walk-in closet & spa-inspired ensuite, upper-level laundry & attached 2-car garage. Personalize your finishes & enjoy the exceptional craftsmanship, quality & attention to detail Melchers is known for. EdgeWater Estates offers estate-style living surrounded by protected green space, scenic walking trails, water features, the Thames River & nearby provincial parklands, all just minutes from London's west end, Highway 402, excellent schools, golf, recreation, shopping & everyday amenities. Build the home you've always envisioned in a community where luxury, nature & convenience come together. Visit our model homes at 110 Timberwalk Trail, Ilderton & Lot #25-29 Dearing Dr., Grand Bend, open most Saturdays & Sundays from 2-4 p.m. Note: Photos are from a previous model home & may show upgrades not included in the price & are for reference only.

Save
Ask
Tour
Hide
Share
Listing Snapshot
Price 
$1,249,900
Days On Site 
17 Days
Bedrooms 
4
Inside Area (SqFt) 
N/A
Total Baths 
4
Full Baths 
N/A
Partial Baths 
N/A
Lot Size 
N/A
Year Built 
N/A
MLS® Number 
X13642892
Status 
Active
Property Tax 
N/A
Maintenance Fees 
N/A
Sq Ft Source 
N/A
Friends & Family
Recent Activity
3 weeks agoListing first seen on site
3 weeks agoListing updated with changes from the MLS®
General Features
Attached Garage 
Yes
Cross Street 
Westbrook Drive
Direction Faces 
South
Garage 
Yes
Number Of Stories 
2
Parking 
Garage Door OpenerAttached
Parking Spaces 
4
Property Sub Type 
Single Family Residence
Security 
Smoke Detector(s)Carbon Monoxide Detector(s)
Style 
2-Storey
Water Source 
Public
Interior Features
Basement 
Sump PumpFullUnfinished
Cooling 
Central Air
Fireplace 
Yes
Fireplace Features 
GasLiving Room
Fireplaces 
1
Heating 
Natural GasForced Air
Bedroom 2 
Dimensions - 4.5 x 3.68Level - Second
Bedroom 3 
Dimensions - 3.66 x 3.66Level - Second
Bedroom 4 
Dimensions - 3.66 x 3.66Level - Second
Dining Room 
Dimensions - 4.83 x 3.35Level - Main
Foyer 
Dimensions - 2.34 x 2.31Level - Main
Great Room 
Dimensions - 5.18 x 4.57Level - Main
Kitchen 
Dimensions - 4.83 x 3.81Level - MainFeatures - Kitchen Island, Pantry
Laundry 
Dimensions - 2.92 x 2.49Level - Second
Master Bedroom 
Dimensions - 6.1 x 4.88Level - SecondFeatures - Walk-In Closet(s)
Mud Room 
Dimensions - 4.67 x 1.52Level - Main
Pantry 
Dimensions - 3.66 x 1.83Level - Main
Study 
Dimensions - 3.05 x 3.61Level - Main
Save
Ask
Tour
Hide
Share
Exterior Features
Construction Details 
StoneVinyl Siding
Pool Features 
None
Roof 
Asphalt
Listing courtesy of SUTTON GROUP PAWLOWSKI & COMPANY REAL ESTATE BROKERAGE INC.

Listing information is provided by Participants of the Toronto Real Estate Board. VOW information is provided exclusively for personal, non-commercial use, and may not be used for any purpose other than to identify prospective properties consumers may be interested in purchasing. Information is deemed reliable but not guaranteed. Copyright 2026, Toronto Real Estate Board
Last checked 2026-08-24 01:46 AM UTC

Neighborhood & Commute
Source: Walkscore
Disclosure: Community information and market data powered by Constellation Data Labs. Information is deemed reliable but not guaranteed.
Save
Ask
Tour
Hide
Share