
33318 RICHMOND Street 208Lucan Biddulph, ON N0M 2J0
Mortgage Calculator
Monthly Payment (Est.)
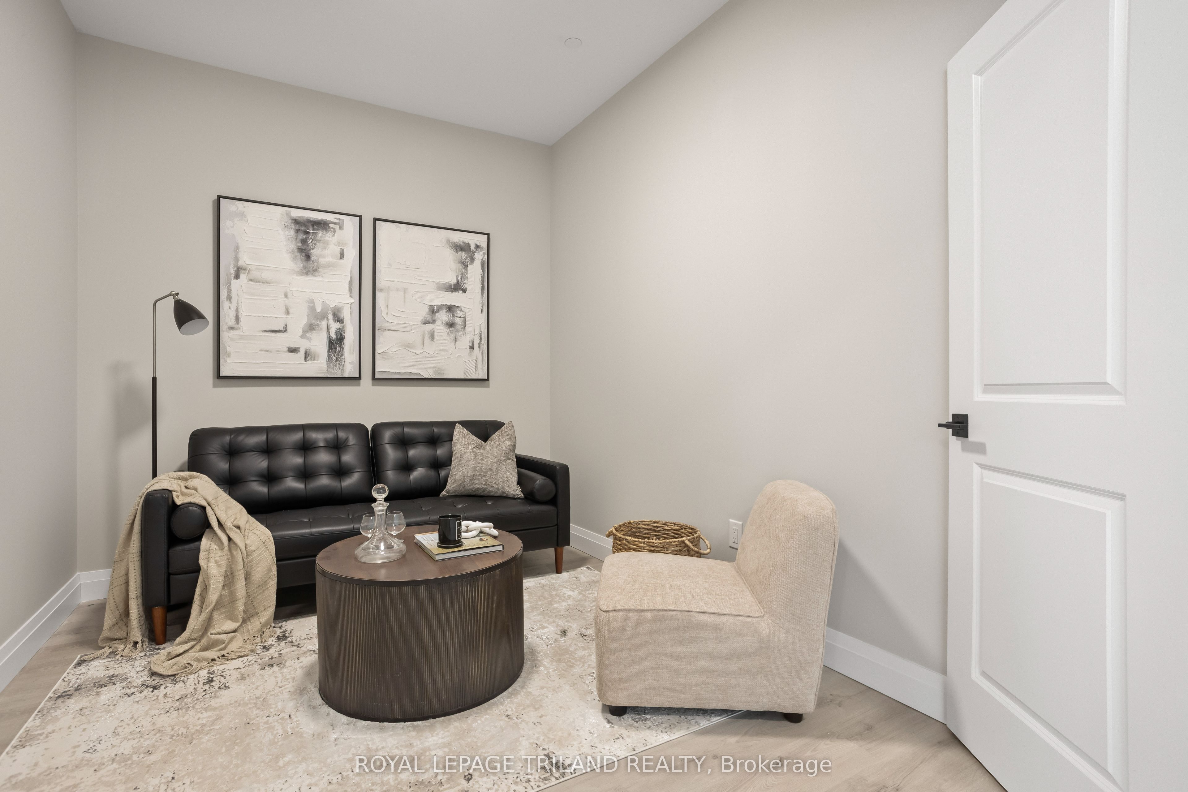
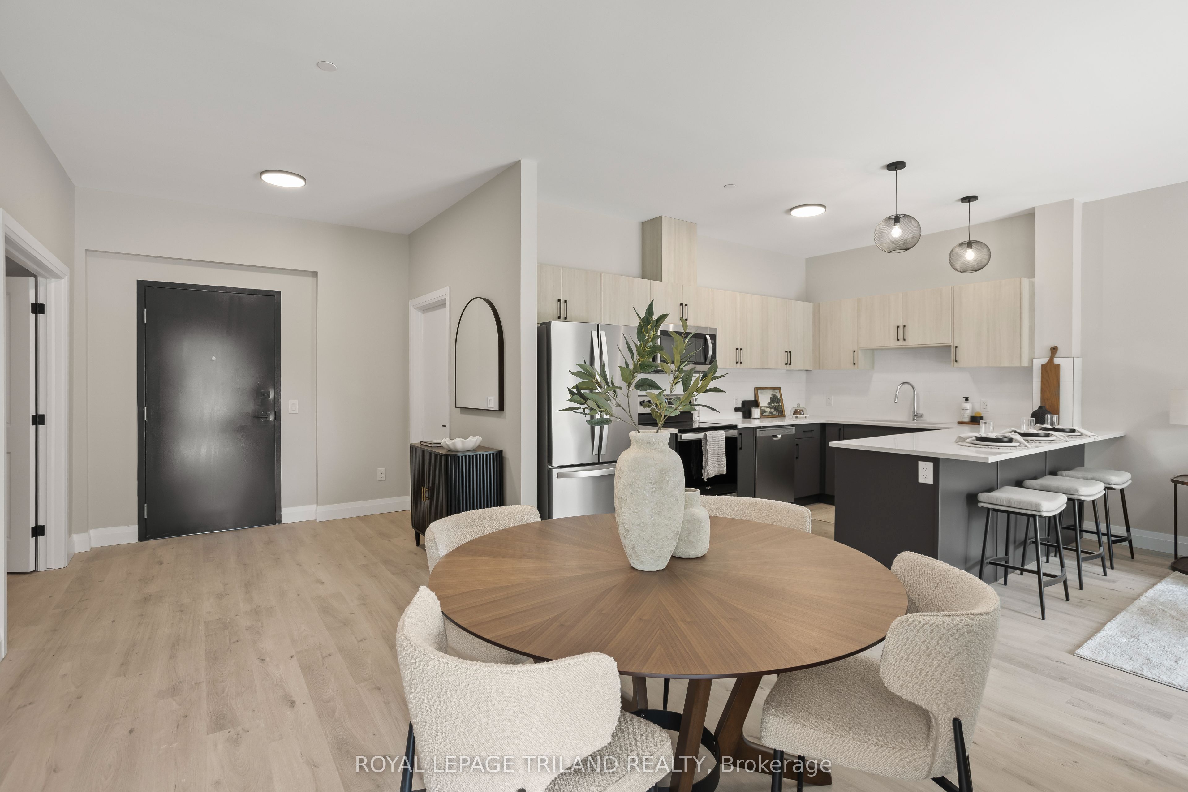
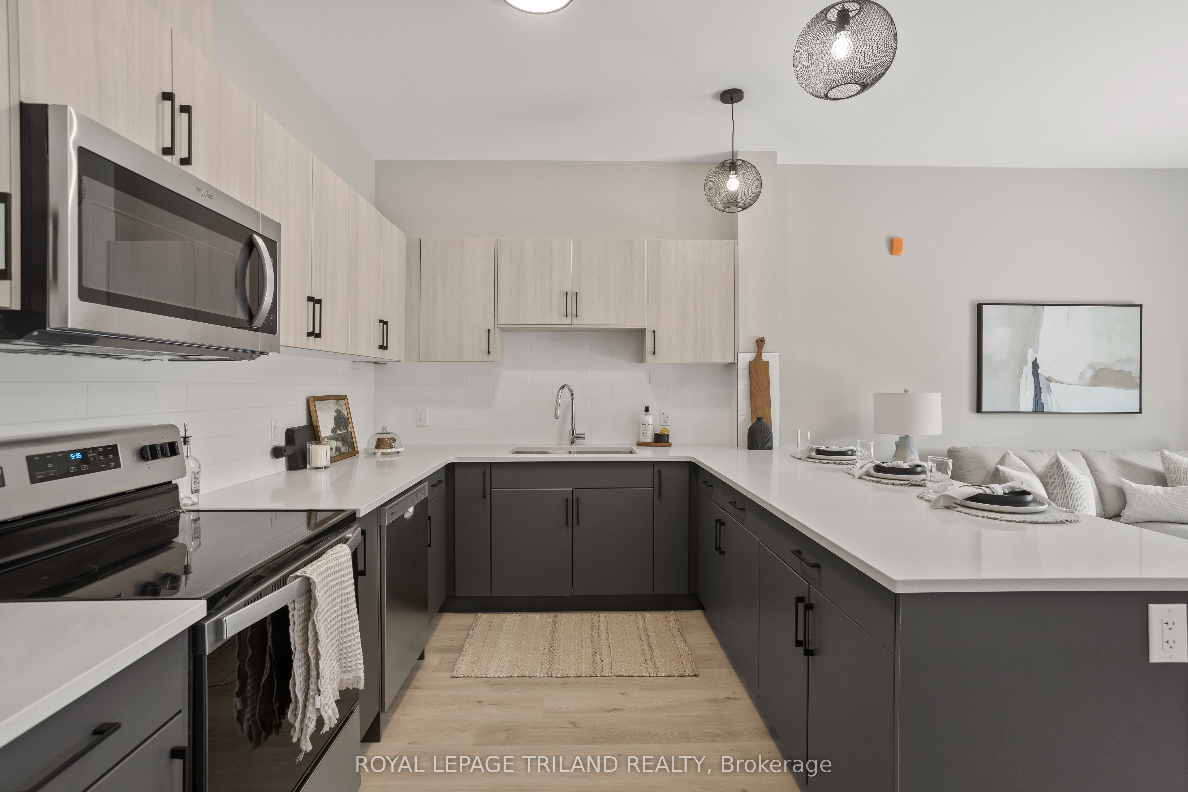
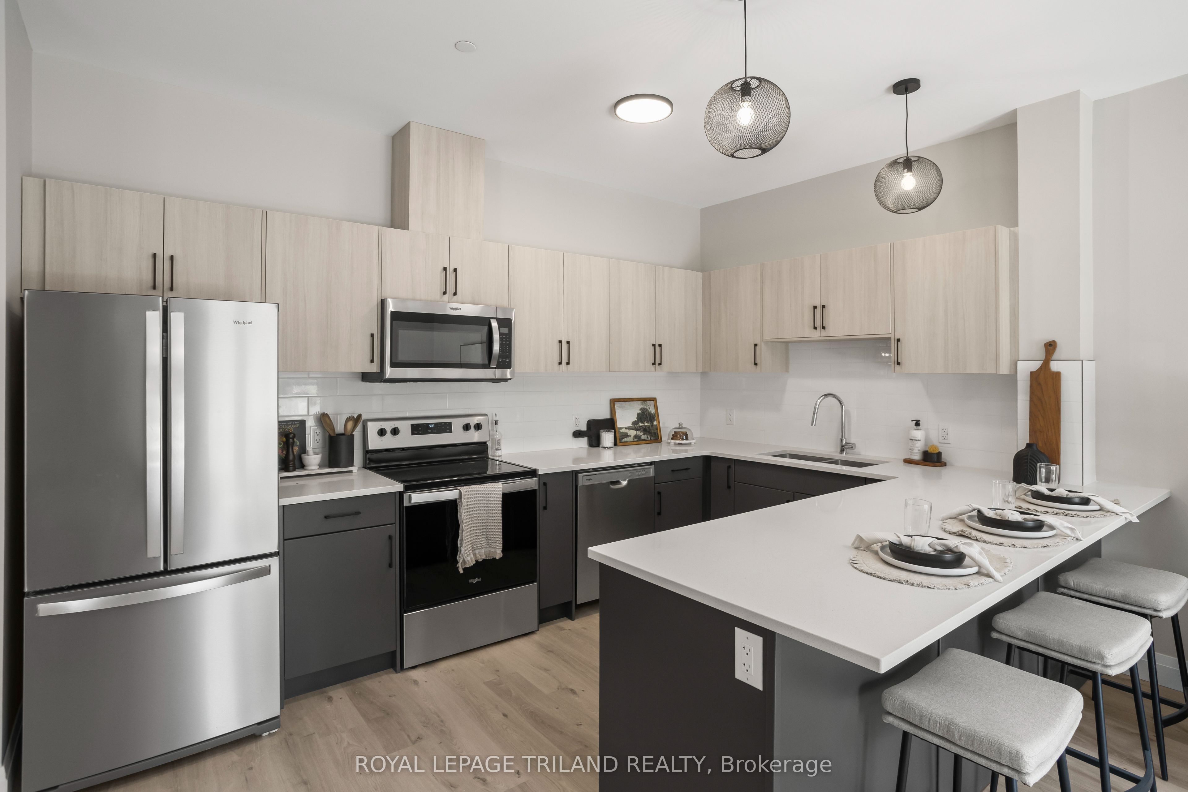
$9Welcome to Cloverfield, Lucan Biddulph's premier garden-inspired rental community. This beautifully designed 1+Den apartment offers 1061 sq. ft. of bright, open-concept living with modern finishes and plenty of space to make your own. The contemporary kitchen features sleek quartz countertops, ample cabinetry and storage, while durable vinyl flooring flows throughout the main living areas. The spacious primary bedroom offers comfortable living, while the versatile den is ideal for a home office, guest space, or additional living area. Step outside onto the generously sized balcony, extending your living space outdoors and providing the perfect spot to relax and enjoy the fresh air. Residents enjoy a variety of on-site amenities, including two inviting lounge rooms, a pickleball court, resident garden plots, and beautifully landscaped green spaces designed for relaxation and community living. Located just 20 minutes from London, Cloverfield offers the perfect balance of peaceful small-town living with convenient access to city amenities. Advertised rental rate reflects a limited-time rent incentive applicable for the first 12months of the tenancy. After the 12-month incentive period, the regular rental rate of $2,445/month will apply. Contact the listing representative for full details regarding the rent incentive.
| 3 weeks ago | Listing first seen on site | |
| 3 weeks ago | Listing updated with changes from the MLS® |

Listing information is provided by Participants of the Toronto Real Estate Board. VOW information is provided exclusively for personal, non-commercial use, and may not be used for any purpose other than to identify prospective properties consumers may be interested in purchasing. Information is deemed reliable but not guaranteed. Copyright 2026, Toronto Real Estate Board
Last checked 2026-08-23 11:42 PM UTC