
430 Head Street N 18Strathroy-Caradoc, ON N7G 0H3
Mortgage Calculator
Monthly Payment (Est.)
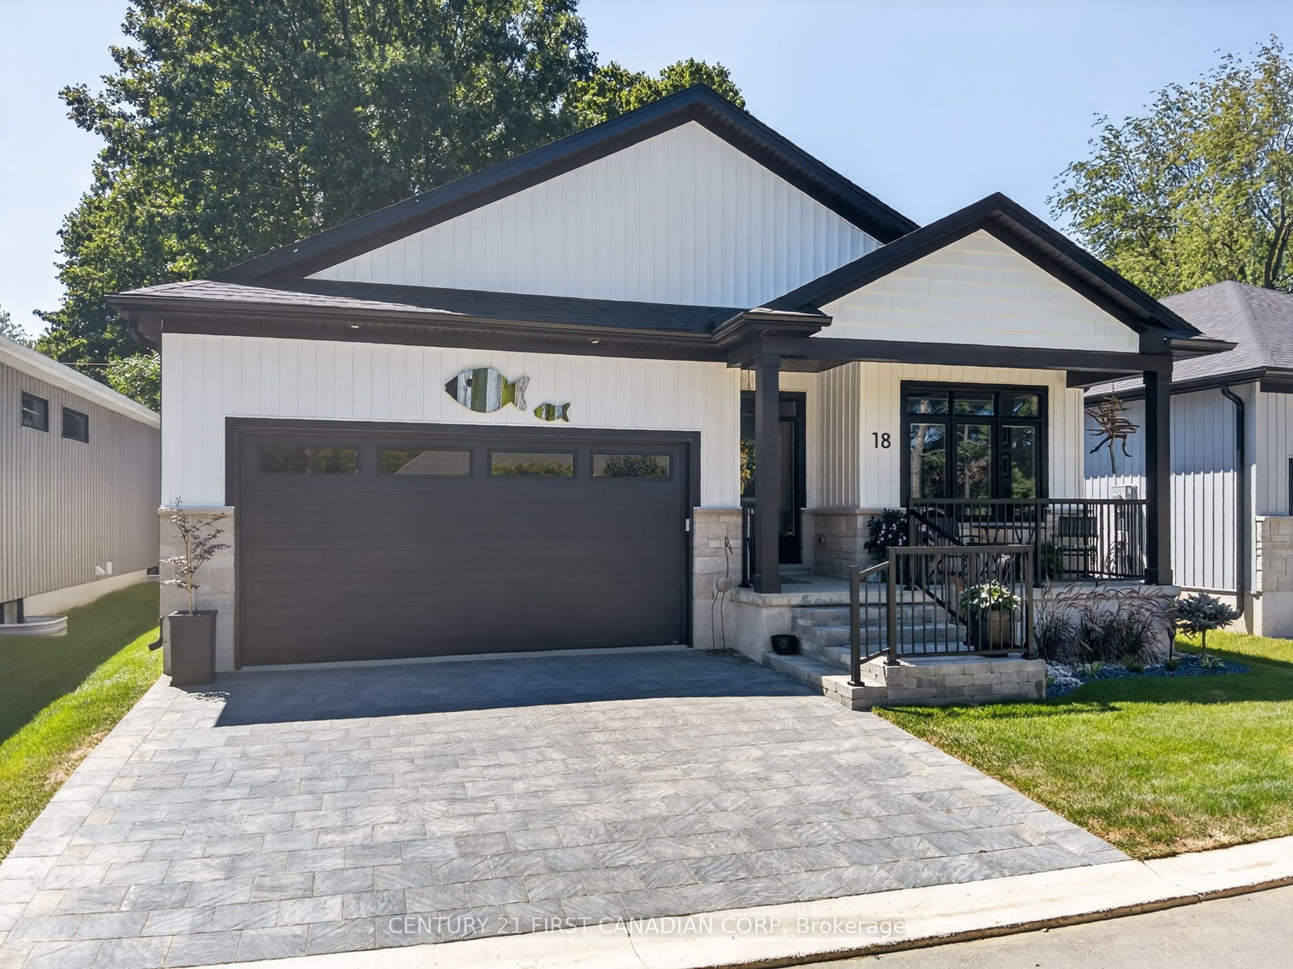
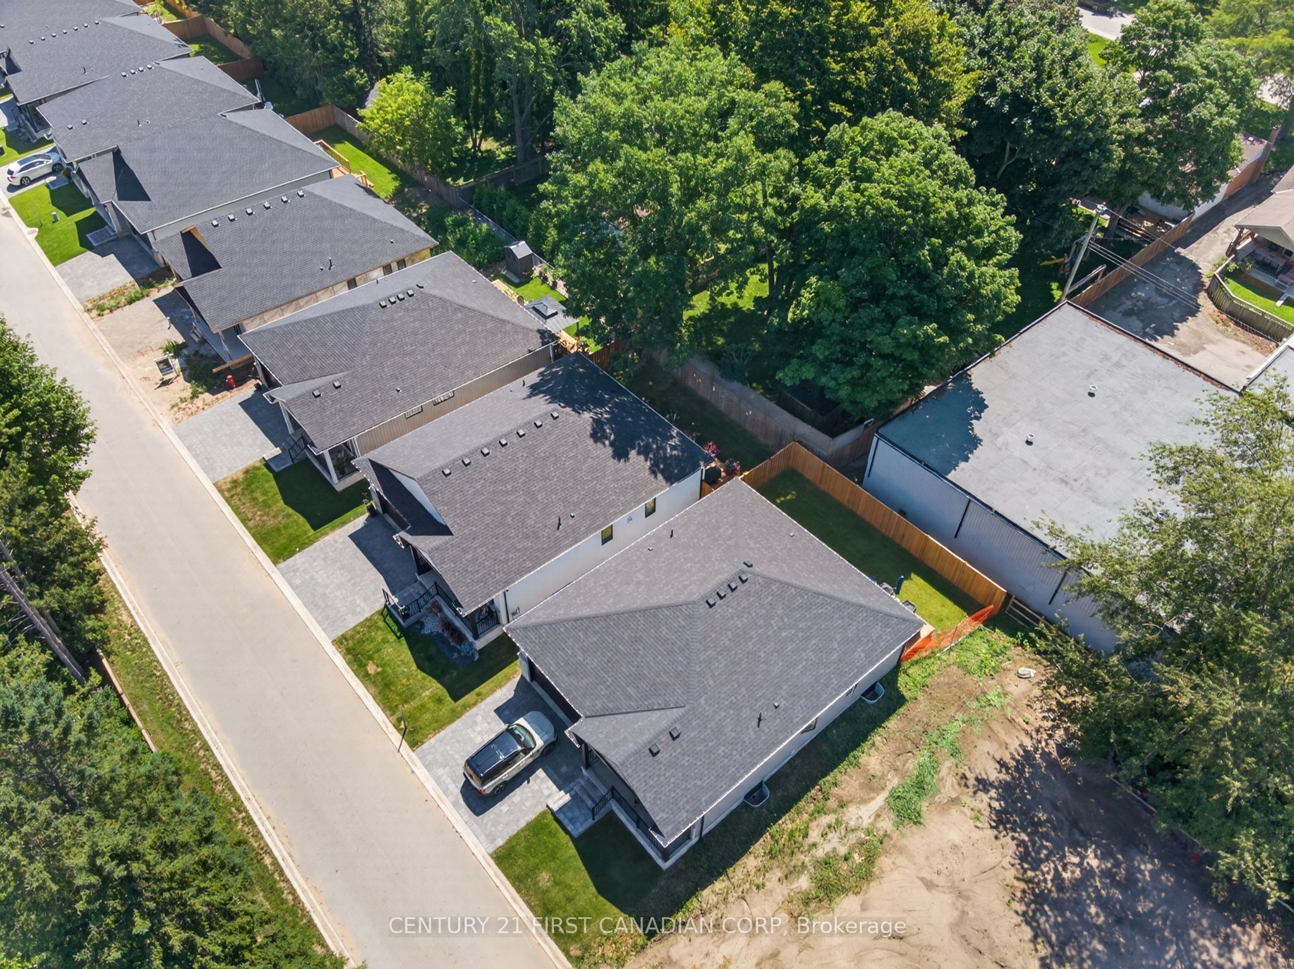
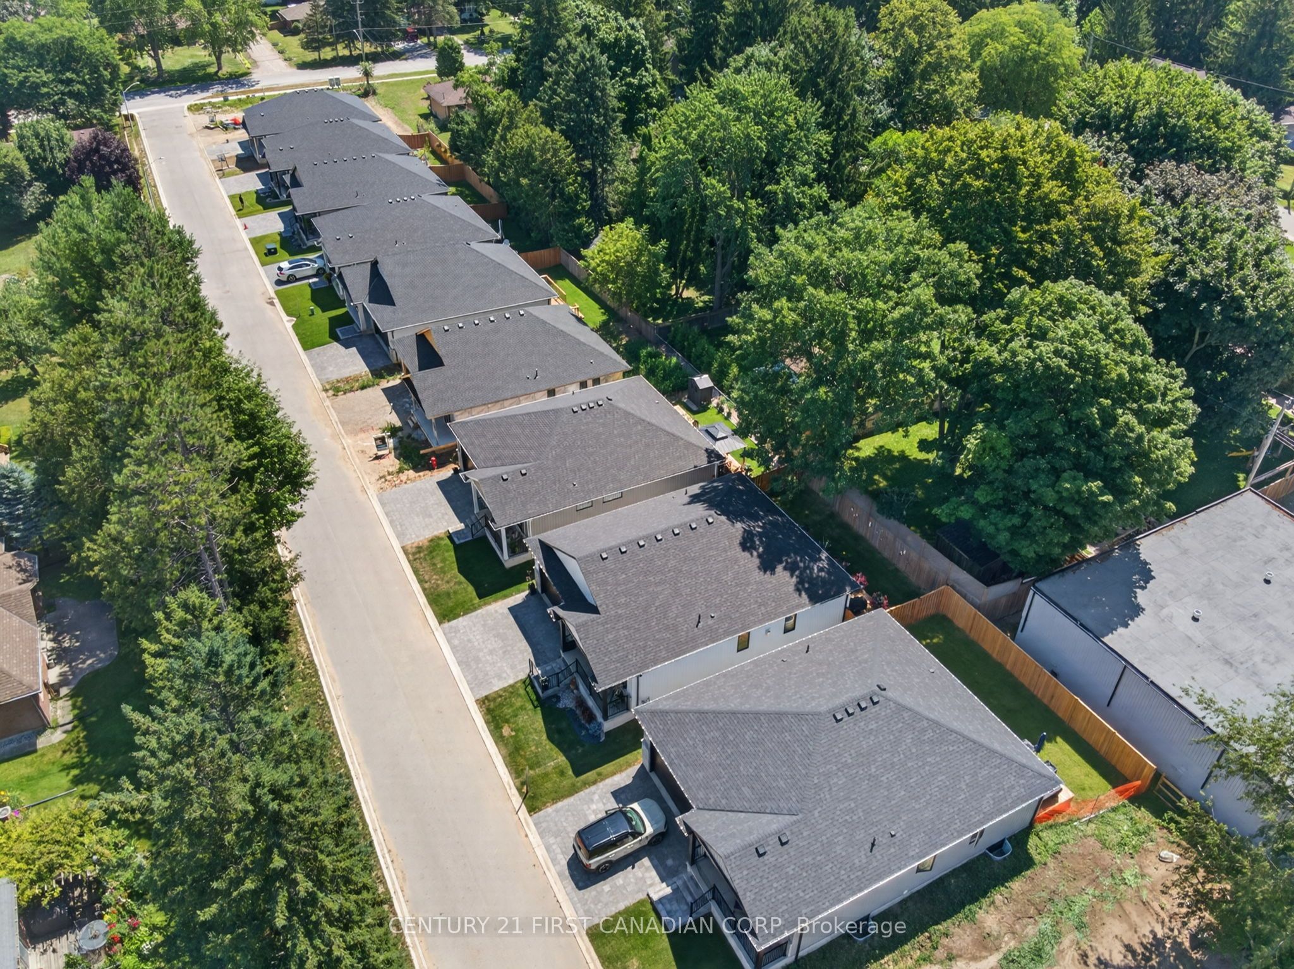
$3,189WOW is the best way to describe this stunning one-year-young luxury vacant land condominium! Thoughtfully upgraded throughout, this home offers exceptional quality, style, and comfort. Outside, you'll enjoy beautifully landscaped gardens, a welcoming covered front porch, and an oversized 24-foot rear deck complete with a custom electric awning- perfect for relaxing or entertaining. Ideal for empty nesters or young professionals, this move-in ready home has been extensively upgraded, including: extended front porch railing for added safety, professionally landscaped front gardens, main bathroom with walk-in shower featuring floor-to-ceiling tile and glass doors, upgraded ensuite shower with premium tile finishes, stylish upgraded light fixtures throughout (excluding bedroom ceiling fans), custom laundry room with stacked washer and dryer, built-in storage, bench seating and coat hooks, cozy gas fireplace with dramatic floor-to-ceiling stone feature wall, matching tone tile kitchen backsplash, over-the-range microwave with built-in vent and lighting, pantry cupboard in the kitchen, pull-out garbage and recycling cabinet, custom electric blinds throughout the home, enlarged 24-foot rear deck, custom electric awning providing shade over a portion of the deck. This exceptional home truly offers the perfect combination of luxury, functionality, and low-maintenance living. Simply move in and enjoy! DON'T MISS THIS ONE!!!
| 3 weeks ago | Listing first seen on site | |
| 3 weeks ago | Listing updated with changes from the MLS® |

Listing information is provided by Participants of the Toronto Real Estate Board. VOW information is provided exclusively for personal, non-commercial use, and may not be used for any purpose other than to identify prospective properties consumers may be interested in purchasing. Information is deemed reliable but not guaranteed. Copyright 2026, Toronto Real Estate Board
Last checked 2026-08-23 11:53 PM UTC