
3074 Turner CrescentLondon South, ON N6M 0B2
Mortgage Calculator
Monthly Payment (Est.)
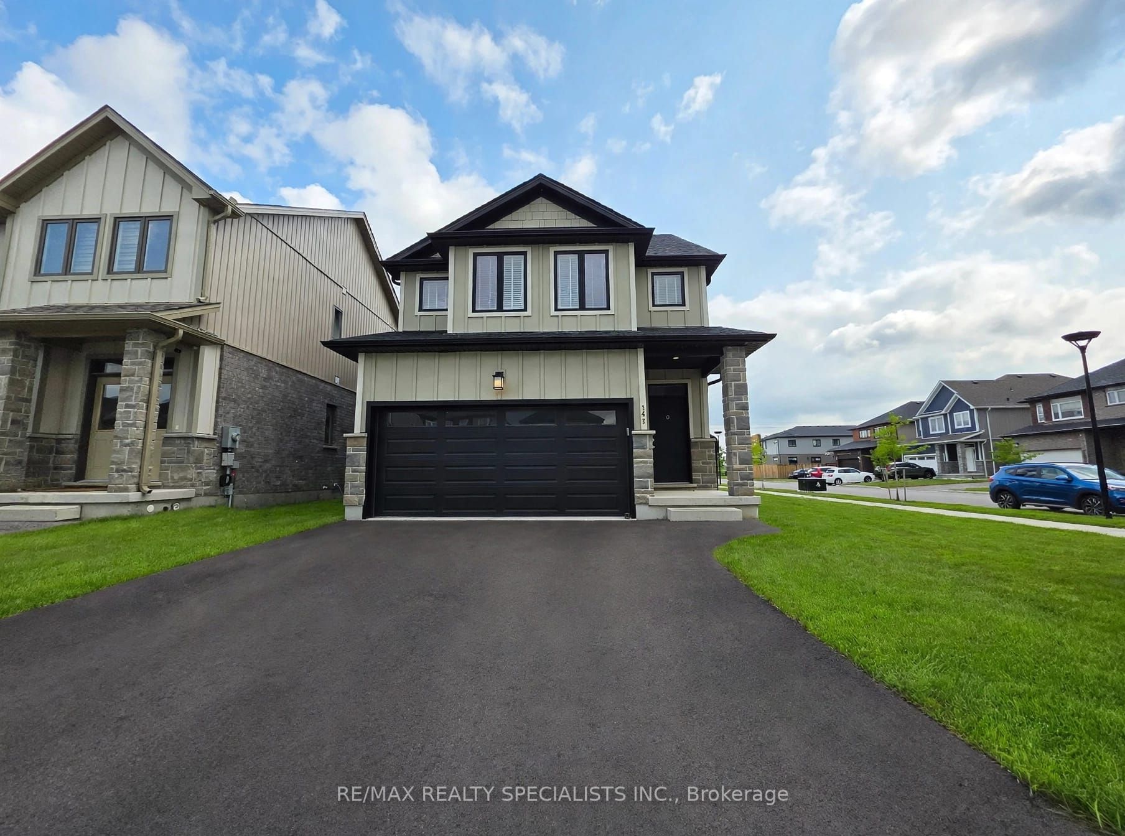
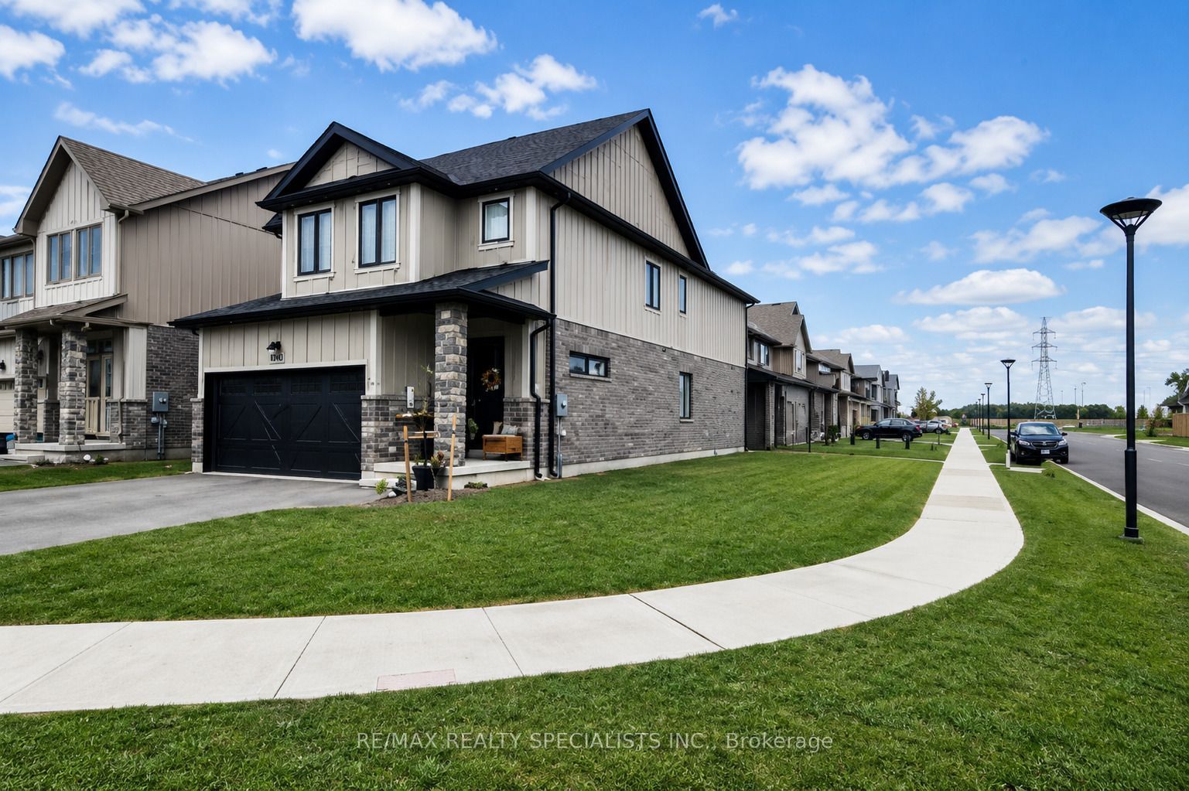
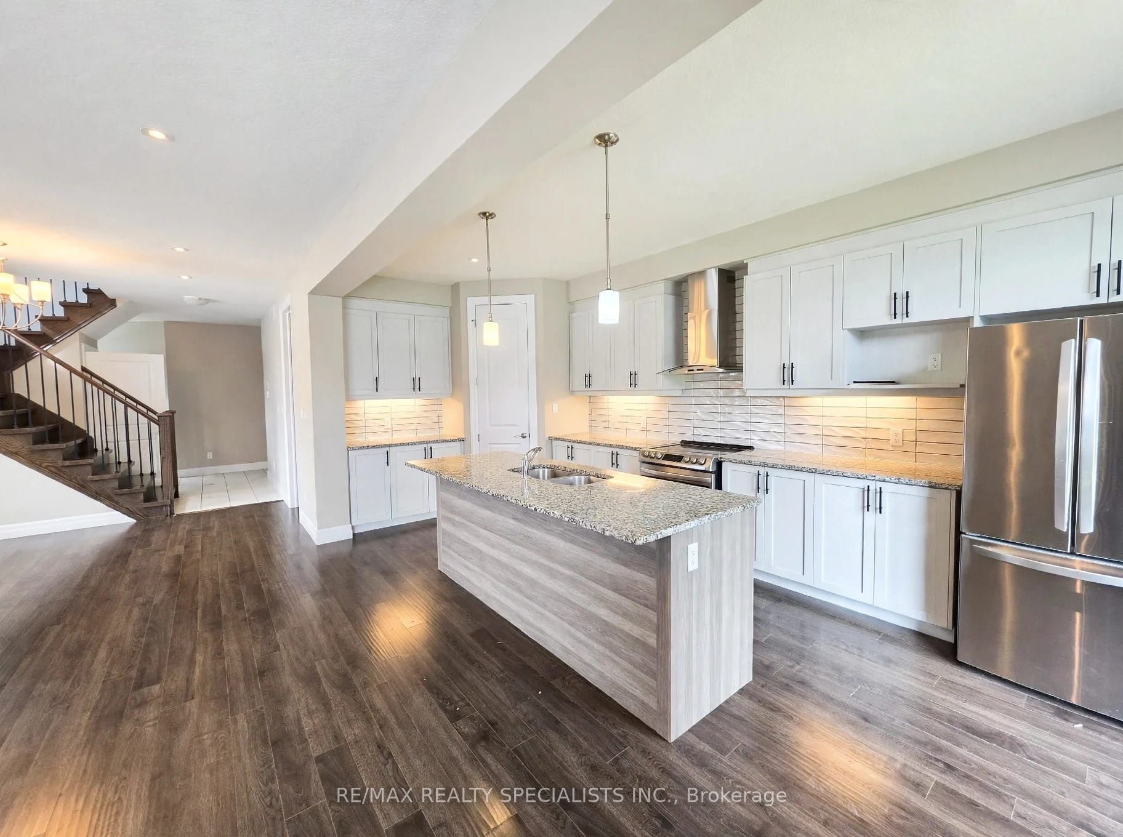
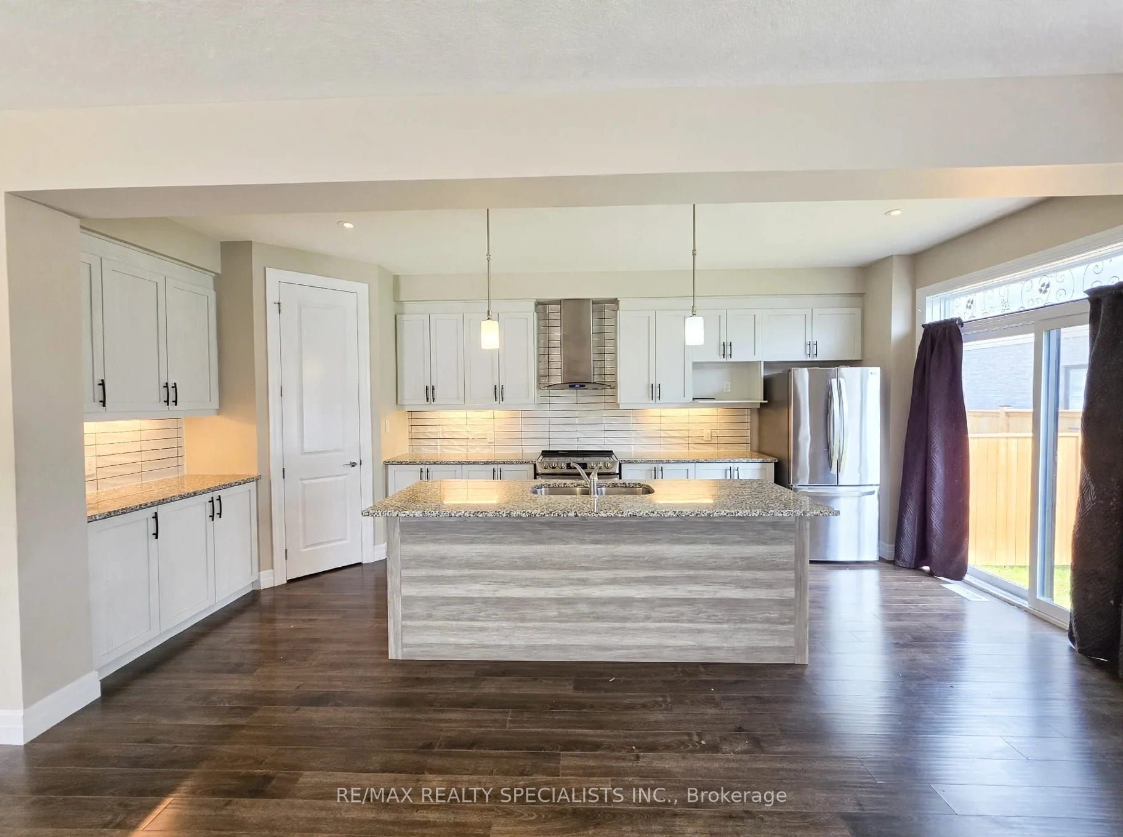
$3,535This beautifully upgraded detached home offers modern luxury, versatile living space, and excellent potential for a future legal 2-bedroom basement apartment with a separate entrance. Situated on a premium corner lot, it features over $55,000 in upgrades, soaring 10-ft ceilings, an open-concept layout, pot lights, designer chandeliers, upgraded flooring and railings, granite countertops throughout, and a chef-inspired kitchen with an oversized pantry. The spacious main-floor office can serve as a 4th bedroom, ideal for guests, multigenerational living, or working from home. Upstairs offers 3 generous bedrooms, including a luxurious primary retreat with a 5-piece ensuite and his-and-hers walk-in closets. The unfinished basement includes oversized egress windows, a bathroom rough-in, cold room, and sump pump, with future development subject to required approvals. Complete with a double-car garage and conveniently located close to schools, parks, shopping, and Highway401.
| 4 hours ago | Listing first seen on site | |
| 4 hours ago | Listing updated with changes from the MLS® |

Listing information is provided by Participants of the Toronto Real Estate Board. VOW information is provided exclusively for personal, non-commercial use, and may not be used for any purpose other than to identify prospective properties consumers may be interested in purchasing. Information is deemed reliable but not guaranteed. Copyright 2026, Toronto Real Estate Board
Last checked 2026-07-31 11:53 PM UTC