
311 Tunis StreetIngersoll, ON N5C 1W9
Mortgage Calculator
Monthly Payment (Est.)
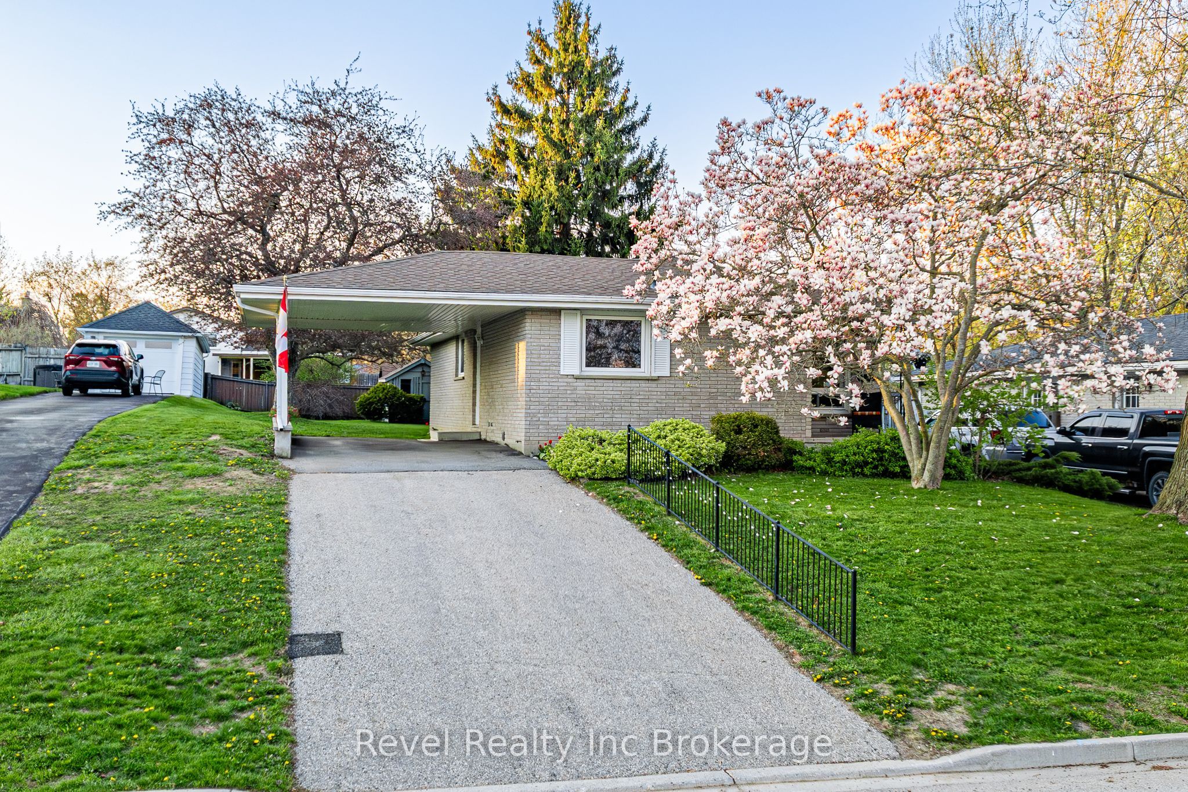
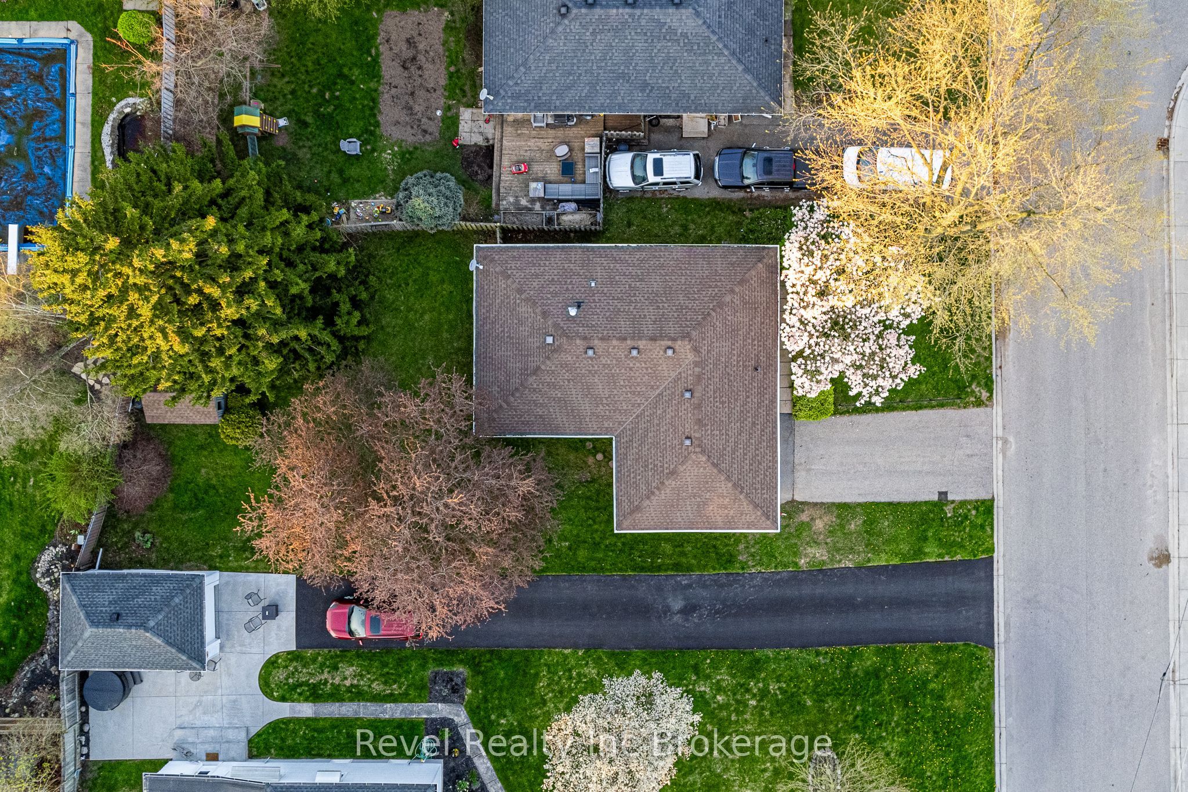
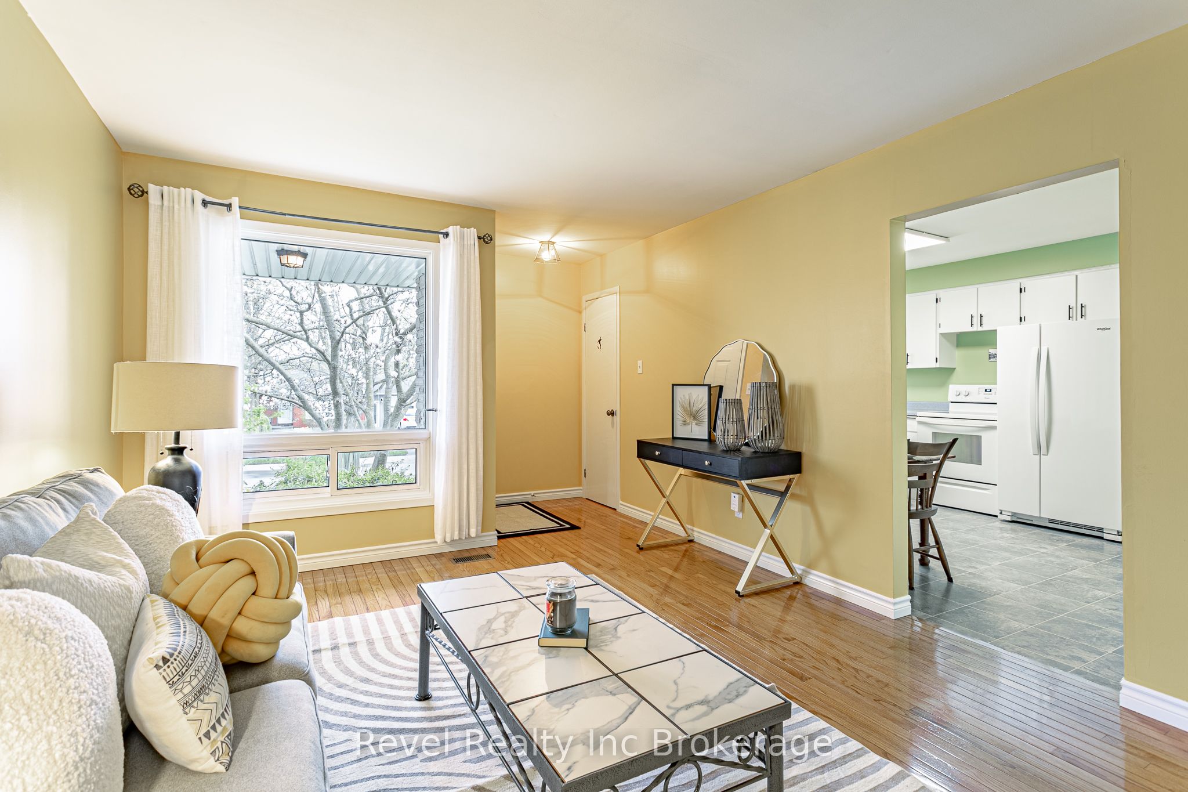
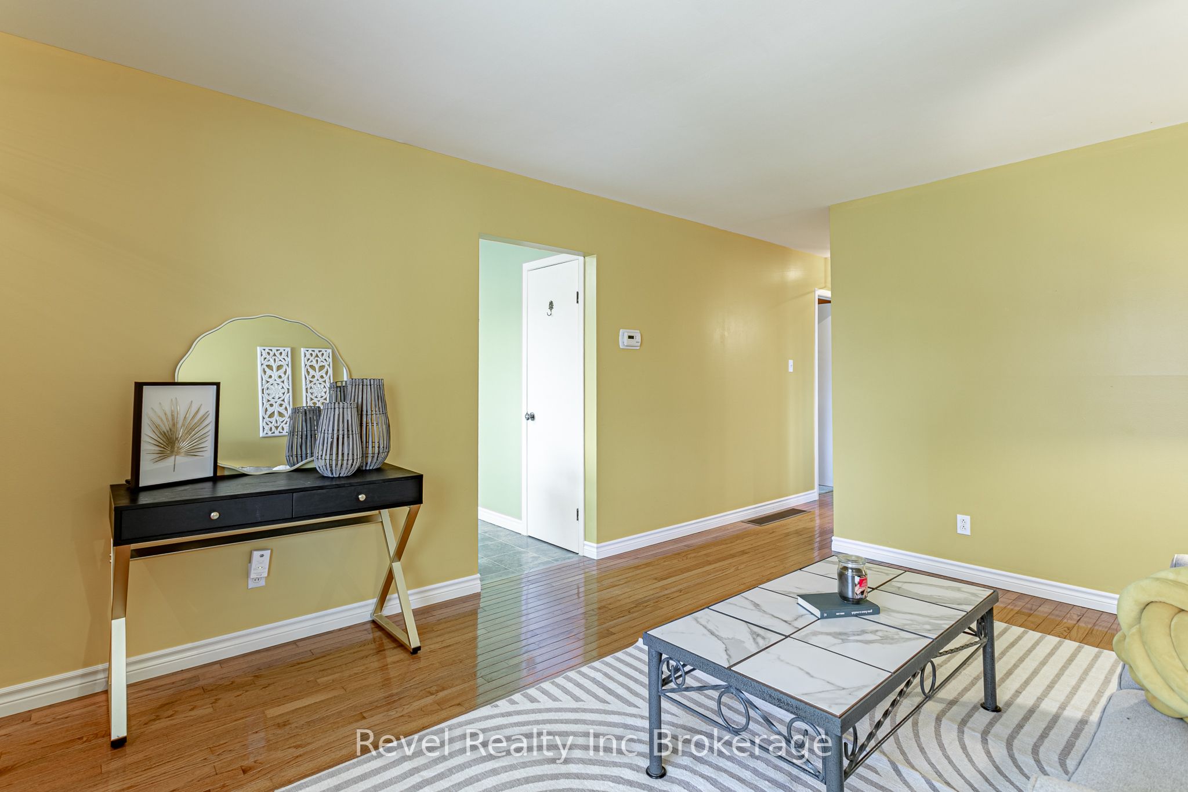
$2,281Welcome to this well-cared-for bungalow in the heart of Ingersoll, perfectly situated within the sought-after Royal Roads and St. Jude school zones. Set on a mature lot with beautiful trees and established greenery, this home offers a peaceful setting with a strong sense of community. The main floor features three generously sized bedrooms, a four-piece bathroom, and a comfortable living room that flows into an eat-in kitchen-creating a functional layout for everyday living. Downstairs, the finished basement offers additional living space with a versatile rec room-ideal for a family room, home office, or workout area-along with a two-piece bathroom, a utility and laundry room for added convenience. With a large carport, established surroundings, and a location close to schools, parks, and amenities, this is a home that has been truly cared for and offers a wonderful opportunity for those looking to settle into a welcoming neighbourhood.
| 3 days ago | Listing updated with changes from the MLS® | |
| 3 weeks ago | Listing first seen on site |

Listing information is provided by Participants of the Toronto Real Estate Board. VOW information is provided exclusively for personal, non-commercial use, and may not be used for any purpose other than to identify prospective properties consumers may be interested in purchasing. Information is deemed reliable but not guaranteed. Copyright 2026, Toronto Real Estate Board
Last checked 2026-08-21 08:20 PM UTC