Save
Ask
Tour
Hide
Share
$579,900
1 Day On Site

30 Ann Street 29
St. Marys, ON N4X 1C8

For Sale|Residential|Active
3
Beds
3
Total Baths
County:
Perth
Call Now: 226-796-5651
Is this the listing for you? We can help make it yours.
226-796-5651
30 Ann Street 2930 Ann Street 2930 Ann Street 2930 Ann Street 29
Save
Ask
Tour
Hide
Share

Mortgage Calculator

Monthly Payment (Est.)

$2,646
Calculator powered by Showcase IDX, a Constellation1 Company. Copyright ©2026 Information is deemed reliable but not guaranteed.

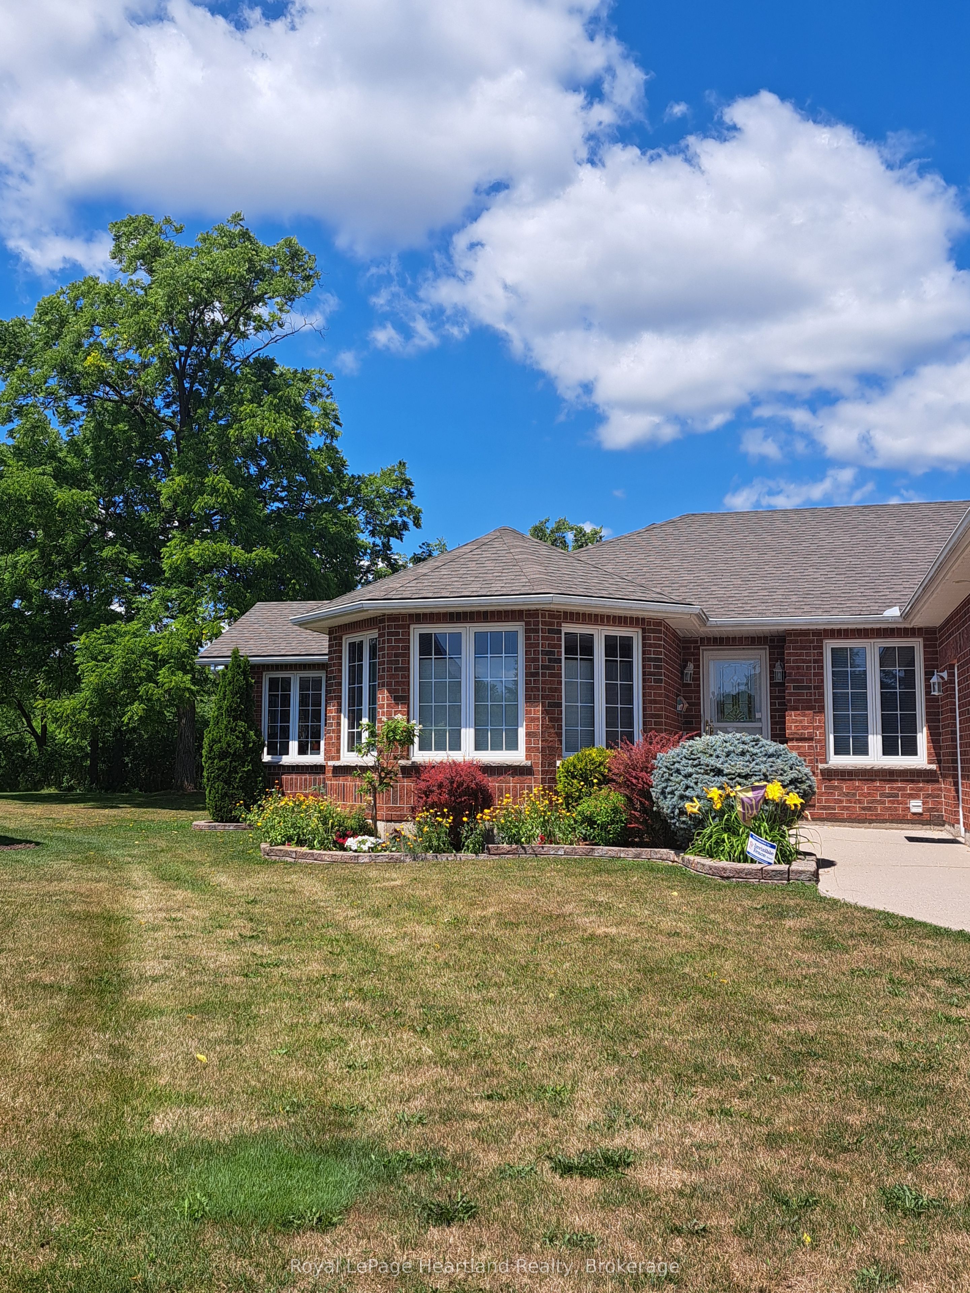
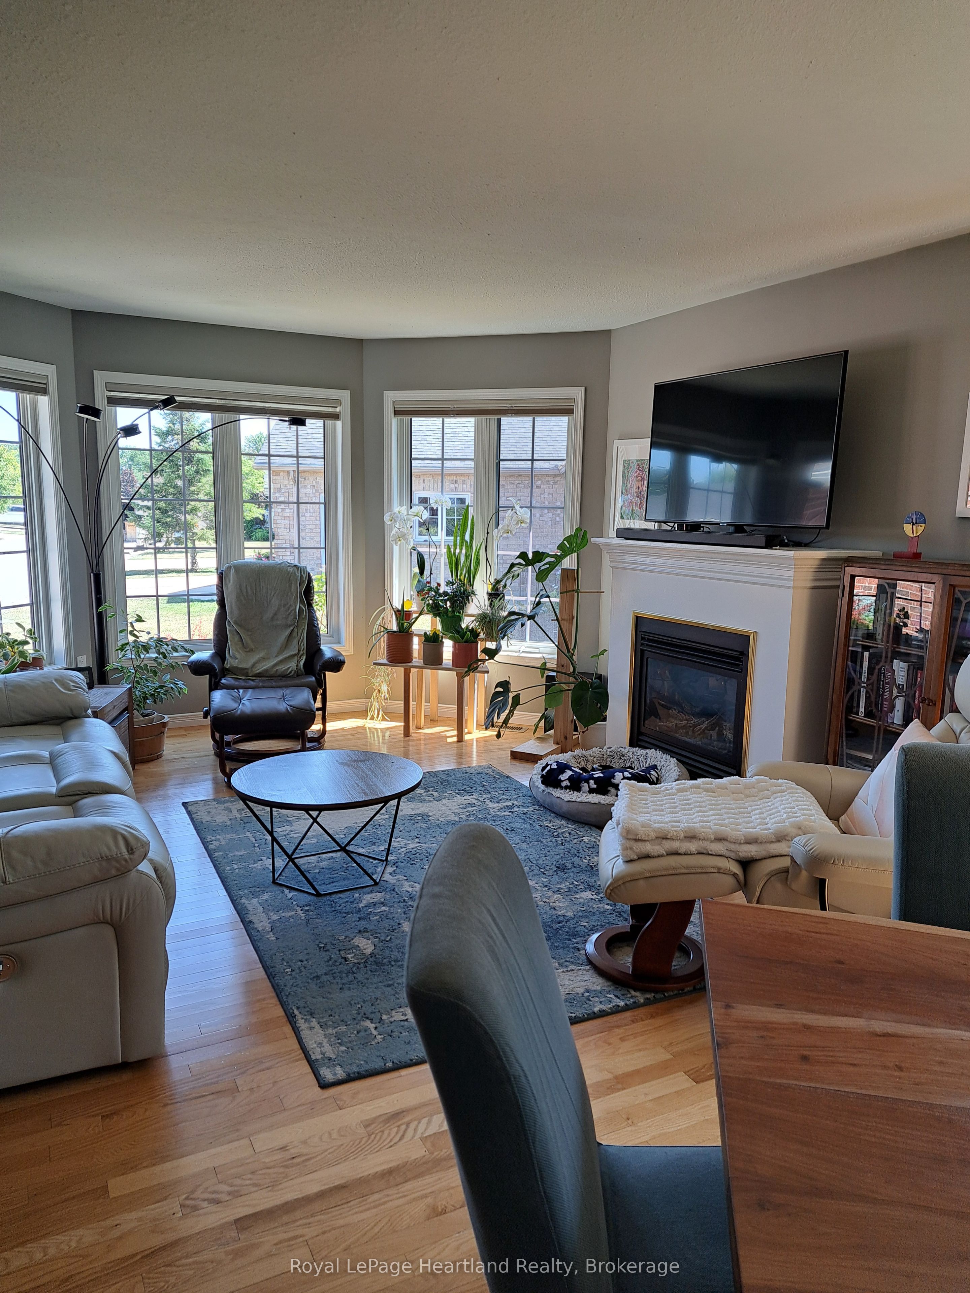
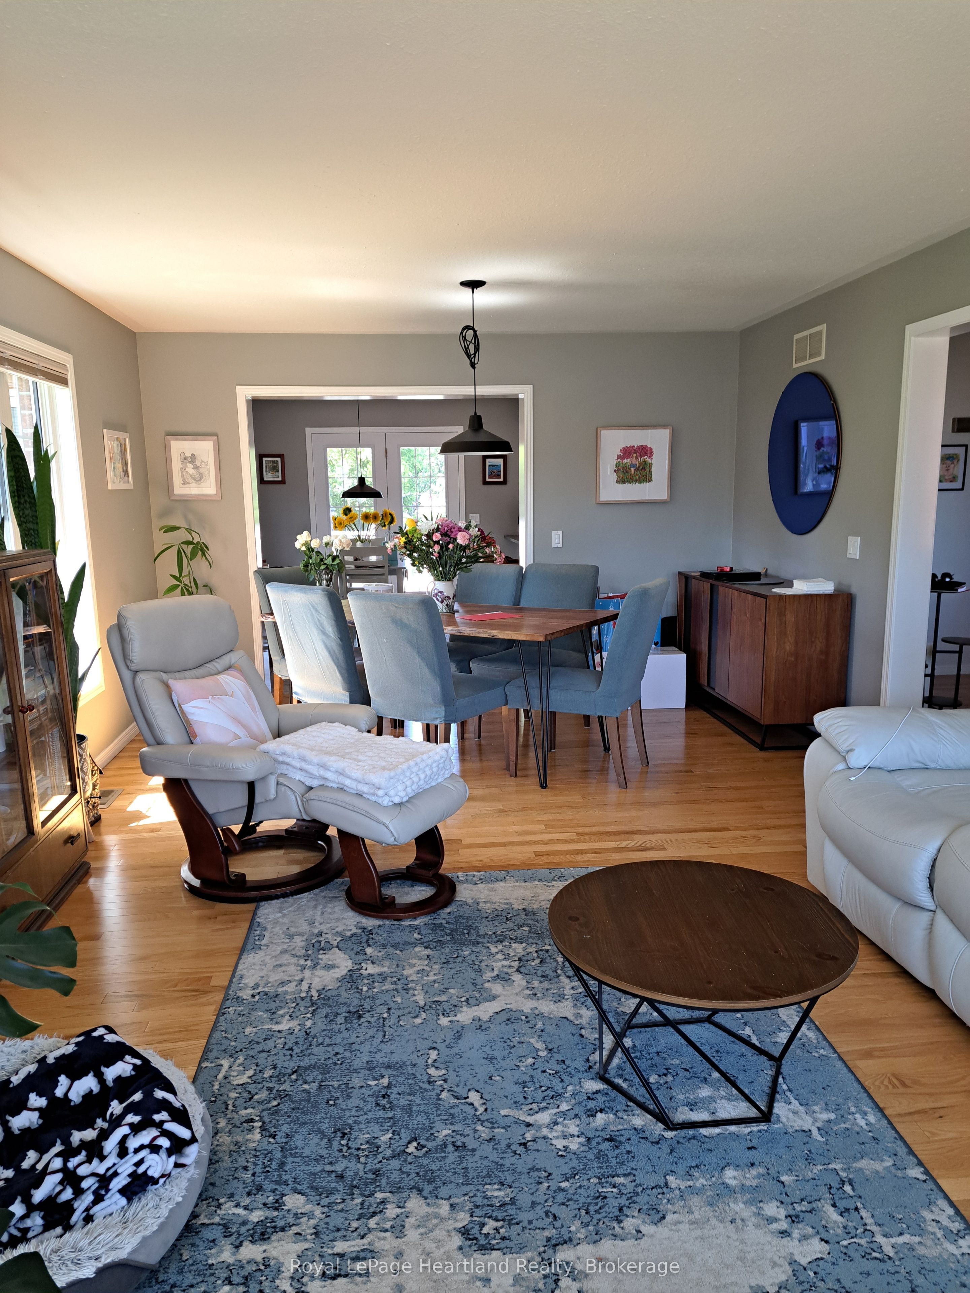
Immaculate home located in Thames Valley, an extraordinary Adult Lifestyle Community in the beautiful town of St. Marys. Community offers an active Clubhouse where residents enjoy exercise programs, music and a variety of get togethers. Situated just 20 minutes north of London, this solid brick home offers a peaceful tranquil setting - backing onto a walking trail. It is just minutes from all amenities including a Hospital and a variety of shopping and restaurants. It features 1700 sq ft of main floor living space plus a fully finished lower level and an oversized double car garage. Recent upgrades include: New roof, kitchen with quartz counter tops, furnace and central air, washer, dryer (all updated in 2020). A new water heater was purchased in 2025. Main level offers a spacious living room with a fireplace and hardwood flooring, a main floor laundry room, a sunroom overlooking a private park like backyard, and a primary bedroom complete with an ensuite and walk-in closet. Lower level is fully finished with a large family room, an additional bedroom, a two piece bathroom and a workshop/storage area. This home must be seen to be appreciated. Land Lease for New owners $881.42/month. Taxes $ 315/month.

Save
Ask
Tour
Hide
Share
Listing Snapshot
Price 
$579,900
Days On Site 
1 Day
Bedrooms 
3
Inside Area (SqFt) 
N/A
Total Baths 
3
Full Baths 
N/A
Partial Baths 
N/A
Lot Size 
N/A
Year Built 
N/A
MLS® Number 
X13625336
Status 
Active
Property Tax 
$3,780
Maintenance Fees 
N/A
Sq Ft Source 
N/A
Friends & Family
Recent Activity
yesterdayListing first seen on site
yesterdayListing updated with changes from the MLS®
General Features
Attached Garage 
Yes
Cross Street 
Queen St.
Direction Faces 
South
Garage 
Yes
Parking 
Garage Door OpenerPrivateAttached
Parking Spaces 
3
Security 
Carbon Monoxide Detector(s)
Style 
Bungalow
Utilities 
Cable Available
Water Source 
Public
Zoning 
R4 C1
Interior Features
Appliances 
Water Softener
Basement 
Sump PumpFullPartially Finished
Cooling 
Central Air
Fireplace 
Yes
Fireplace Features 
Gas
Fireplaces 
1
Heating 
Natural GasForced Air
Interior 
Storage
Bathroom 
Dimensions - 2.81 x 2.74Level - Lower
Bedroom 2 
Dimensions - 3.36 x 3.07Level - Main
Bedroom 3 
Dimensions - 3.96 x 3.65Level - Lower
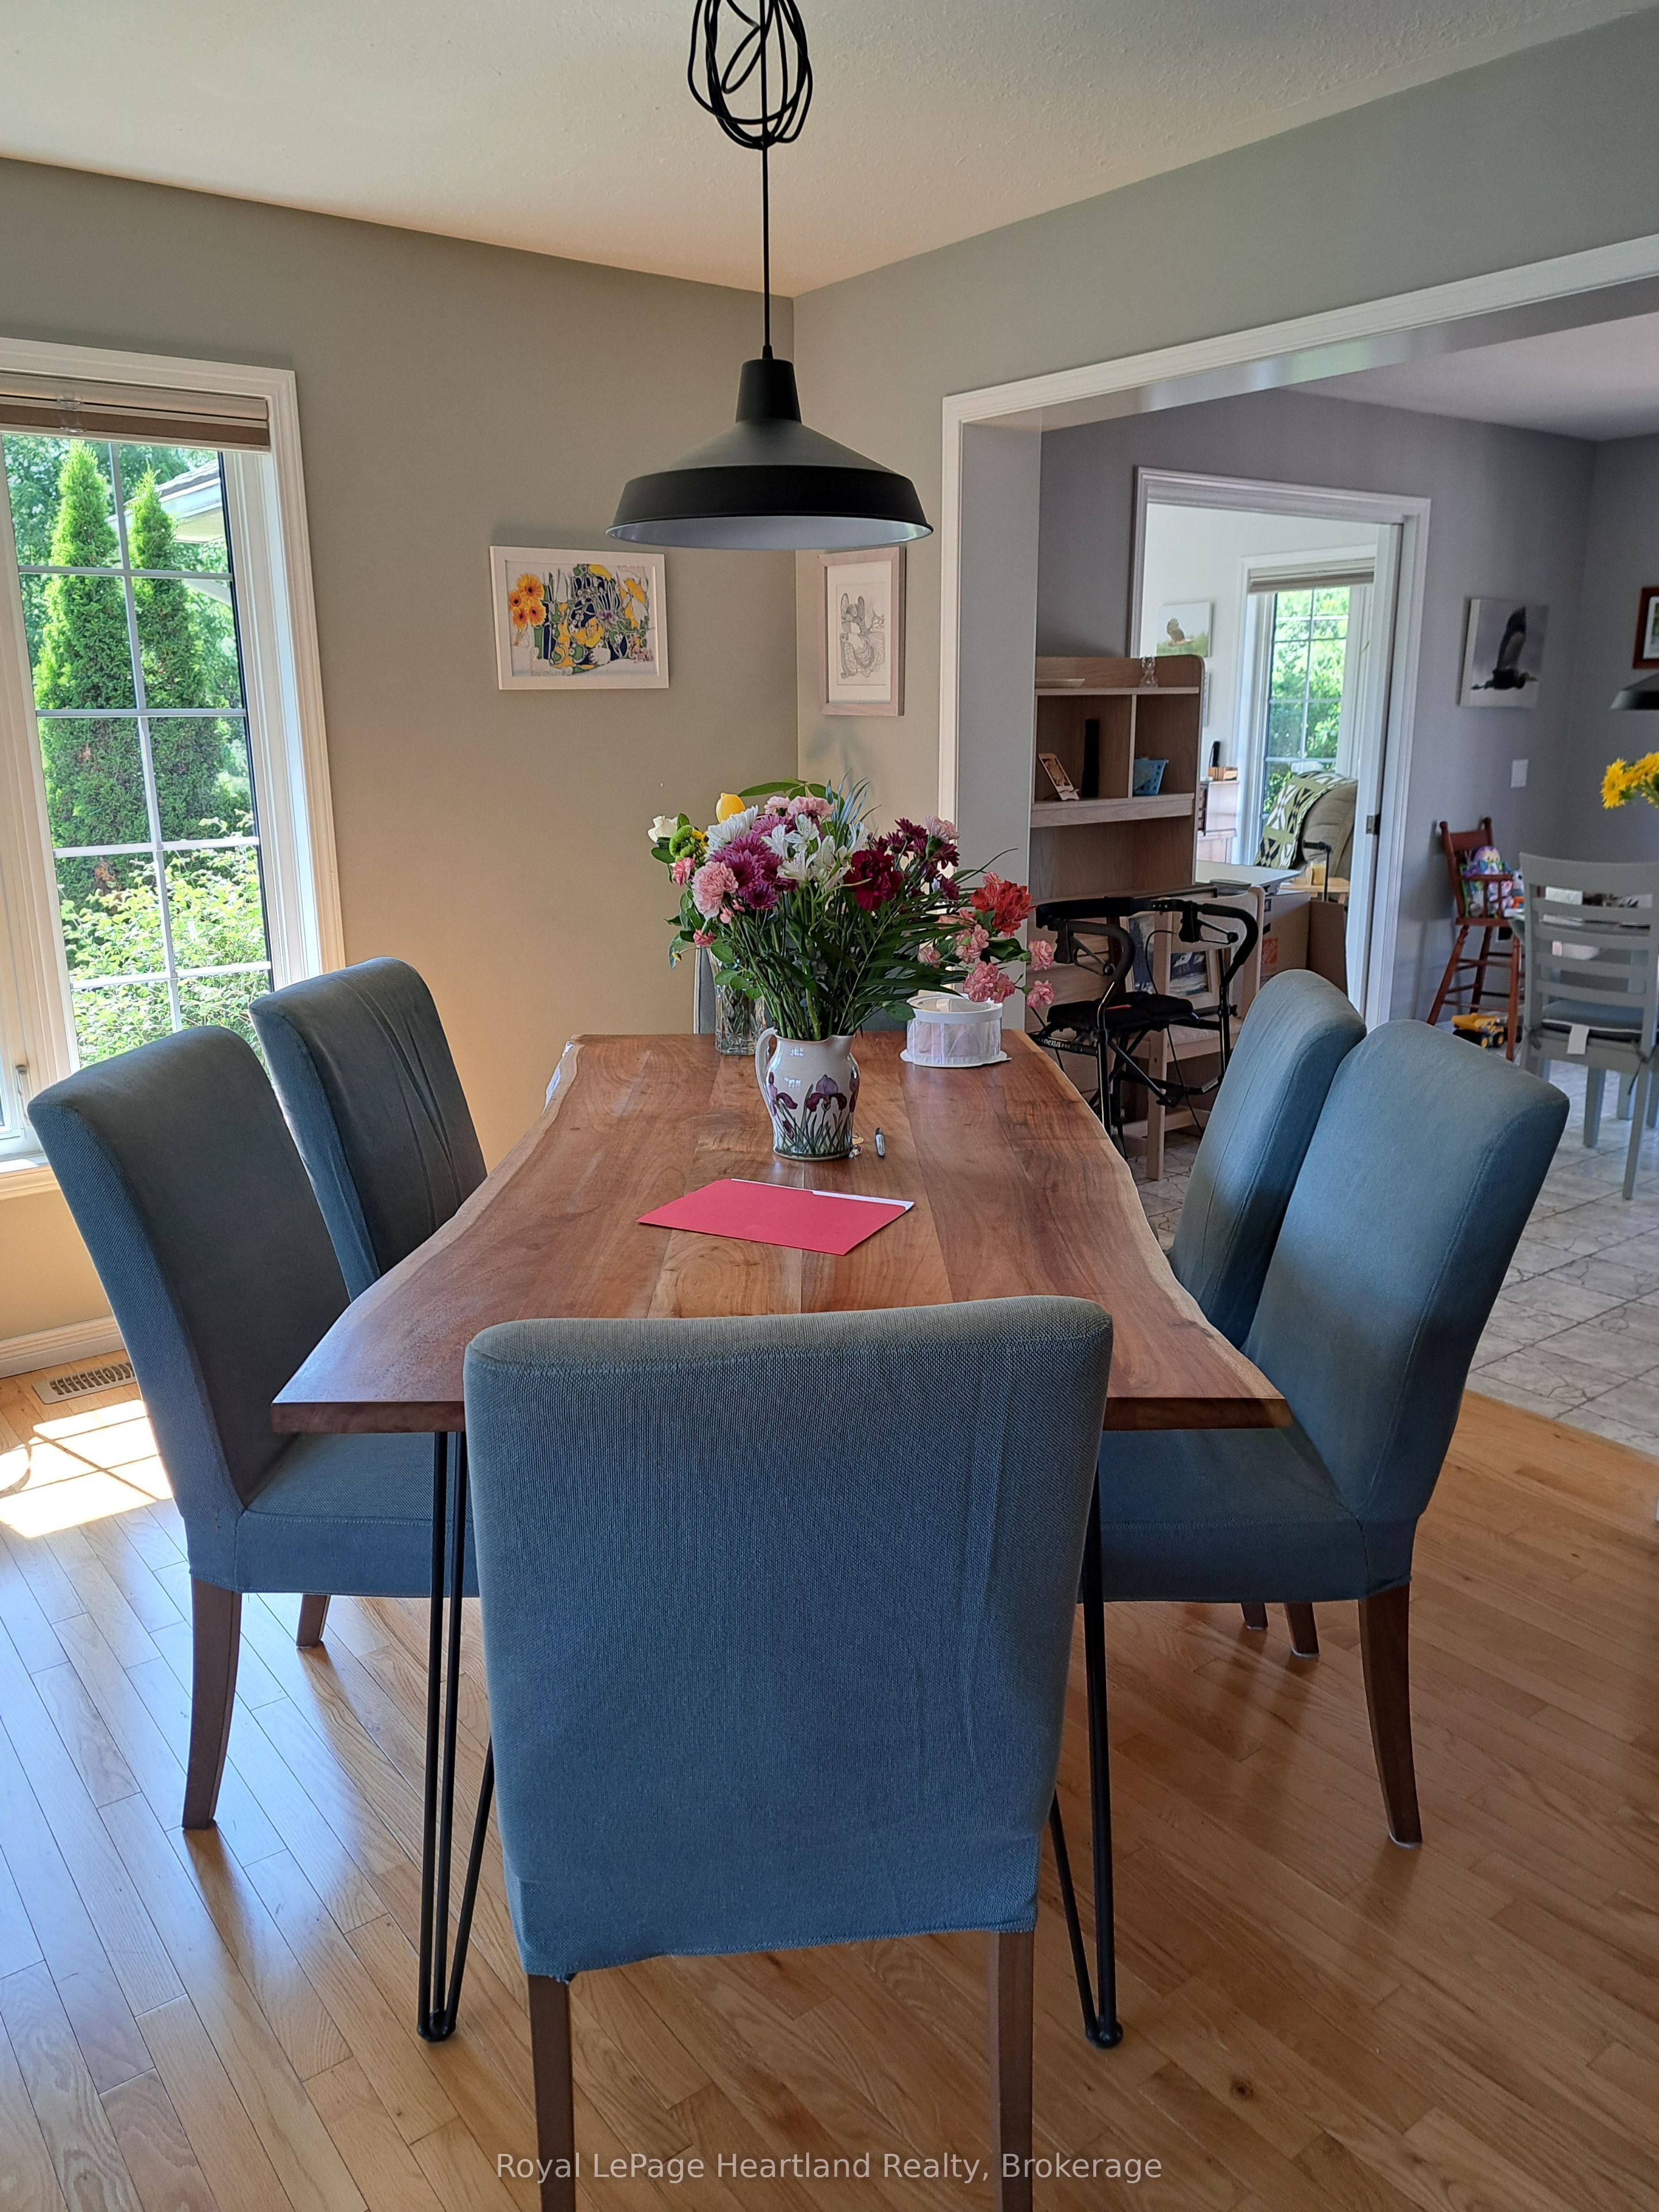
Dining Room 
Dimensions - 3.96 x 2.14Level - Main
Family Room 
Dimensions - 7.31 x 3.96Level - Lower
Kitchen 
Dimensions - 3.97 x 3.35Level - Main
Laundry 
Dimensions - 2.74 x 2.71Level - Main
Living Room 
Dimensions - 7.33 x 3.96Level - Main
Master Bedroom 
Dimensions - 4.57 x 3.96Level - Main
Sunroom 
Dimensions - 3.98 x 3.69Level - Main
Save
Ask
Tour
Hide
Share
Exterior Features
Construction Details 
Brick
Lot Features 
GreenbeltLevelClearedLandscaped
Patio And Porch 
Deck
Pool Features 
None
Roof 
Asphalt
Community Features
Accessibility Features 
Accessible Full BathAccessible EntranceStair Lift
Senior Community 
Yes
Listing courtesy of Royal LePage Heartland Realty

Listing information is provided by Participants of the Toronto Real Estate Board. VOW information is provided exclusively for personal, non-commercial use, and may not be used for any purpose other than to identify prospective properties consumers may be interested in purchasing. Information is deemed reliable but not guaranteed. Copyright 2026, Toronto Real Estate Board
Last checked 2026-08-02 03:19 AM UTC

Neighborhood & Commute
Source: Walkscore
Disclosure: Community information and market data powered by Constellation Data Labs. Information is deemed reliable but not guaranteed.
Save
Ask
Tour
Hide
Share