
1167 Whetherfield StreetLondon North, ON N6H 5X1
Mortgage Calculator
Monthly Payment (Est.)
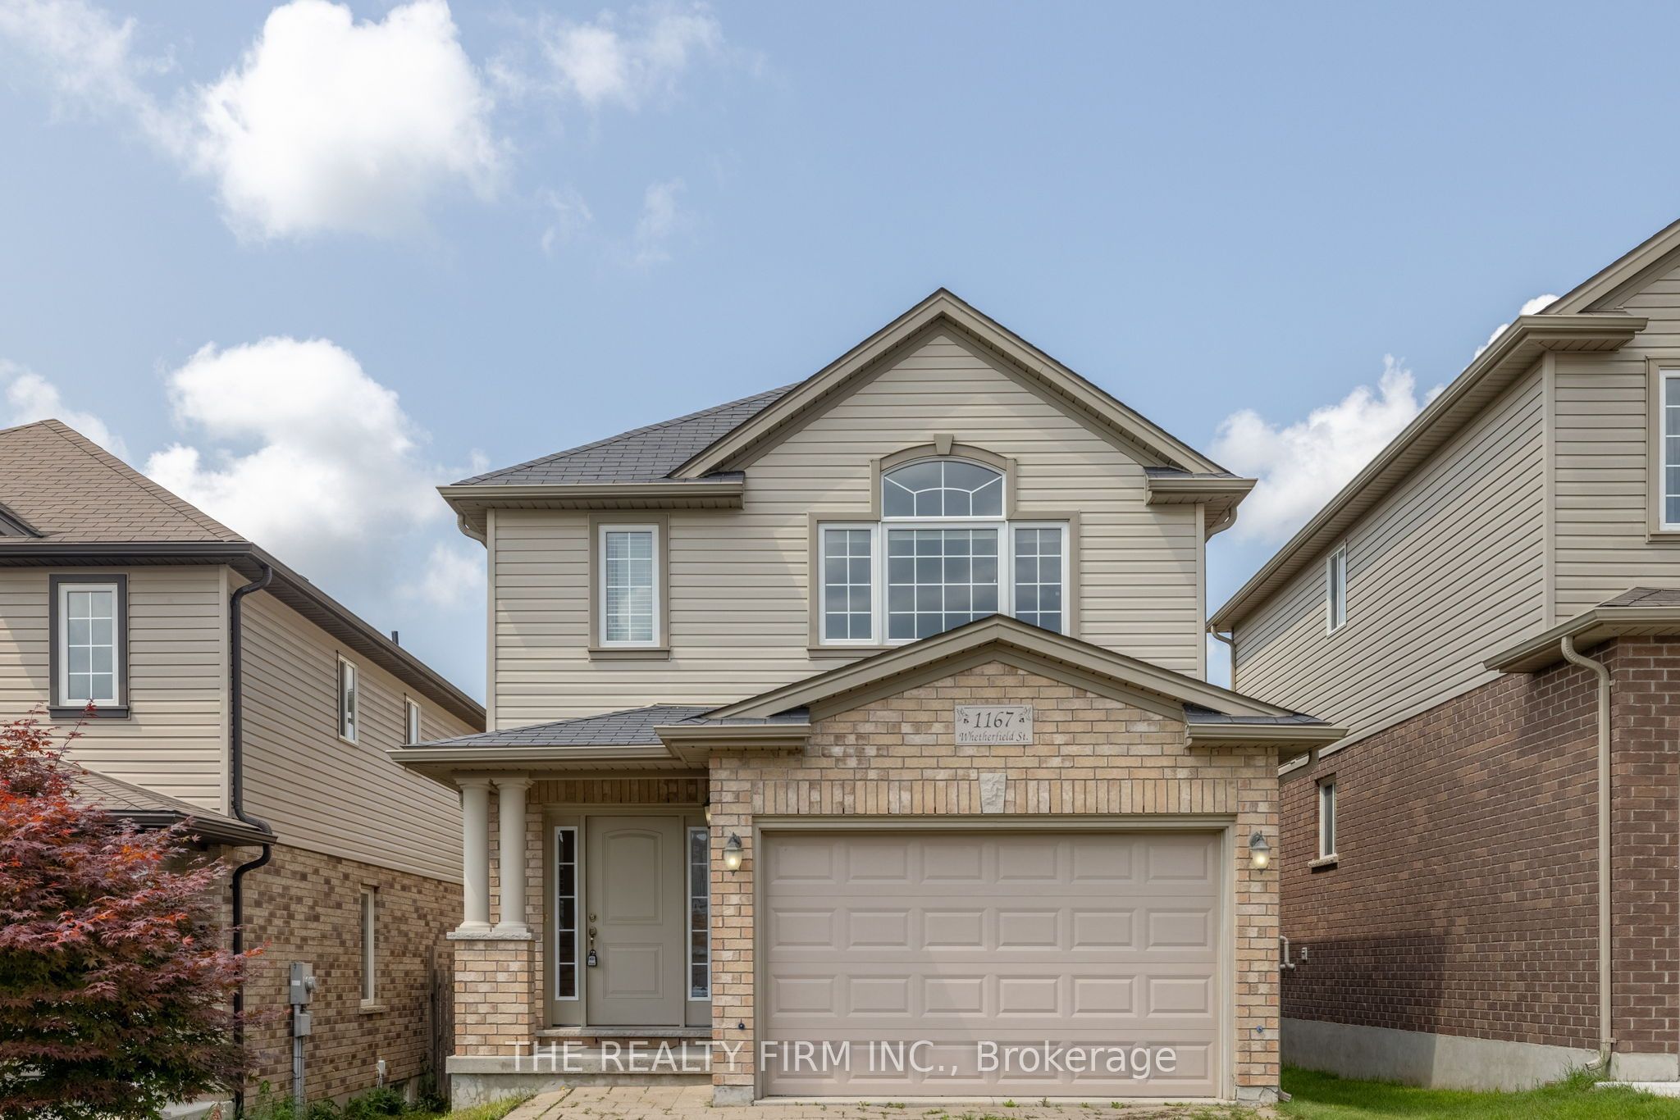
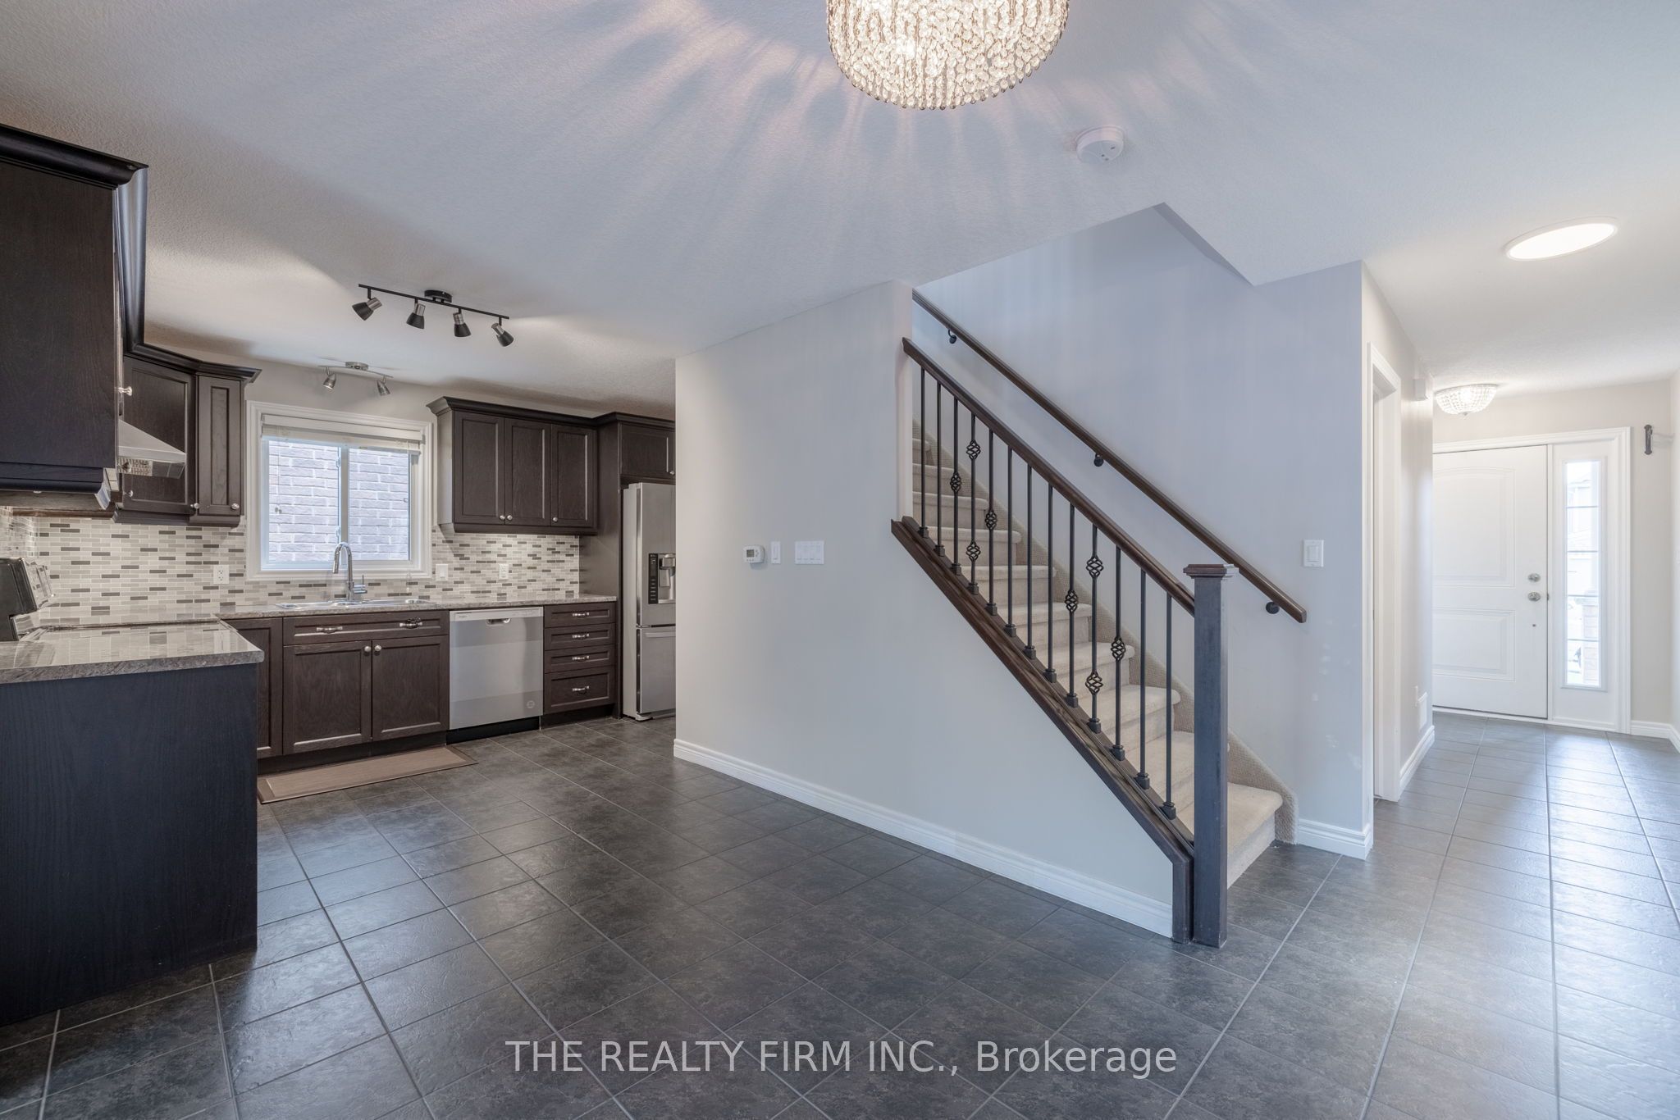
$2,852Welcome to your dream home in one of the most sought-after neighborhoods! This stunning 3-bedroom, 3-bathroom residence offers the perfect blend of comfort and convenience. Ideally located minutes away from the University of Western Ontario and University Hospital, its perfect for academics and professionals alike. The spacious, open-plan living area features quality finishes and abundant natural light, creating a warm and inviting atmosphere. The modern kitchen, equipped with modern appliances and ample counter space, is a chefs delight. Each of the three bedrooms offers generous space and privacy, with the master suite boasting vaulted ceilings, walk in closet and a luxurious en-suite bathroom. The additional two bedrooms are beautifully appointed and conveniently located on the second floor. Enjoy outdoor living in the well-maintained backyard, ideal for relaxation or entertaining guests. With shopping and dining options just minutes away, everything you need is within easy reach. This home not only offers a prime location but also a lifestyle of comfort and convenience. Don't miss the opportunity to make this your new home!
| 9 hours ago | Listing first seen on site | |
| 9 hours ago | Listing updated with changes from the MLS® |

Listing information is provided by Participants of the Toronto Real Estate Board. VOW information is provided exclusively for personal, non-commercial use, and may not be used for any purpose other than to identify prospective properties consumers may be interested in purchasing. Information is deemed reliable but not guaranteed. Copyright 2026, Toronto Real Estate Board
Last checked 2026-07-31 11:53 PM UTC