
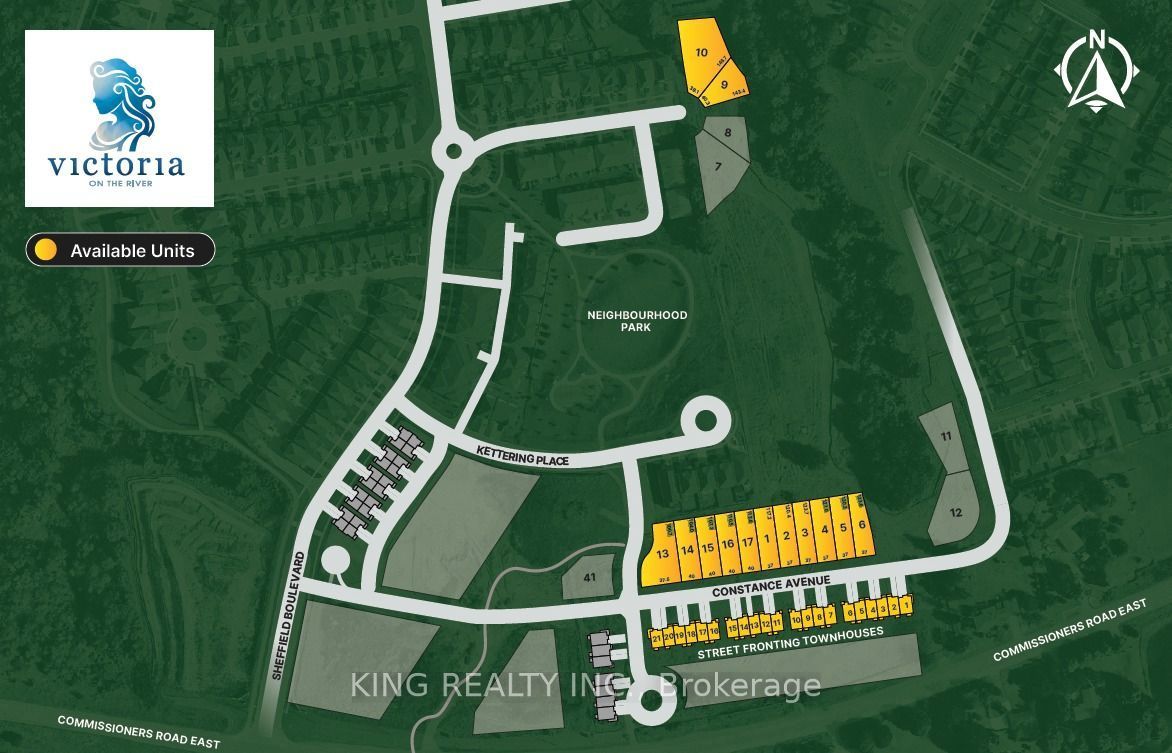
2559 Constance Avenue LOT 15London South, ON N6M 0J5
Mortgage Calculator
Monthly Payment (Est.)
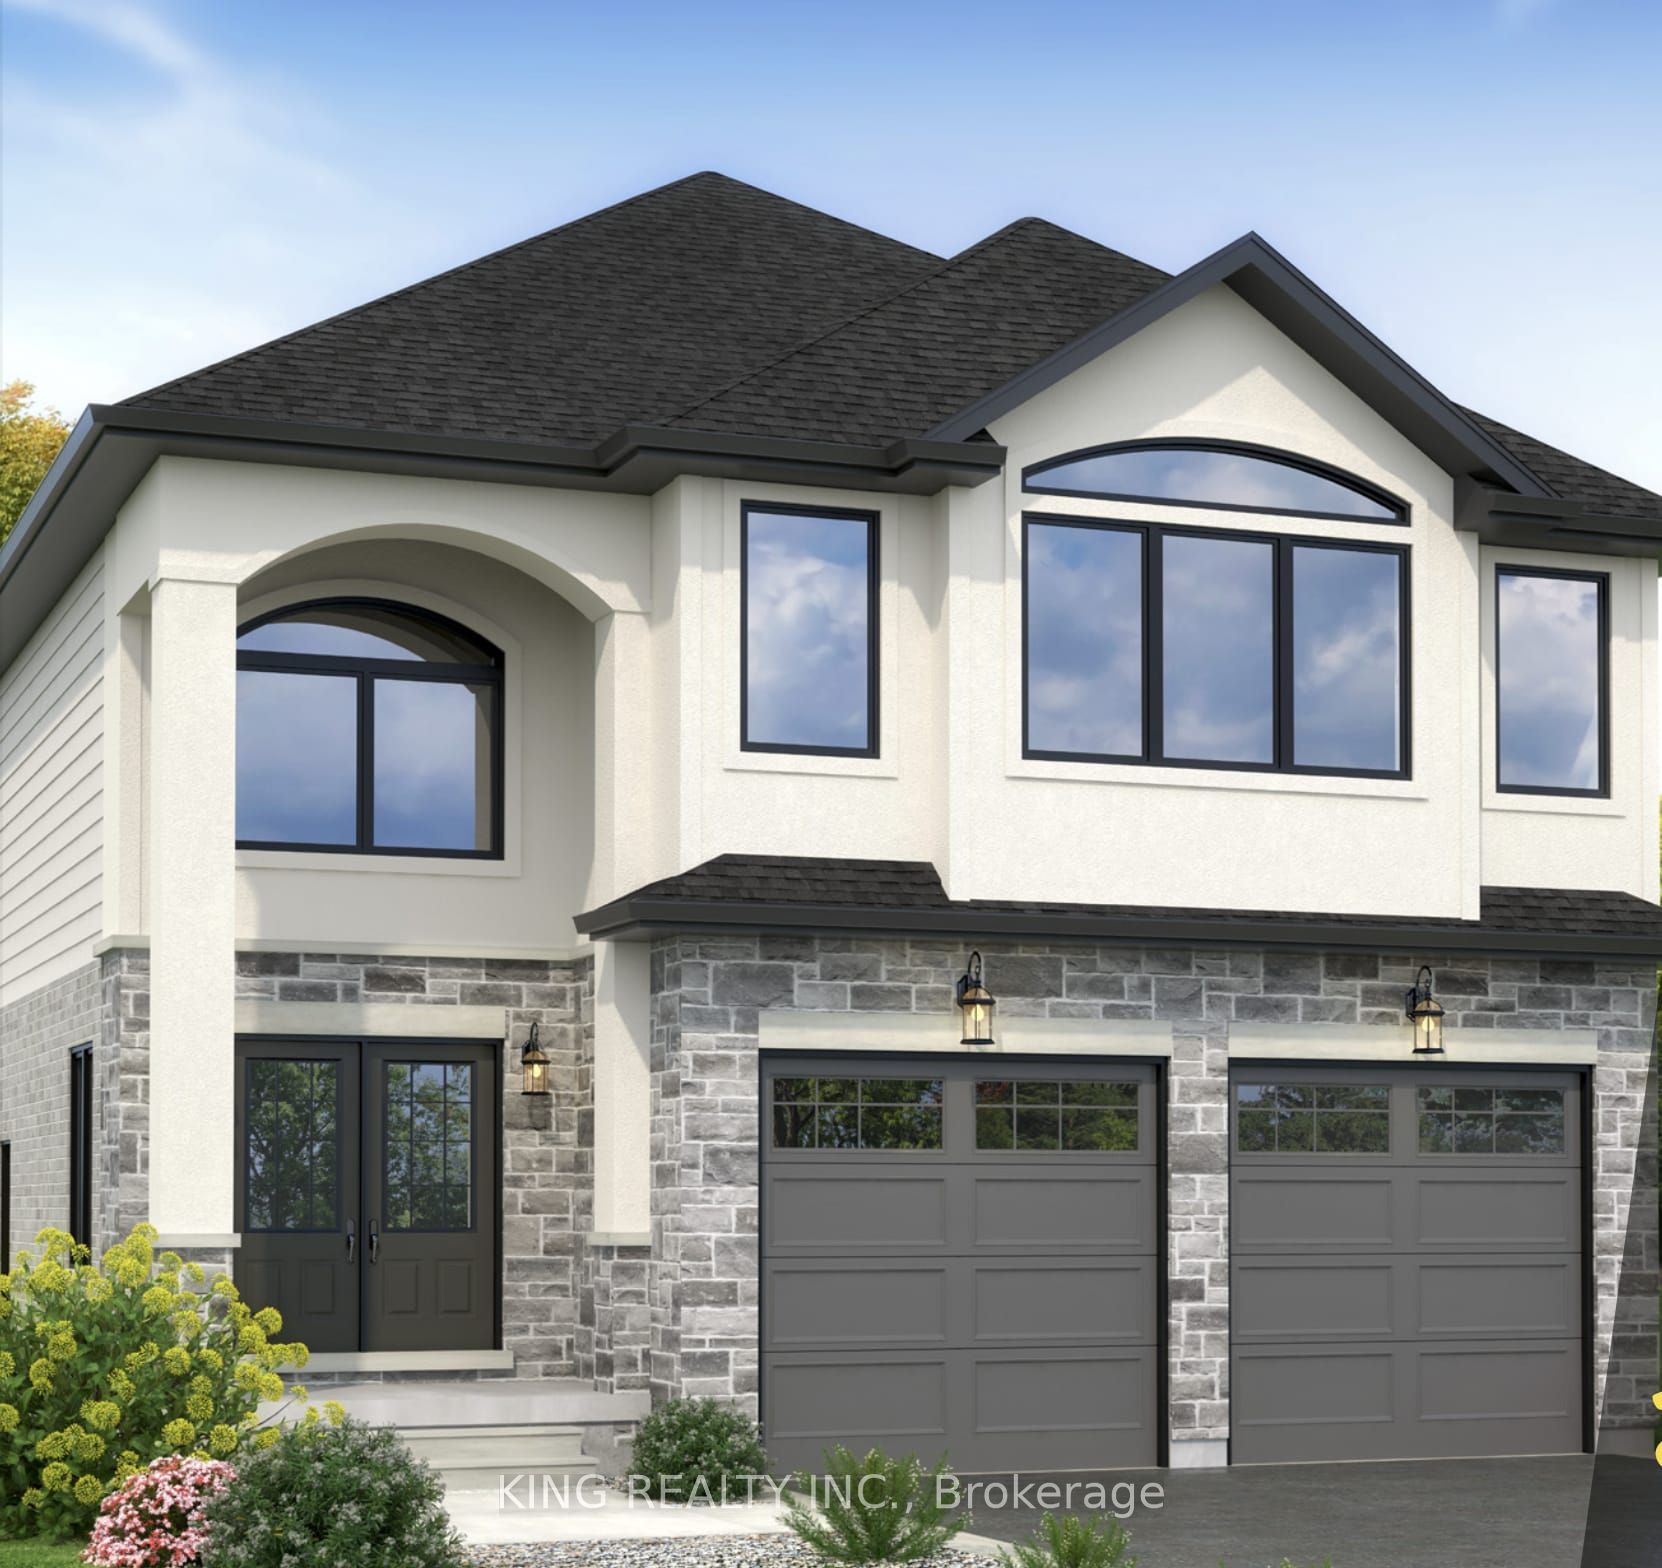
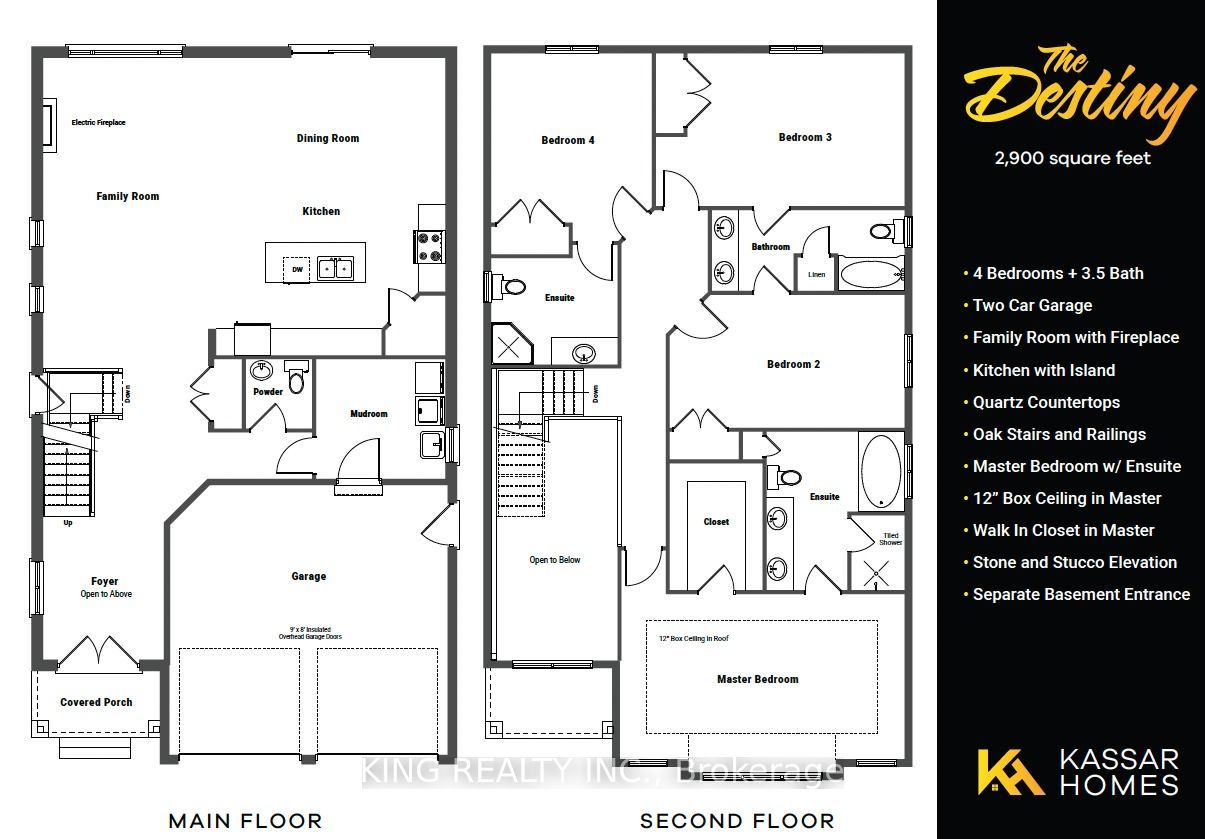
$3,873To Be Built - Stunning 2,700 Sq. Ft. Executive HomeDiscover this exceptional to-be-built 2,700 sq. ft. above-grade home, thoughtfully designed with timeless elegance and modern functionality. The striking exterior showcases natural stone on the main level complemented by sophisticated stucco on the second floor, creating outstanding curb appeal. Step inside to an inviting open-concept main floor featuring a spacious family room with a cozy electric fireplace, a bright dining area, and a beautifully appointed kitchen complete with custom cabinetry, granite countertops, and a walk-in pantry-ideal for everyday living and effortless entertaining. The second level offers four generously sized bedrooms and three full bathrooms, including a luxurious primary retreat featuring a spa-inspired 5-piece ensuite. This home is finished with an impressive selection of premium features, including:9-foot ceilings on the main floor, Elegant oak staircase with matching oak railings, Engineered hardwood flooring throughout the main floor and second-floor hallway, Granite countertops in the kitchen and all bathrooms, Custom cabinetry throughout24" x 12" porcelain tiles in all wet areas, Oversized 5" baseboards and 3" casings, Three coats of premium-quality paint35 pot lights throughout200-amp electrical service. Additional highlights include a separate basement entrance, with the option to finish the basement to create additional living space or an income-generating suite (subject to applicable approvals).This exceptional home offers the perfect blend of luxury, quality craftsmanship, and modern design-an outstanding opportunity to build your dream home.
| yesterday | Listing first seen on site | |
| yesterday | Listing updated with changes from the MLS® |

Listing information is provided by Participants of the Toronto Real Estate Board. VOW information is provided exclusively for personal, non-commercial use, and may not be used for any purpose other than to identify prospective properties consumers may be interested in purchasing. Information is deemed reliable but not guaranteed. Copyright 2026, Toronto Real Estate Board
Last checked 2026-07-31 11:58 PM UTC