Save
Ask
Tour
Hide
Share
$569,000
1 Day On Site

492 EMERY Street E
London South, ON N6C 2E8

For Sale|Duplex|Active
4
Beds
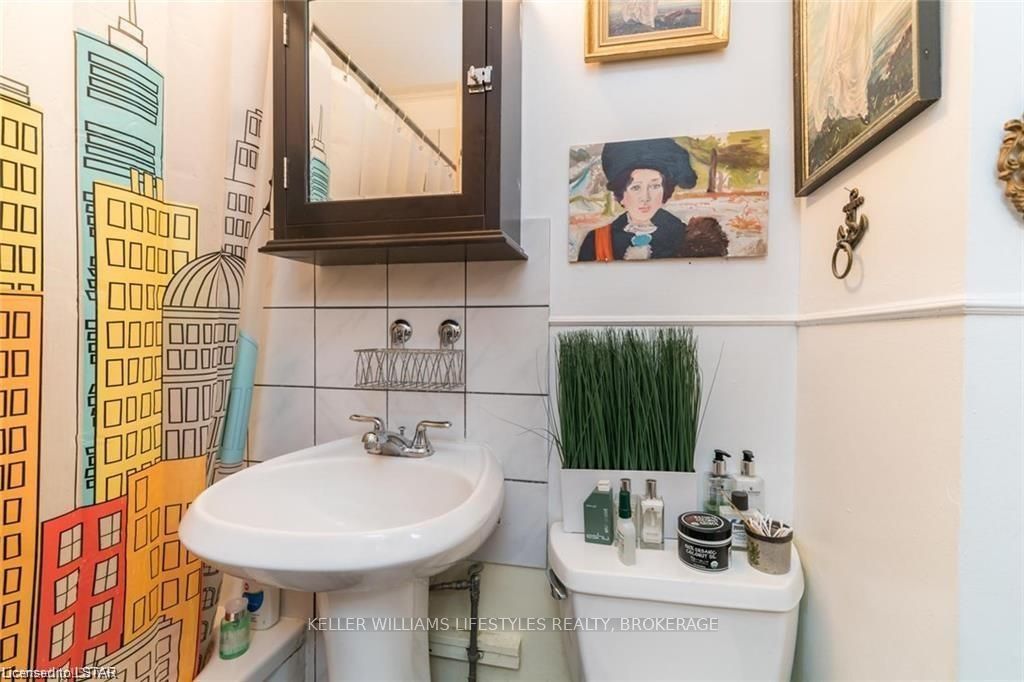
2
Total Baths
County:
Middlesex
Call Now: 226-796-5651
Is this the listing for you? We can help make it yours.
226-796-5651
492 EMERY Street E492 EMERY Street E492 EMERY Street E492 EMERY Street E
Save
Ask
Tour
Hide
Share

Mortgage Calculator

Monthly Payment (Est.)

$2,596
Calculator powered by Showcase IDX, a Constellation1 Company. Copyright ©2026 Information is deemed reliable but not guaranteed.


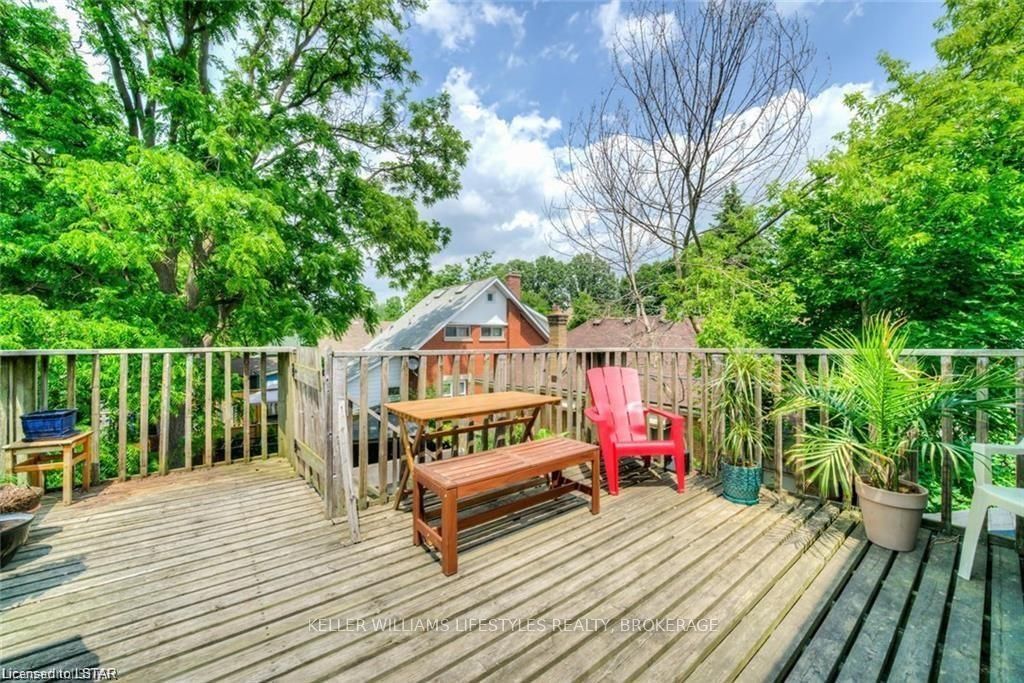
Nestled in the heart of sought-after Wortley Village, this charming duplex offers an incredible opportunity for investors or owner-occupiers alike. Just a short stroll to local shops, cafés, restaurants, parks, and all the character that makes Wortley one of London's most beloved neighbourhoods, this property combines location, lifestyle, and income potential. The main floor features a spacious 2-bedroom unit filled with warmth and character, while the upper level offers a bright and inviting 2-bedroom suite. Situated on a mature lot in an established neighbourhood, this well-maintained property is surrounded by tree-lined streets, heritage charm, and a strong sense of community. Whether you're looking to expand your investment portfolio or live in one unit while generating rental income from the other, this is a rare opportunity to own a piece of Wortley Village.

Save
Ask
Tour
Hide
Share
Listing Snapshot
Price 
$569,000
Days On Site 
1 Day
Bedrooms 
4
Inside Area (SqFt) 
N/A
Total Baths 
2
Full Baths 
N/A
Partial Baths 
N/A
Lot Size 
N/A
Year Built 
N/A
MLS® Number 
X13622378
Status 
Active
Property Tax 
$5,700
Maintenance Fees 
N/A
Sq Ft Source 
N/A
Friends & Family
Recent Activity
yesterdayListing first seen on site
yesterdayListing updated with changes from the MLS®
General Features
Cross Street 
SOUTH ON RIDOUT TURN EAST ONTO EMERY STREET EAST
Direction Faces 
South
Number Of Stories 
2
Parking 
Other
Parking Spaces 
3
Property Sub Type 
Duplex
Security 
Smoke Detector(s)
Style 
2-Storey
Utilities 
Cable Available
Water Source 
Public
Zoning 
R2-1
Interior Features
Basement 
Full
Heating 
ElectricBaseboard
Interior 
Other
Bedroom 
Dimensions - 4.31 x 3.07Level - Main
Dining Room 
Dimensions - 0.0 x 0.0Level - Main
Foyer 
Dimensions - 0.0 x 0.0Level - Main
Kitchen 
Dimensions - 5.3 x 2.84Level - Main
Laundry 
Dimensions - 0.0 x 0.0Level - Main
Living Room 
Dimensions - 3.04 x 3.04Level - Second
Save
Ask
Tour
Hide
Share
Exterior Features
Construction Details 
Vinyl Siding
Other Structures 
Shed(s)
Patio And Porch 
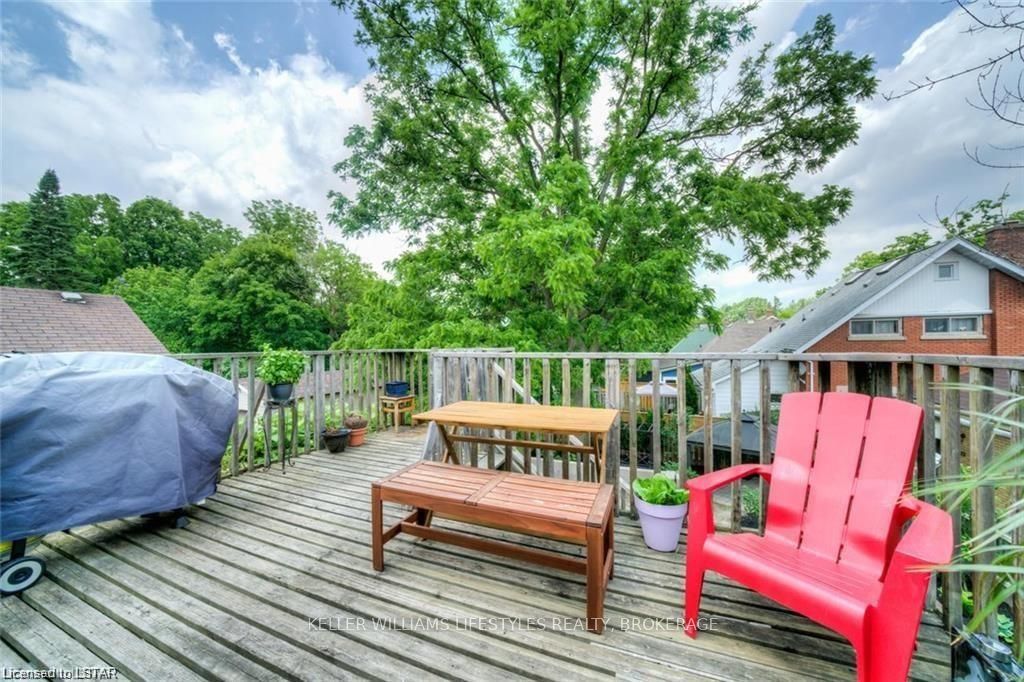
DeckPorch
Pool Features 
None
Roof 
Shingle
Listing courtesy of KELLER WILLIAMS LIFESTYLES

Listing information is provided by Participants of the Toronto Real Estate Board. VOW information is provided exclusively for personal, non-commercial use, and may not be used for any purpose other than to identify prospective properties consumers may be interested in purchasing. Information is deemed reliable but not guaranteed. Copyright 2026, Toronto Real Estate Board
Last checked 2026-07-31 11:47 PM UTC

Neighborhood & Commute
Source: Walkscore
Disclosure: Community information and market data powered by Constellation Data Labs. Information is deemed reliable but not guaranteed.
Save
Ask
Tour
Hide
Share