Save
Ask
Tour
Hide
Share
$289,000
1 Day On Site

StoneyBrook Towers
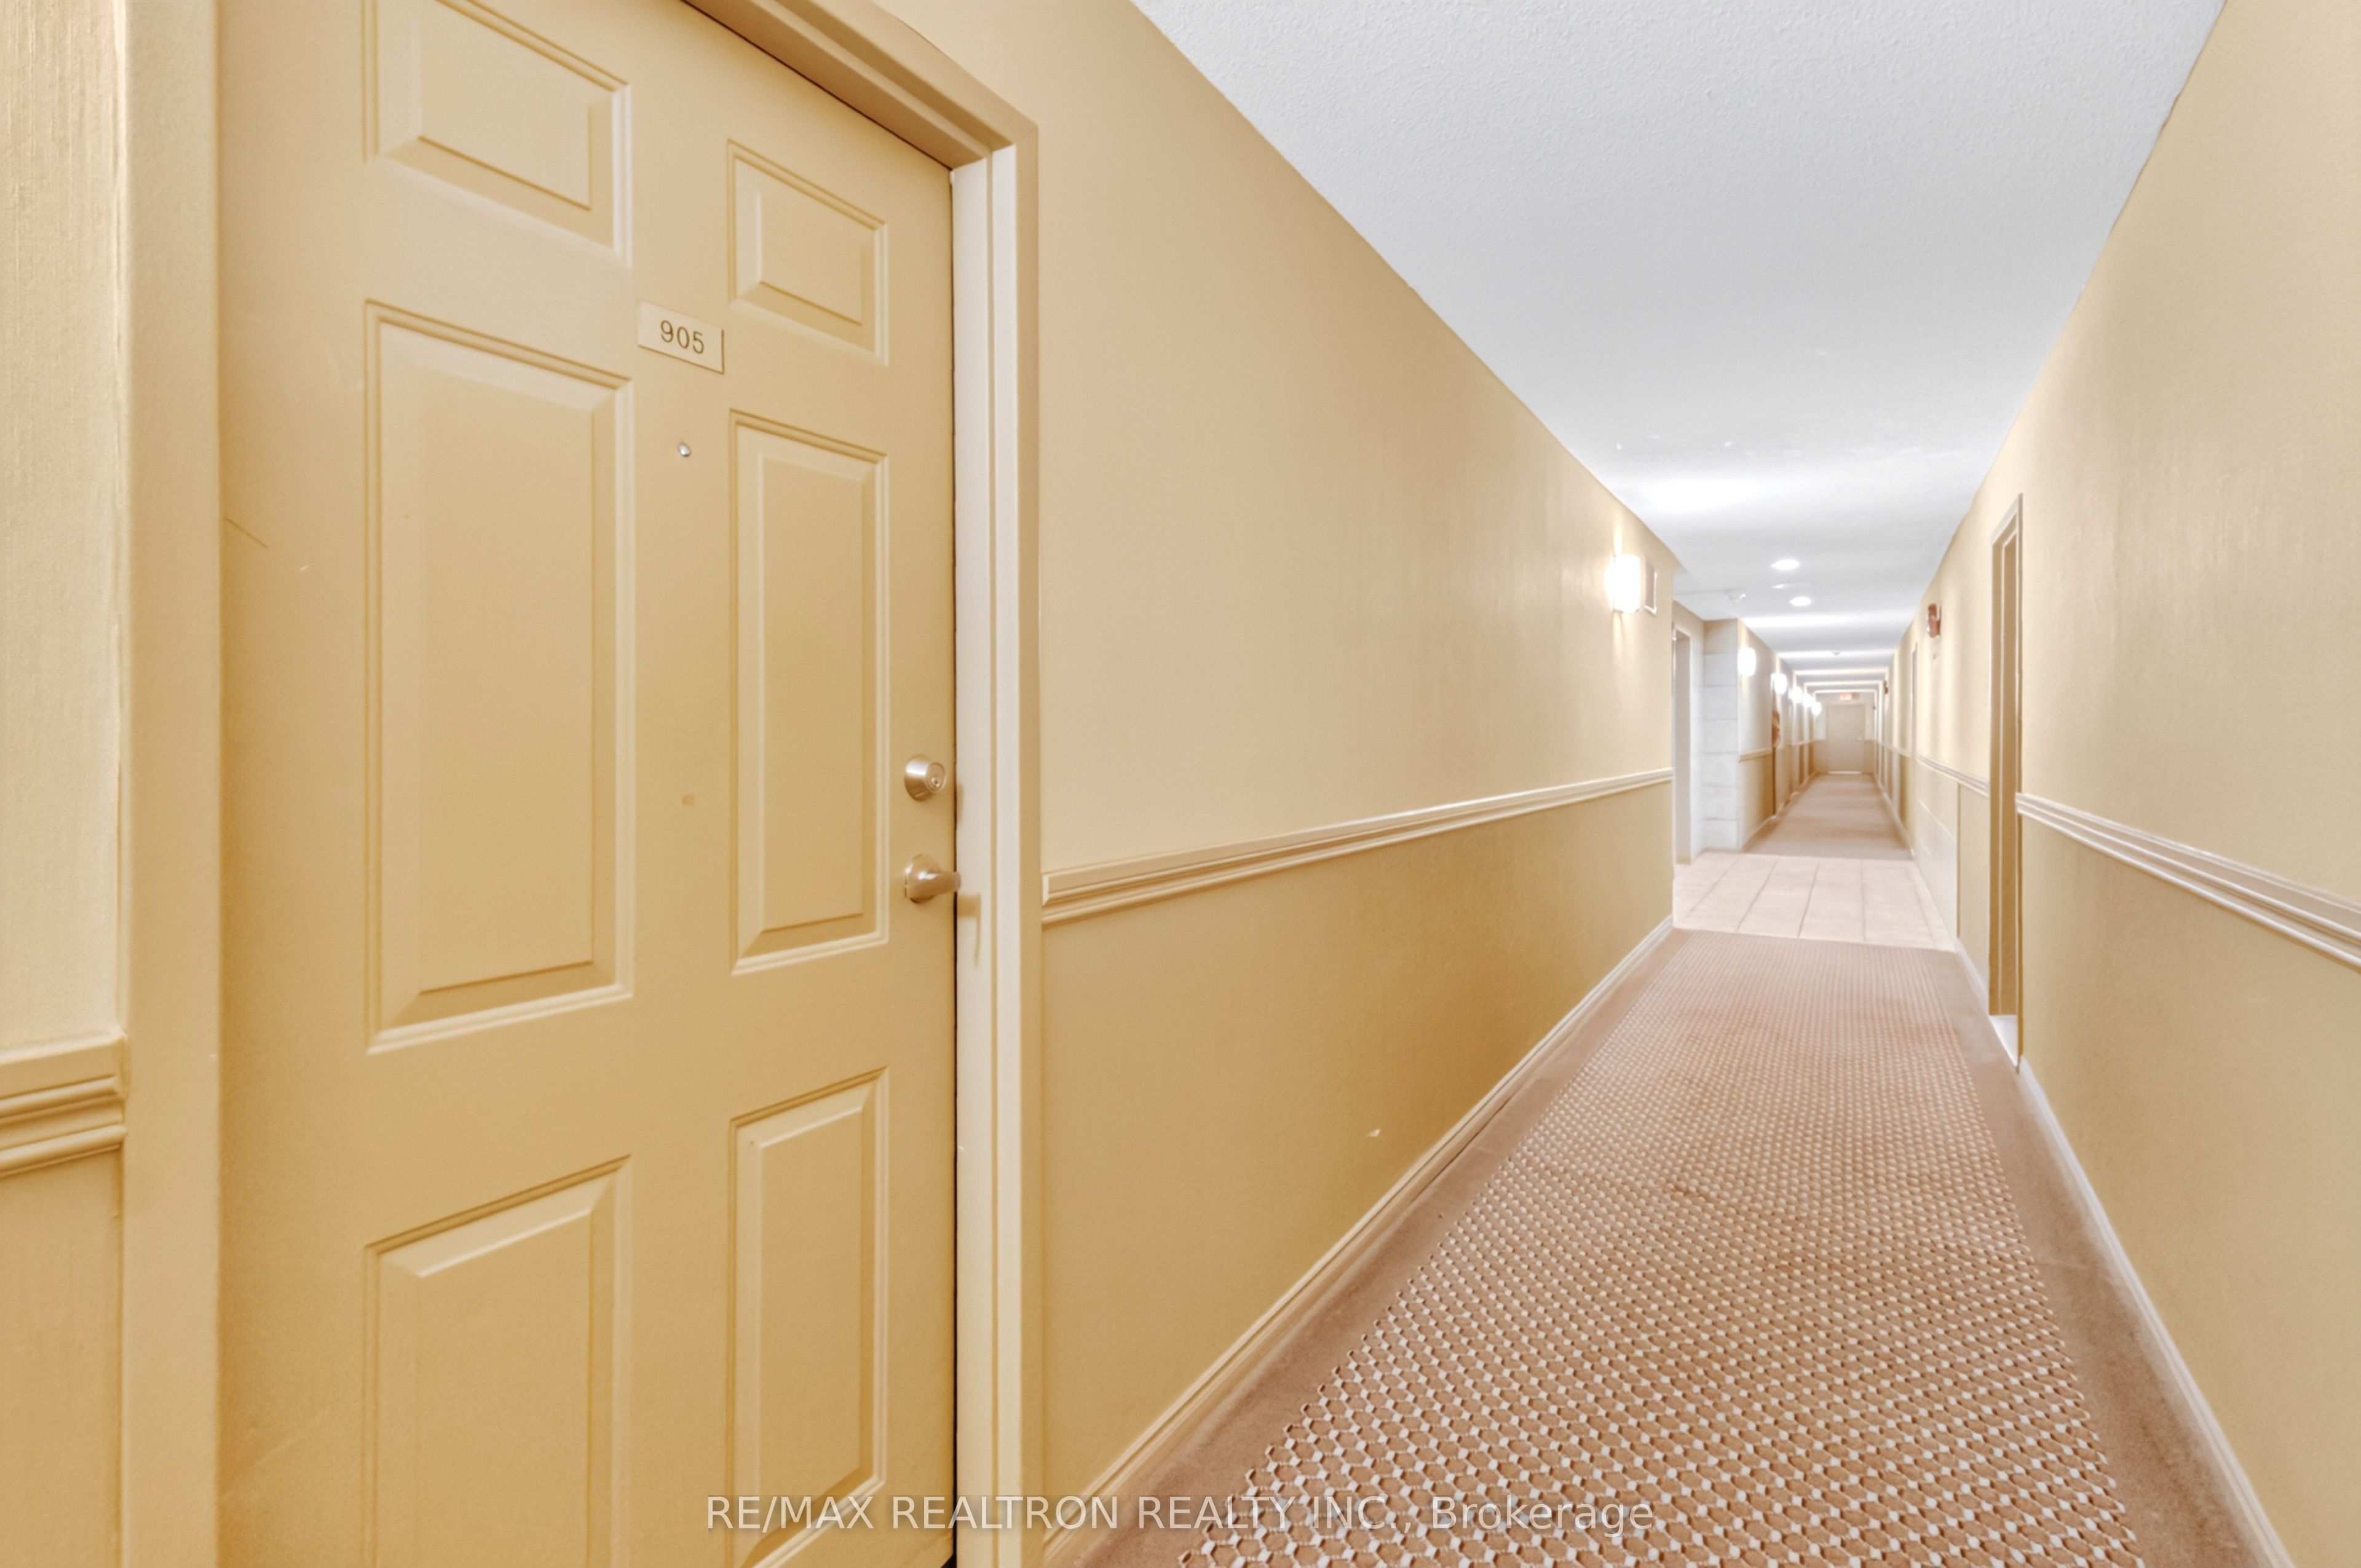
1600 Adelaide Street N 905
London North, ON N5X 3H6

For Sale|Condominium|Active
1
Bed
1
Total Bath
County:
Middlesex
Call Now: 226-796-5651
Is this the listing for you? We can help make it yours.
226-796-5651
1600 Adelaide Street N 9051600 Adelaide Street N 9051600 Adelaide Street N 9051600 Adelaide Street N 905
Save
Ask
Tour
Hide
Share

Mortgage Calculator

Monthly Payment (Est.)

$1,319
Calculator powered by Showcase IDX, a Constellation1 Company. Copyright ©2026 Information is deemed reliable but not guaranteed.

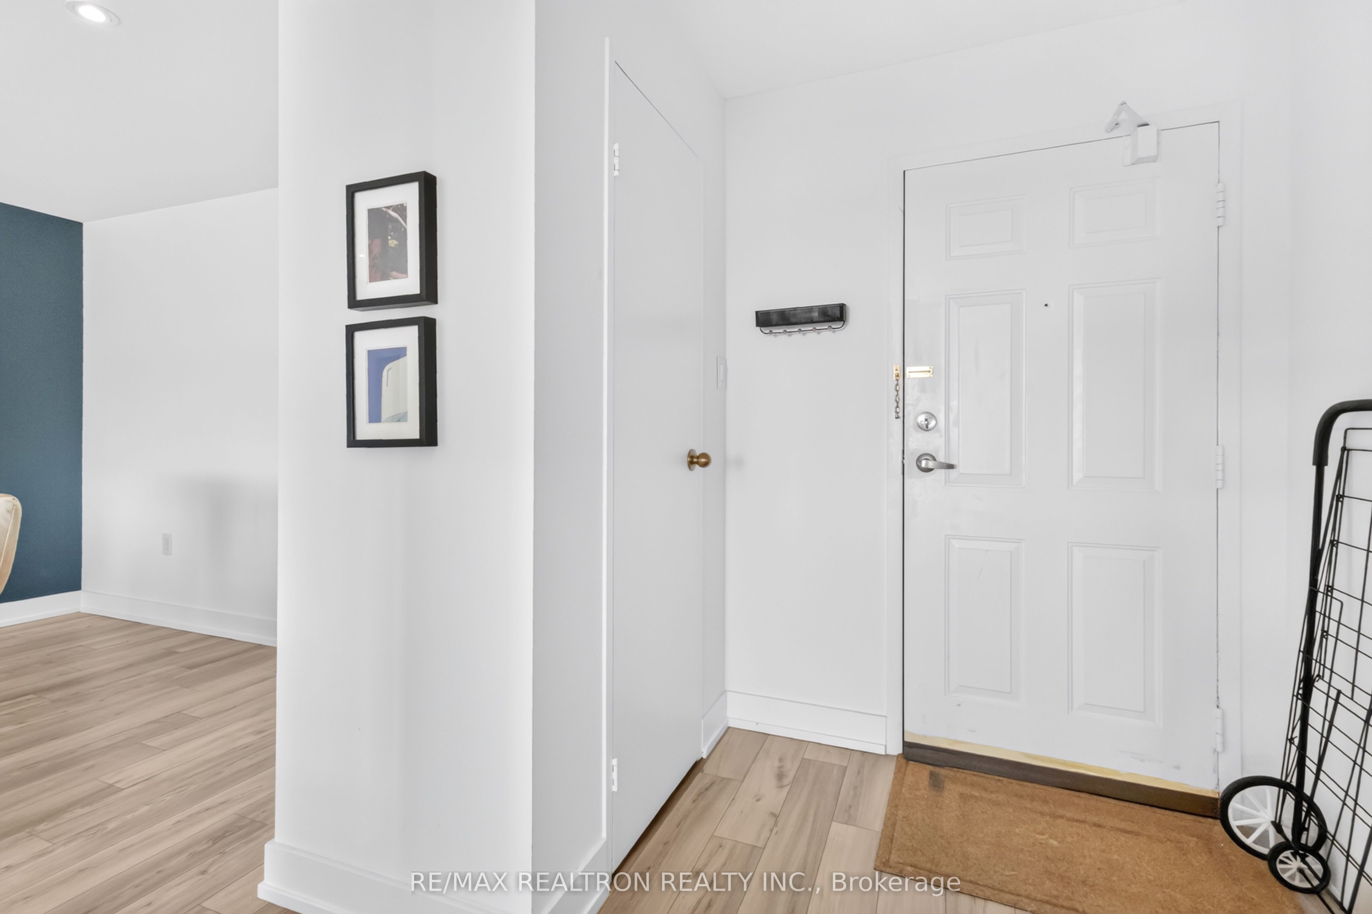
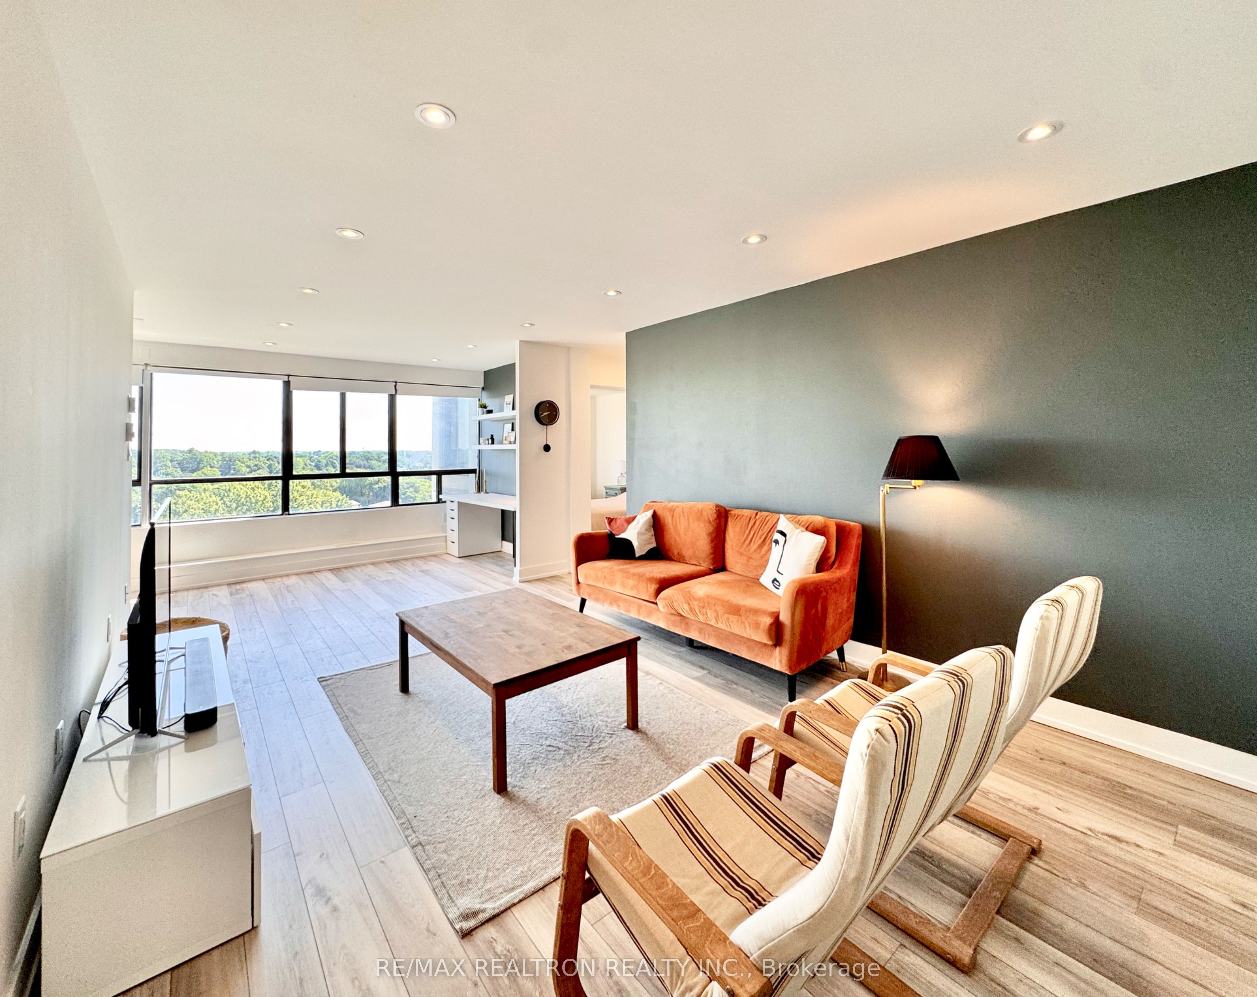
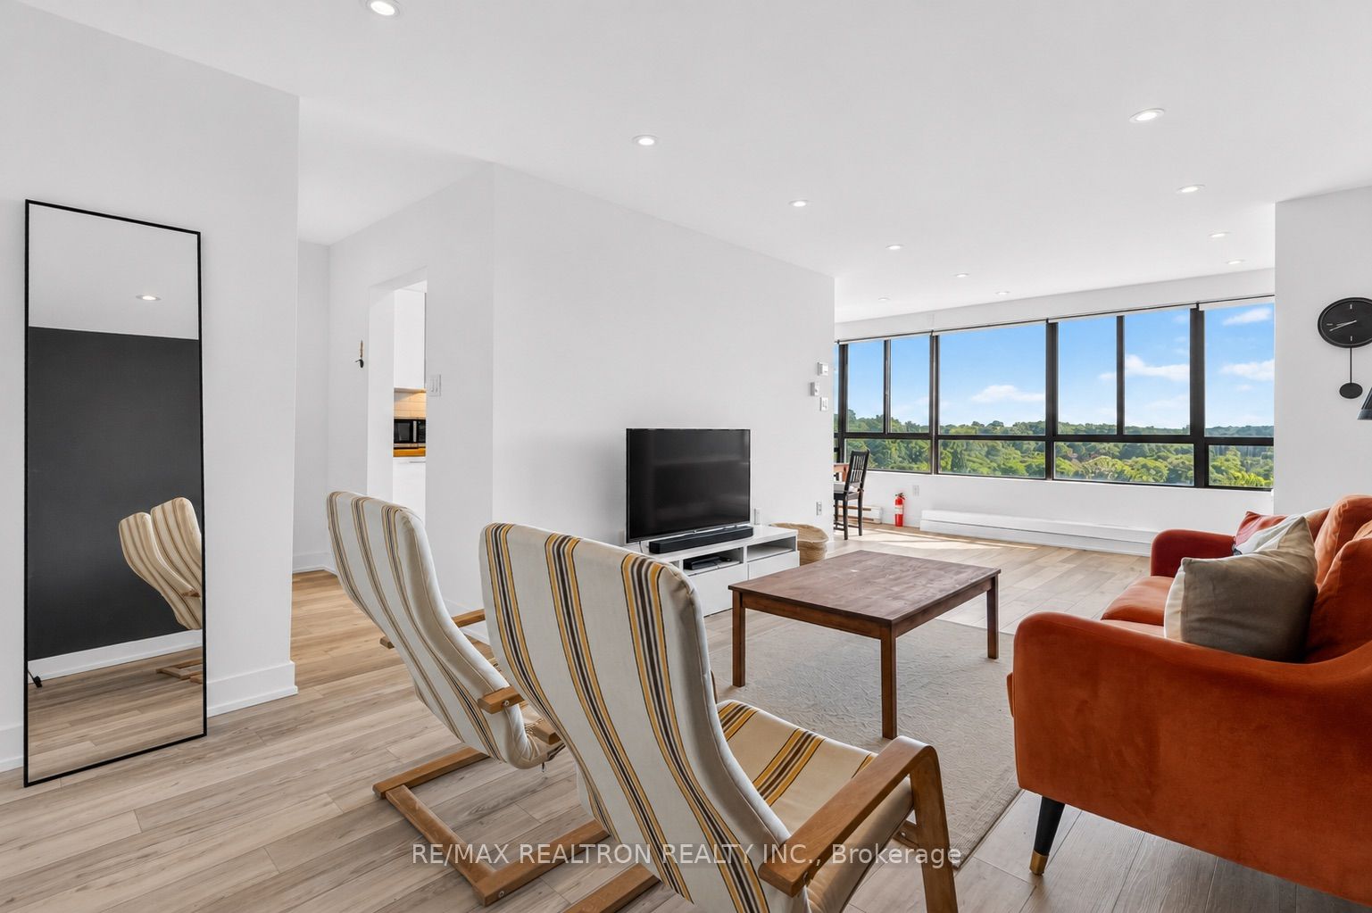
* Welcome to the most desired unit at 1600 Adelaide St N , #905 ! * This fully renovated apartment overlooks never ending greenery & lush landscapes with tonnes of Natural light through its uninterrupted large windows ! * The Unit has been fully renovated (2021) with new flooring , drywall & trim work , pot-lights throughout, fully redone galley kitchen w/custom cabinetry/backsplashes & new plumbing features, fully renovated bathroom w/new vanity & tiling & Ventilation system * Newer S/S Appliances in Kitchen and Newer Washer/Dryer machine * Newer A/C Unit (2023) * Large Laundry closet/room has additional storage * Large family/living room can be customized to your liking with a dedicated den/work area * Convenient layout with a well-sized dining room and open floor-plan * Well Managed building with lots of visitor parking * Close to shops, Transit, Groceries, Healthcare & Western University *

Save
Ask
Tour
Hide
Share
Listing Snapshot
Price 
$289,000
Days On Site 
1 Day
Bedrooms 
1
Inside Area (SqFt) 
N/A
Total Baths 
1
Full Baths 
N/A
Partial Baths 
N/A
Lot Size 
N/A
Year Built 
N/A
MLS® Number 
X13621962
Status 
Active
Property Tax 
$1,778.92
Maintenance Fees 
$440
Sq Ft Source 
N/A
Friends & Family
Recent Activity
yesterdayListing first seen on site
yesterdayListing updated with changes from the MLS®
General Features
Cross Street 
Adelaide St N & Fanshawe Park Rd
Direction Faces 
East
Disclosures 
Other
Parking 
Private
Parking Spaces 
1
Pets 
Yes
Property Sub Type 
Condominium
Security 
Security System
Style 
Other
Interior Features
Basement 
None
Cooling 
Central Air
Heating 
ElectricHeat Pump
Interior 
Storage
Save
Ask
Tour
Hide
Share
Exterior Features
Construction Details 
Concrete
Exterior 
Lighting
Lot Features 
LevelWoodedClearedLandscapedPaved
Roof 
Flat
View 
Trees/WoodsCityForest
Waterview 
Trees/WoodsCityForest
Community Features
Maintenance Fee 
440
Listing courtesy of RE/MAX REALTRON REALTY INC.

Listing information is provided by Participants of the Toronto Real Estate Board. VOW information is provided exclusively for personal, non-commercial use, and may not be used for any purpose other than to identify prospective properties consumers may be interested in purchasing. Information is deemed reliable but not guaranteed. Copyright 2026, Toronto Real Estate Board
Last checked 2026-08-01 12:55 AM UTC

Neighborhood & Commute
Source: Walkscore
Disclosure: Community information and market data powered by Constellation Data Labs. Information is deemed reliable but not guaranteed.
Save
Ask
Tour
Hide
Share