
363 Saulsbury StreetStrathroy-Caradoc, ON N7G 2B3
Mortgage Calculator
Monthly Payment (Est.)
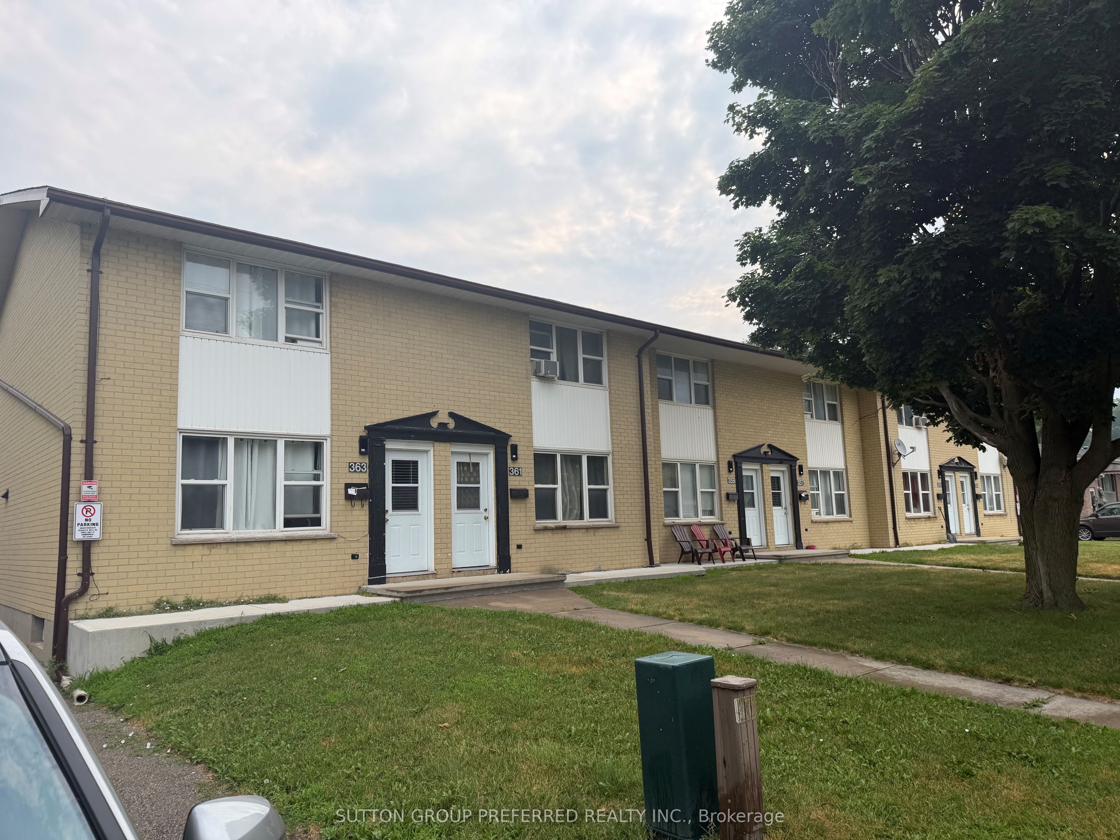
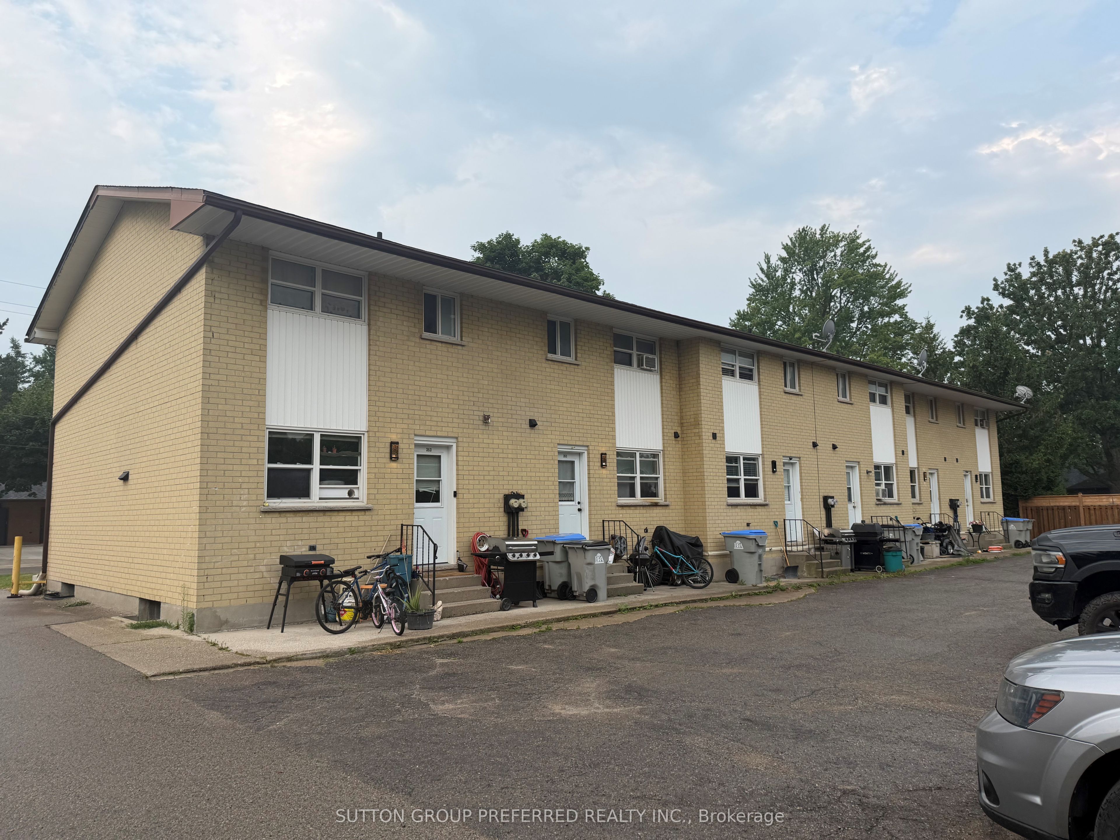
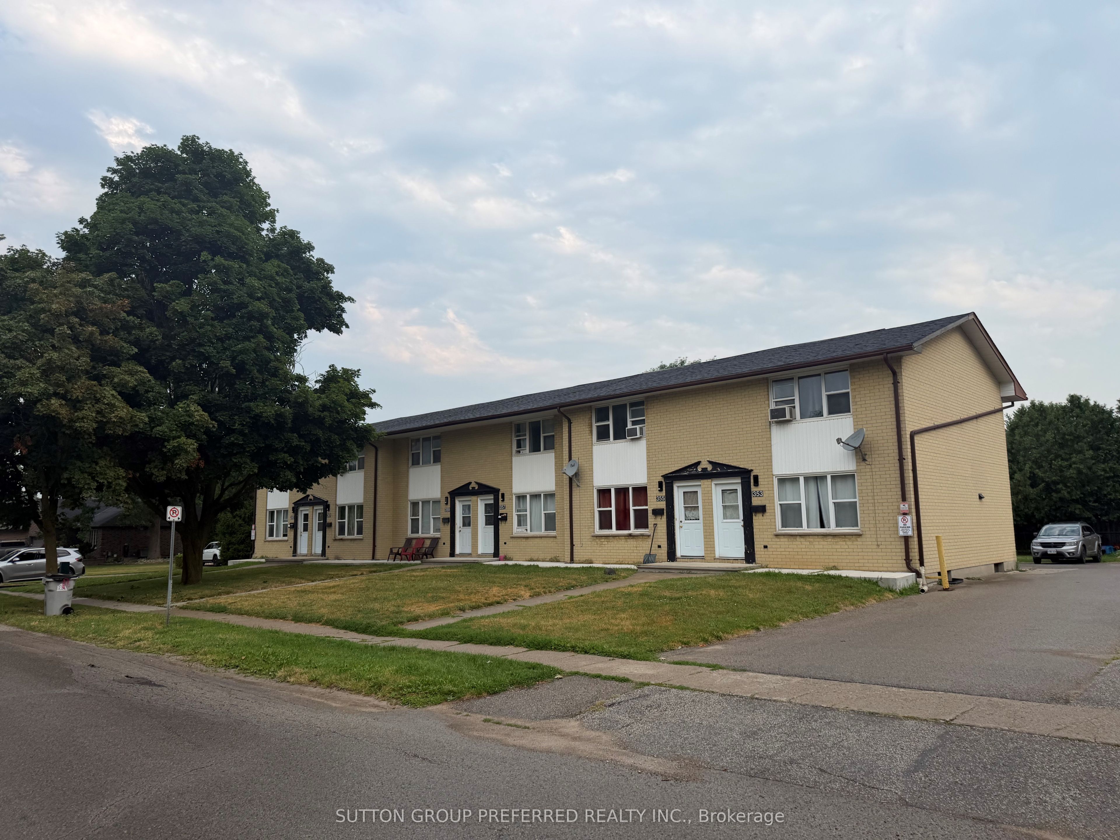
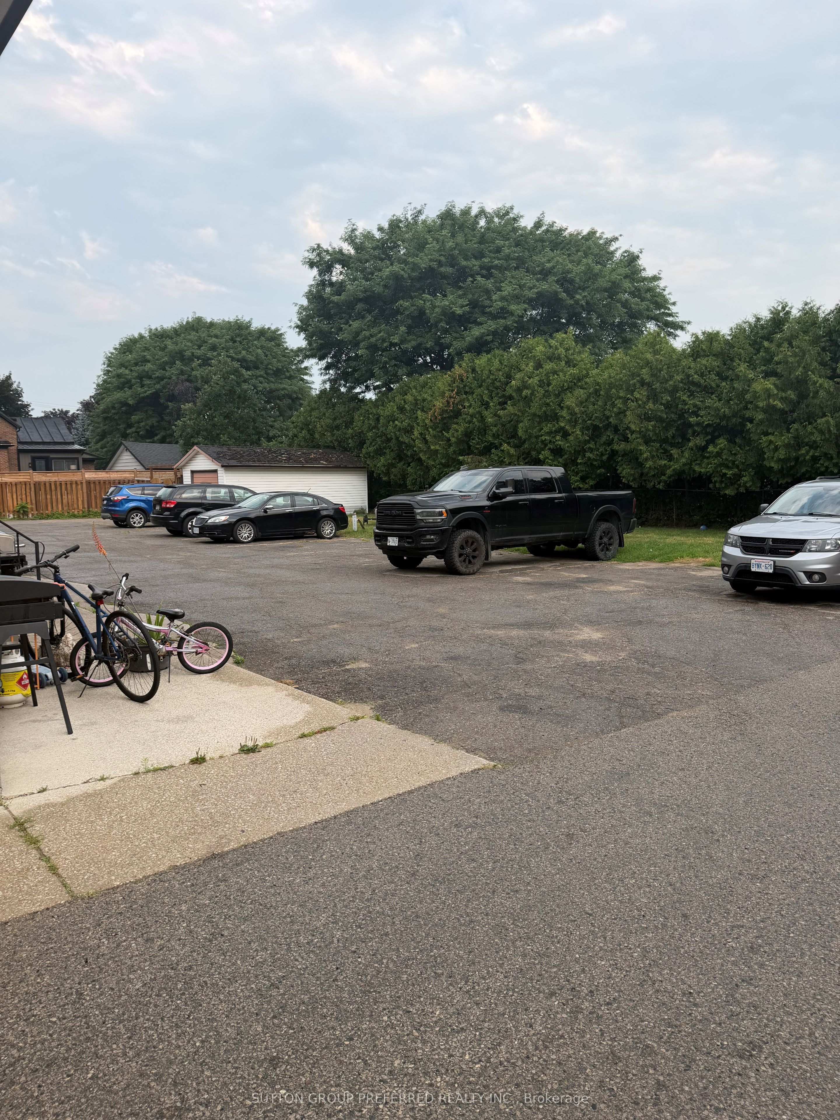
$6,730Exceptional 6-Unit Townhouse Investment Opportunity Rare opportunity to acquire a well-maintained, fully leased 6-unit townhouse complex in the growing community of Strathroy. This solid brick investment property offers a proven track record of strong occupancy and reliable rental income, making it an ideal addition to any investment portfolio. The property has benefited from numerous upgrades over the years, including a new roof installed in 2023, helping to minimize future capital expenditures. Tenants enjoy ample paved parking and an outstanding location just minutes from the hospital, shopping, schools, restaurants, and all the amenities Strathroy has to offer. With current rents below market levels, this property presents significant upside potential through future rental increases, offering investors an excellent opportunity to enhance cash flow and long-term returns. A turnkey, income-producing asset in a high-demand rental market with exceptional value-add potential. Current rent roll/income and expenses in documents. All showings through listing agent.
| 4 weeks ago | Listing first seen on site | |
| 4 weeks ago | Listing updated with changes from the MLS® |

Listing information is provided by Participants of the Toronto Real Estate Board. VOW information is provided exclusively for personal, non-commercial use, and may not be used for any purpose other than to identify prospective properties consumers may be interested in purchasing. Information is deemed reliable but not guaranteed. Copyright 2026, Toronto Real Estate Board
Last checked 2026-08-23 11:53 PM UTC