Save
Ask
Tour
Hide
Share
$3,390,000
27 Days On Site

12798 EIGHT MILE Road
Middlesex Centre, ON N0M 1C0

For Sale|Single Family Residence|Active
3
Beds
3
Total Baths
County:
Middlesex
Call Now: 226-796-5651
Is this the listing for you? We can help make it yours.
226-796-5651
12798 EIGHT MILE Road12798 EIGHT MILE Road12798 EIGHT MILE Road12798 EIGHT MILE Road
Save
Ask
Tour
Hide
Share

Mortgage Calculator

Monthly Payment (Est.)

$15,467
Calculator powered by Showcase IDX, a Constellation1 Company. Copyright ©2026 Information is deemed reliable but not guaranteed.

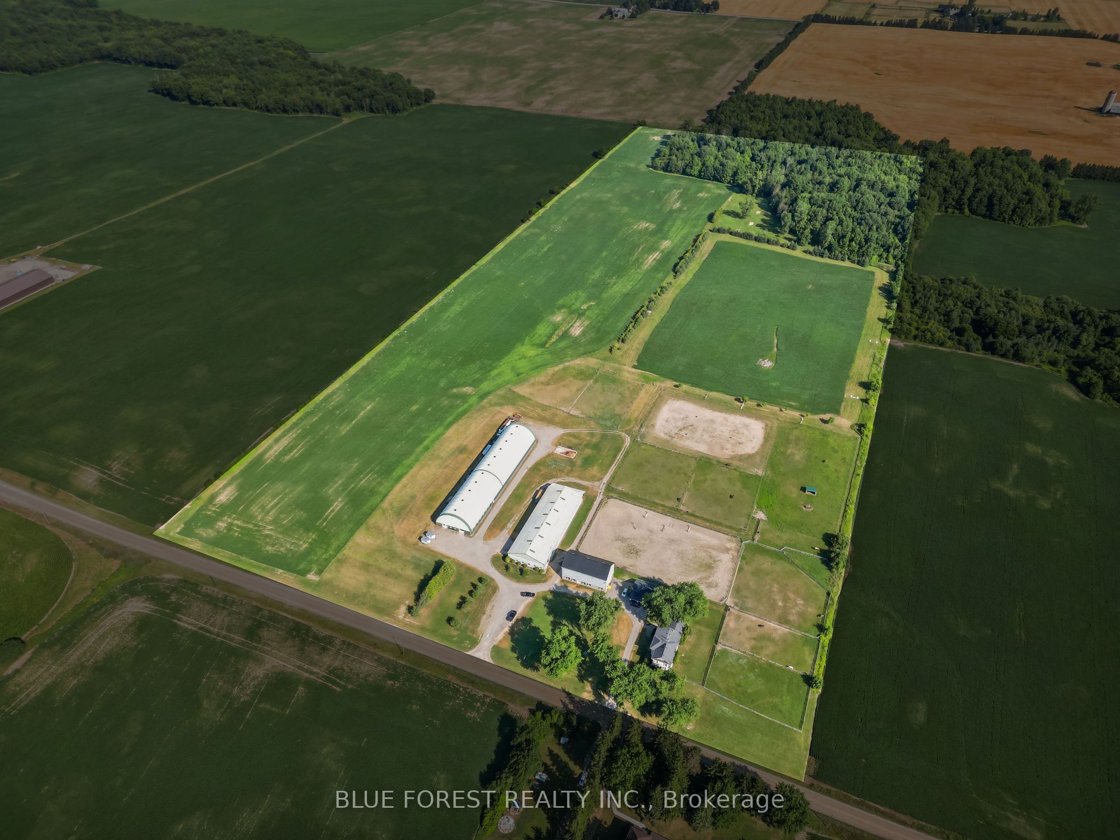
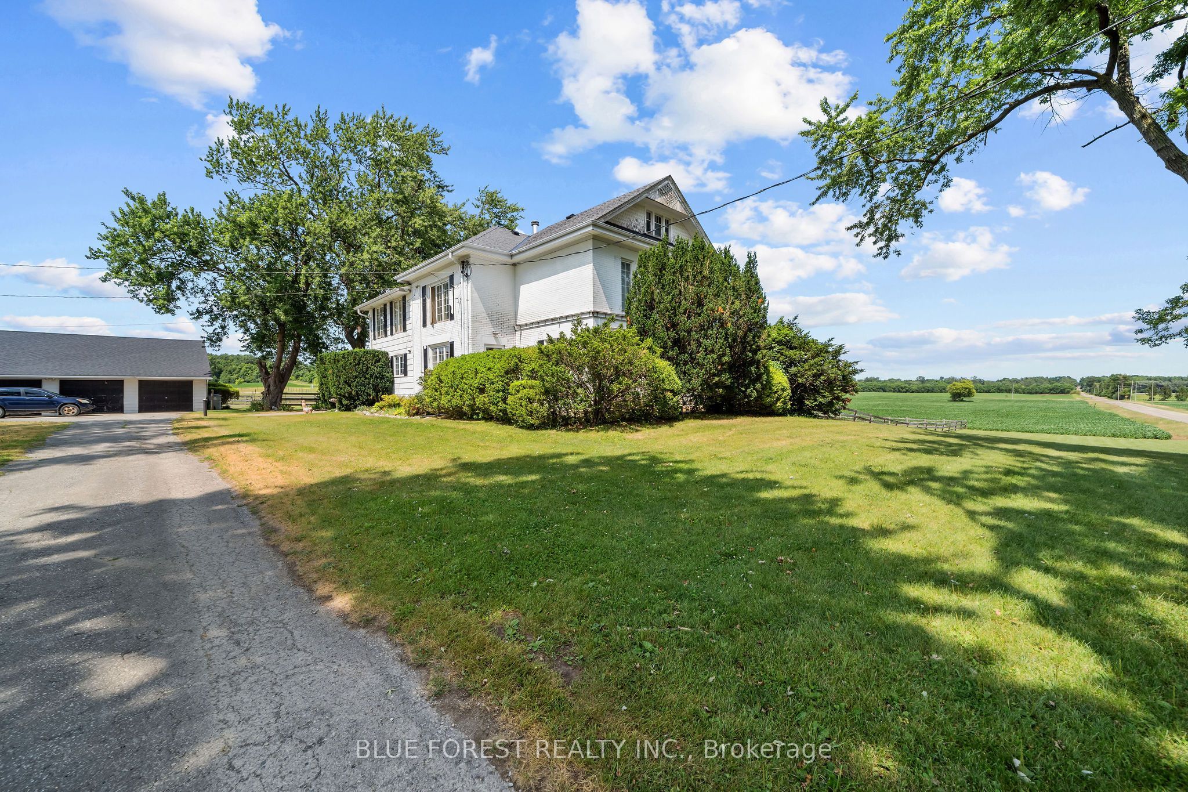
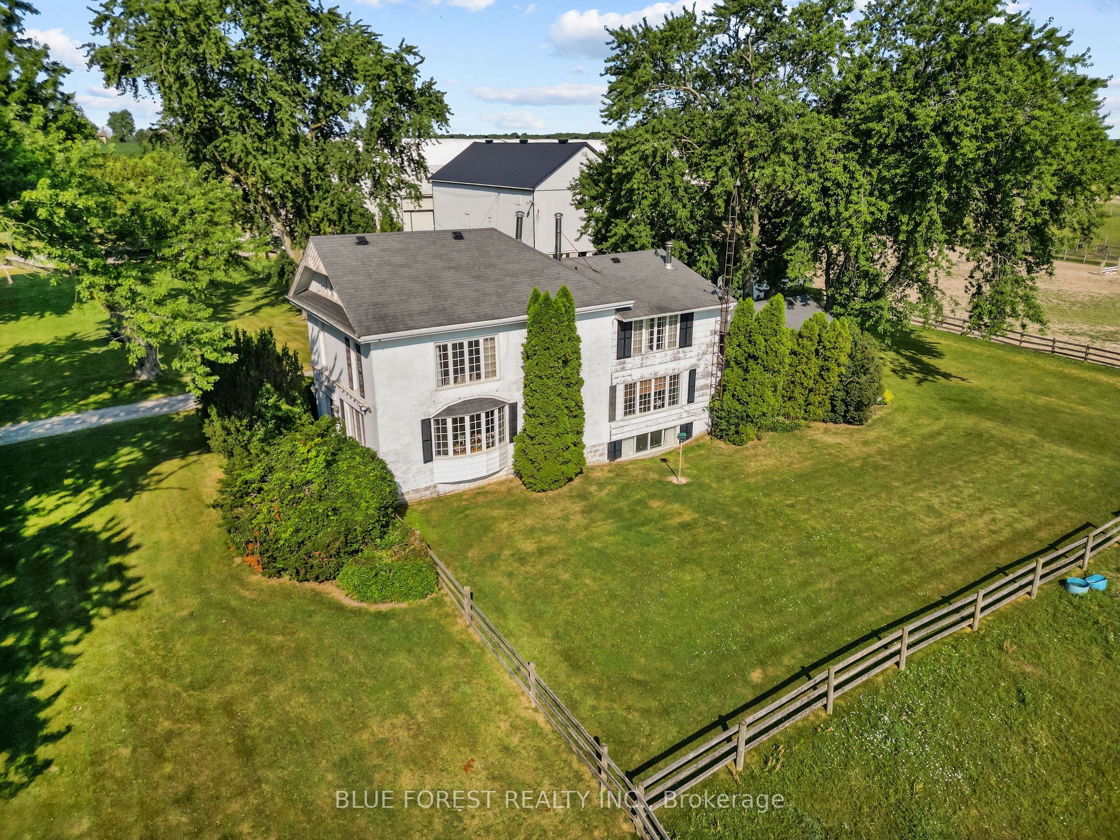
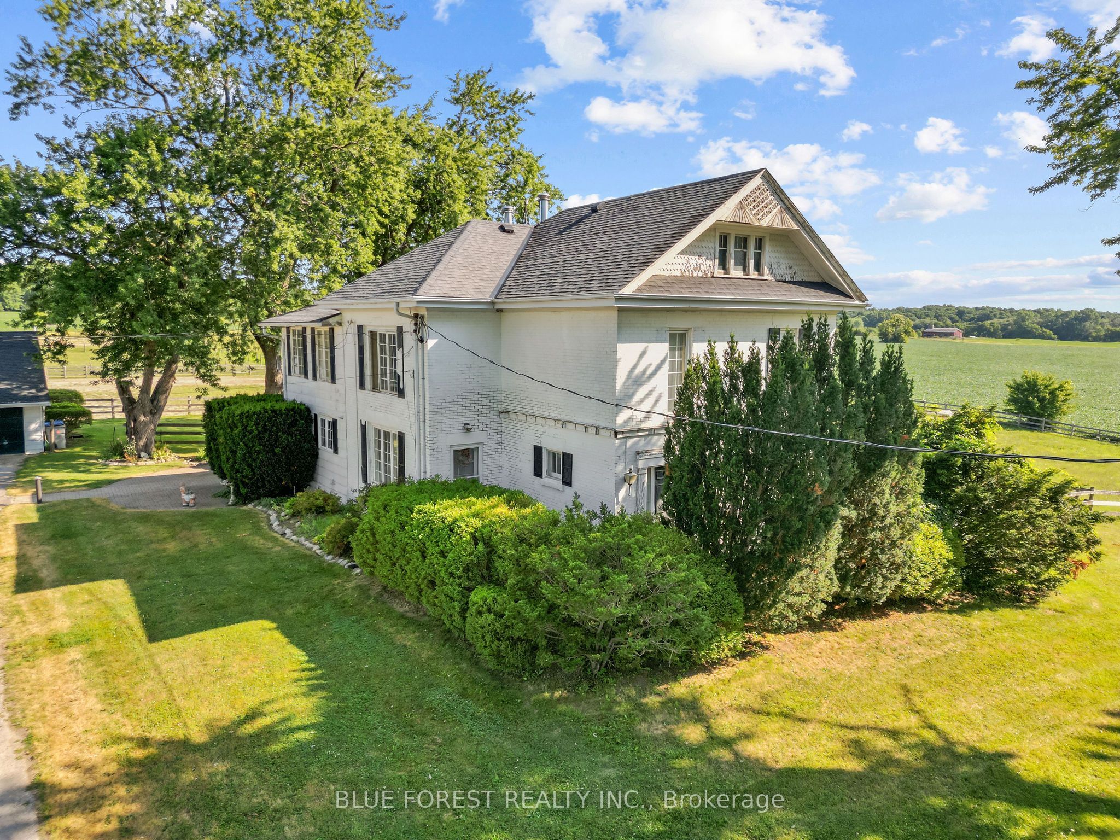
Welcome to an extraordinary 54-acre equestrian estate where passion, lifestyle, and opportunity come together. Ideally located just 10 minutes north of London, this meticulously maintained property offers a rare opportunity to own a premier equestrian facility with multiple income streams and productive farmland. As London continues to grow and expand north, properties of this size and calibre become increasingly scarce, adding to the long-term appeal of this remarkable investment. Designed for serious horse enthusiasts and professionals alike, the property features three well-appointed barns with 40 horse stalls, two impressive indoor riding arenas for year-round training, two outdoor sand rings, nine paddocks, multiple feed and tack rooms, an expansive cross-country course, and groomed trails winding through the wooded areas. Completing this exceptional offering is a timeless century home filled with character and warmth, featuring spacious principal rooms and three beautiful fireplaces that create the perfect setting to relax after a day on the farm. Whether you are looking to operate a thriving equestrian business, enjoy productive farmland, or embrace an exceptional country lifestyle just minutes from the city, this is a truly one-of-a-kind property that rarely comes to market.

Save
Ask
Tour
Hide
Share
Listing Snapshot
Price 
$3,390,000
Days On Site 
27 Days
Bedrooms 
3
Inside Area (SqFt) 
N/A
Total Baths 
3
Full Baths 
N/A
Partial Baths 
N/A
Lot Size 
54.165 Acres
Year Built 
N/A
MLS® Number 
X13608736
Status 
Active
Property Tax 
$5,912
Maintenance Fees 
N/A
Sq Ft Source 
N/A
Friends & Family
Recent Activity
4 weeks agoListing first seen on site
4 weeks agoListing updated with changes from the MLS®
General Features
Cross Street 
Denfield Road
Direction Faces 
South
Disclosures 
Conservation Regulations
Garage 
Yes
Number Of Stories 
2
Parking 
PrivateDetached
Parking Spaces 
24
Property Sub Type 
Single Family Residence
Sewer 
Septic Tank
Style 
2-Storey
Water Source 
WellPrivate
Zoning 
A1
Interior Features
Basement 
Full
Cooling 
Other
Heating 
Geothermal
Bathroom 
Dimensions - 2.77 x 3.94Level - Second
Bedroom 2 
Dimensions - 3.66 x 5.87Level - Second
Bedroom 3 
Dimensions - 3.86 x 4.47Level - Second
Dining Room 
Dimensions - 4.8 x 5.08Level - Main
Family Room 
Dimensions - 4.22 x 3.73Level - Main
Foyer 
Dimensions - 3.76 x 1.83Level - Main
Kitchen 
Dimensions - 4.44 x 3.71Level - Main
Living Room 
Dimensions - 4.7 x 6.43Level - Main
Master Bedroom 
Dimensions - 5.66 x 4.83Level - Second
Save
Ask
Tour
Hide
Share
Exterior Features
Construction Details 
OtherBrick
Other Structures 
Barn(s)Storage
Patio And Porch 
Deck
Pool Features 
None
Roof 
Asphalt
Listing courtesy of CENTURY 21 FIRST CANADIAN CORP.

Listing information is provided by Participants of the Toronto Real Estate Board. VOW information is provided exclusively for personal, non-commercial use, and may not be used for any purpose other than to identify prospective properties consumers may be interested in purchasing. Information is deemed reliable but not guaranteed. Copyright 2026, Toronto Real Estate Board
Last checked 2026-08-24 01:46 AM UTC

Neighborhood & Commute
Source: Walkscore
Disclosure: Community information and market data powered by Constellation Data Labs. Information is deemed reliable but not guaranteed.
Save
Ask
Tour
Hide
Share