
32 Sutherland CrescentIngersoll, ON N5C 0E3
Mortgage Calculator
Monthly Payment (Est.)

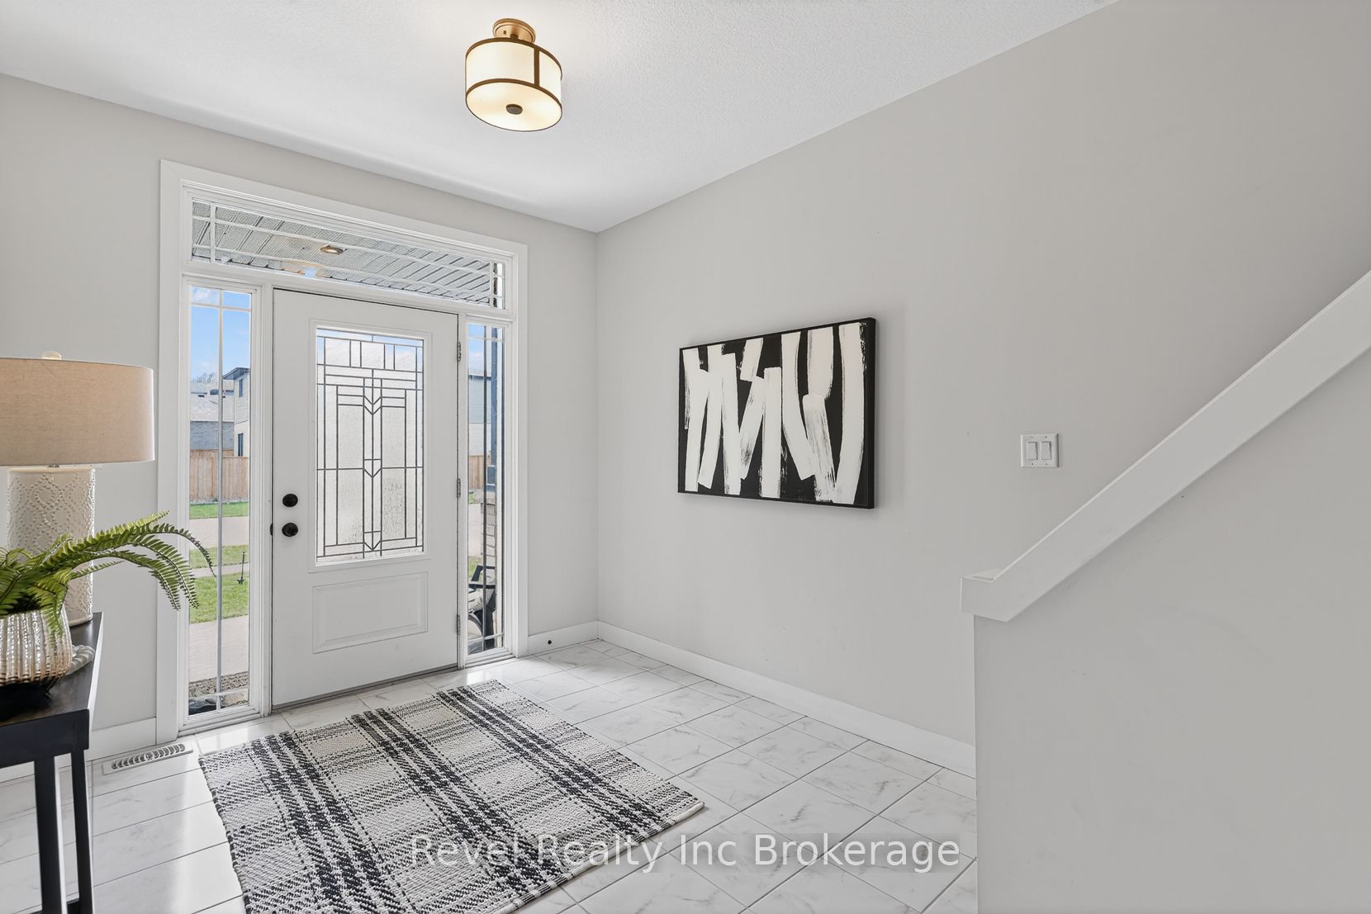
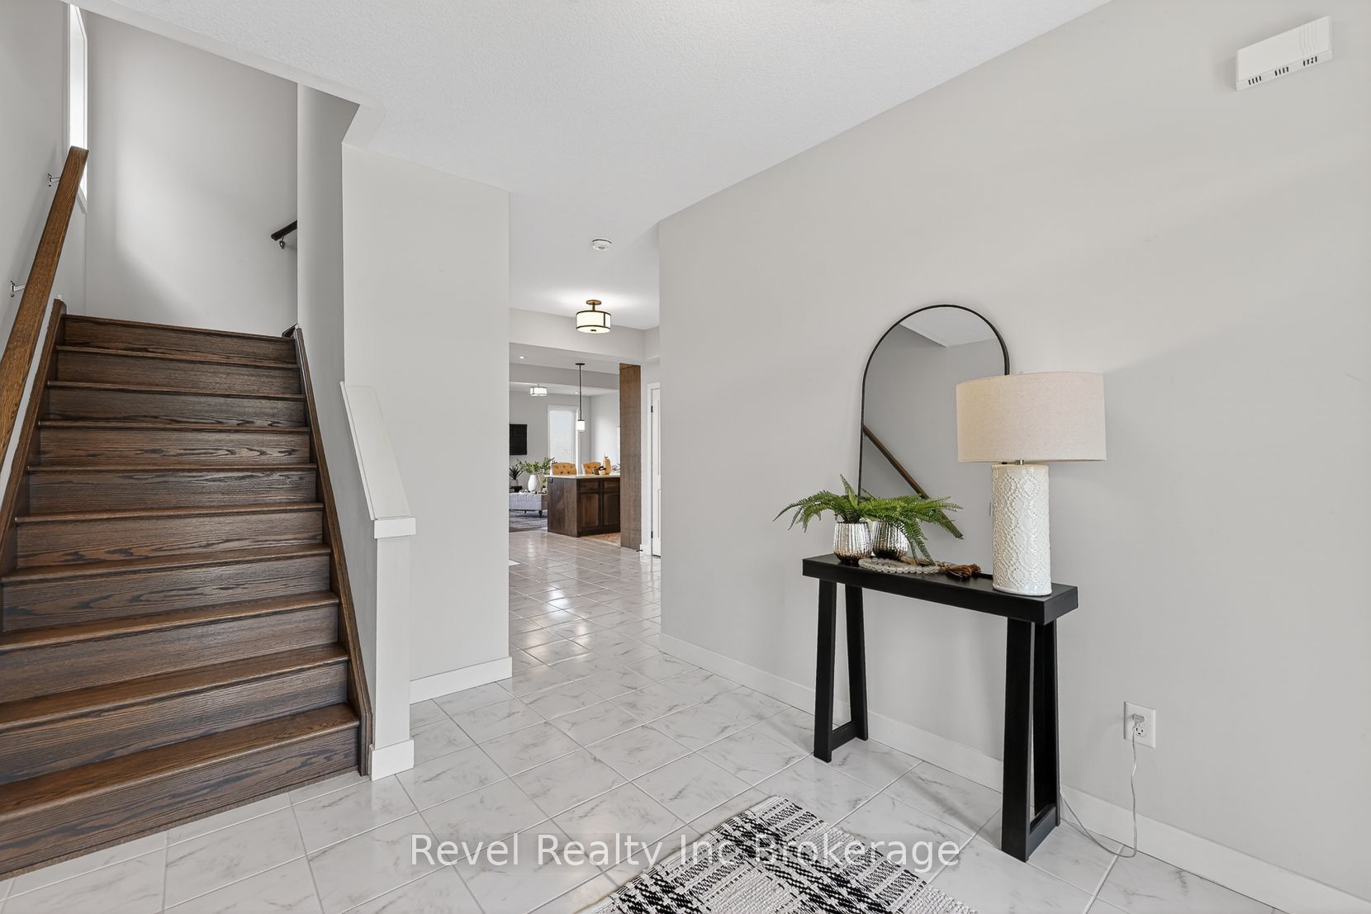
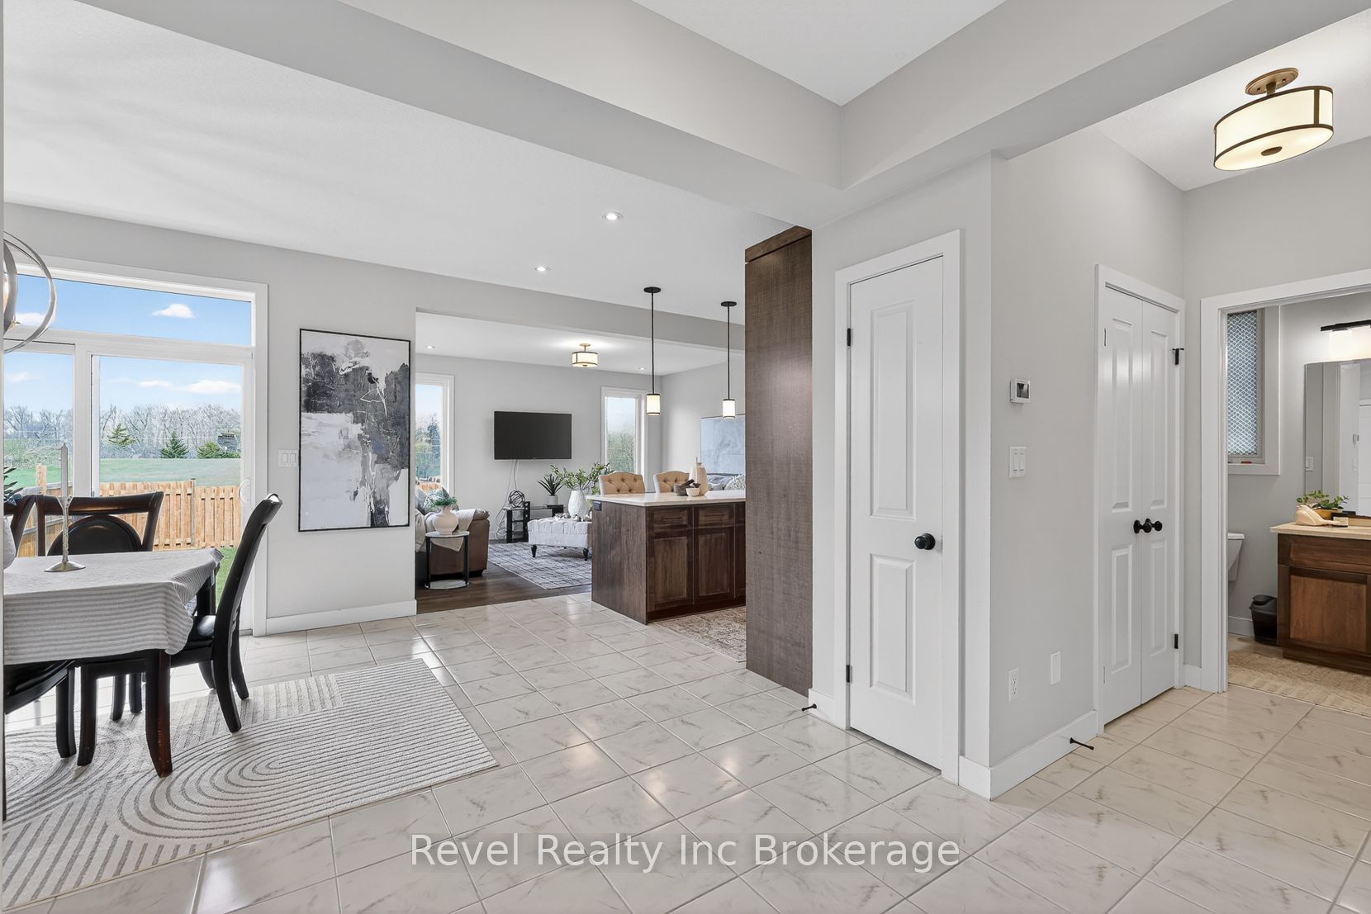
$3,180Welcome to this beautiful two-storey home, perfectly situated in a sought-after family-friendly neighbourhood just minutes from schools, shopping, and convenient highway access for commuters. From the moment you arrive, you'll appreciate the double-wide interlock driveway and attached double-car garage offering plenty of parking and everyday convenience. Step inside to a bright and inviting layout filled with natural light from the large windows throughout. The heart of the home is the stunning kitchen, featuring a spacious island, sleek quartz countertops, and plenty of room for family gatherings or entertaining, complete with a brand-new refrigerator and dishwasher (2026). Upstairs, you'll find three generously sized bedrooms, including a spacious primary retreat with a walk-in closet and private ensuite featuring a separate soaker tub. With three bathrooms in total, this home offers the perfect blend of comfort and functionality for a growing family. Step outside to enjoy the privacy of having no rear neighbours and a partially fenced backyard, ideal for children, pets, or simply relaxing outdoors. The unfinished basement is ready for your personal touch and offers incredible future potential, complete with egress windows and a walk-up to the garage with a separate entrance. This is the kind of home that checks all the boxes-location, layout, and lifestyle. Whether you're looking to upsize, invest, or put down roots.
| a week ago | Listing updated with changes from the MLS® | |
| 4 weeks ago | Listing first seen on site |

Listing information is provided by Participants of the Toronto Real Estate Board. VOW information is provided exclusively for personal, non-commercial use, and may not be used for any purpose other than to identify prospective properties consumers may be interested in purchasing. Information is deemed reliable but not guaranteed. Copyright 2026, Toronto Real Estate Board
Last checked 2026-08-22 10:05 PM UTC