
40 Magee StreetLondon East, ON N5W 1C7
Mortgage Calculator
Monthly Payment (Est.)
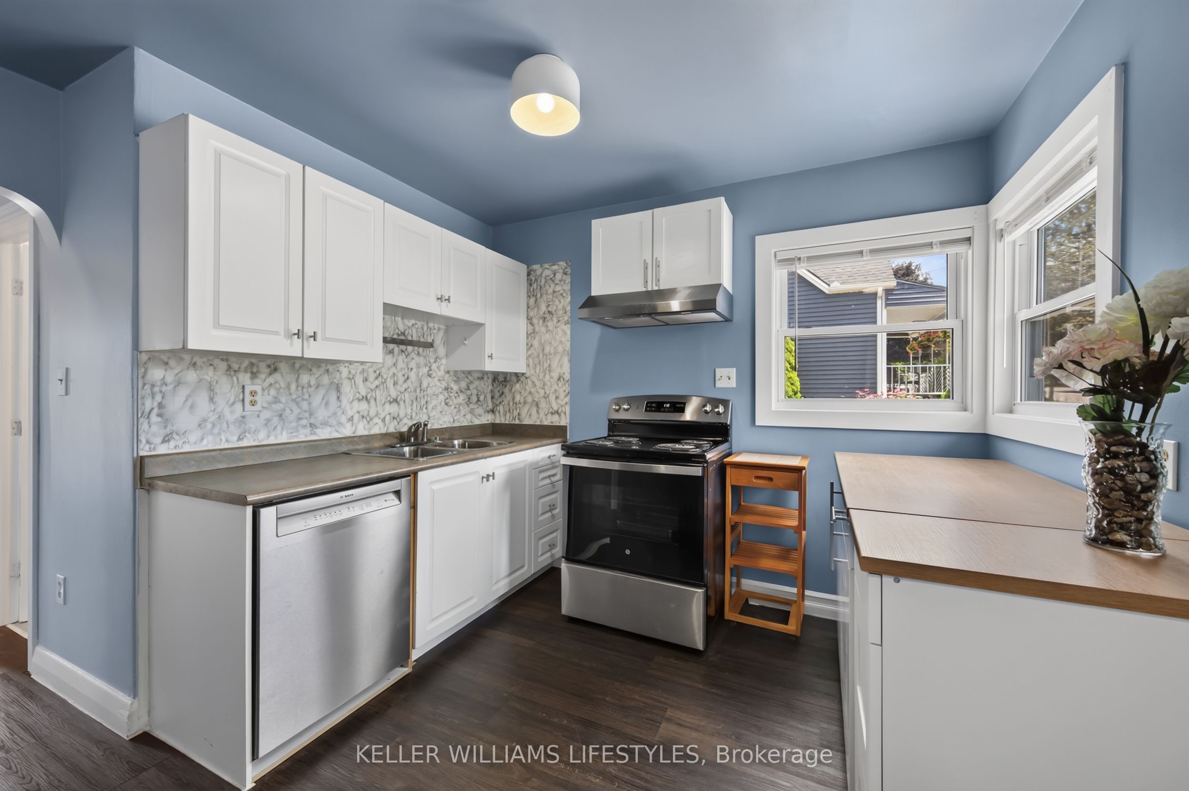
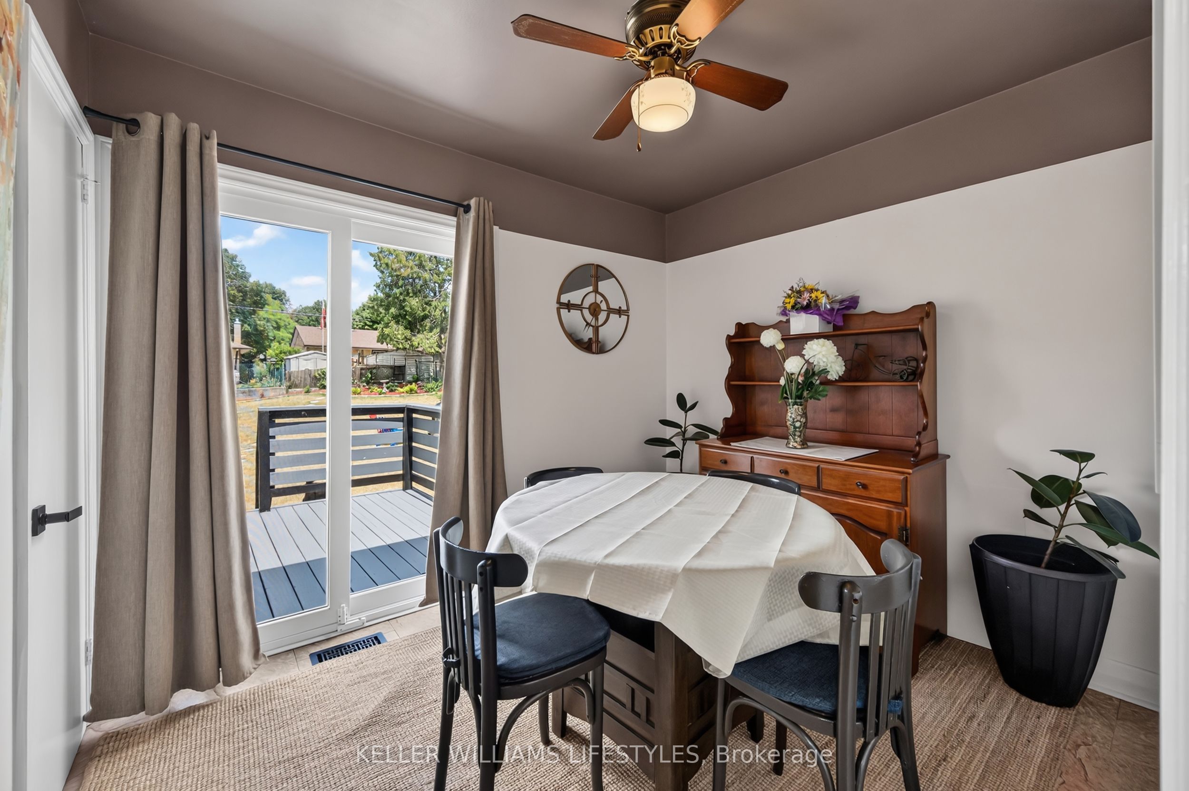
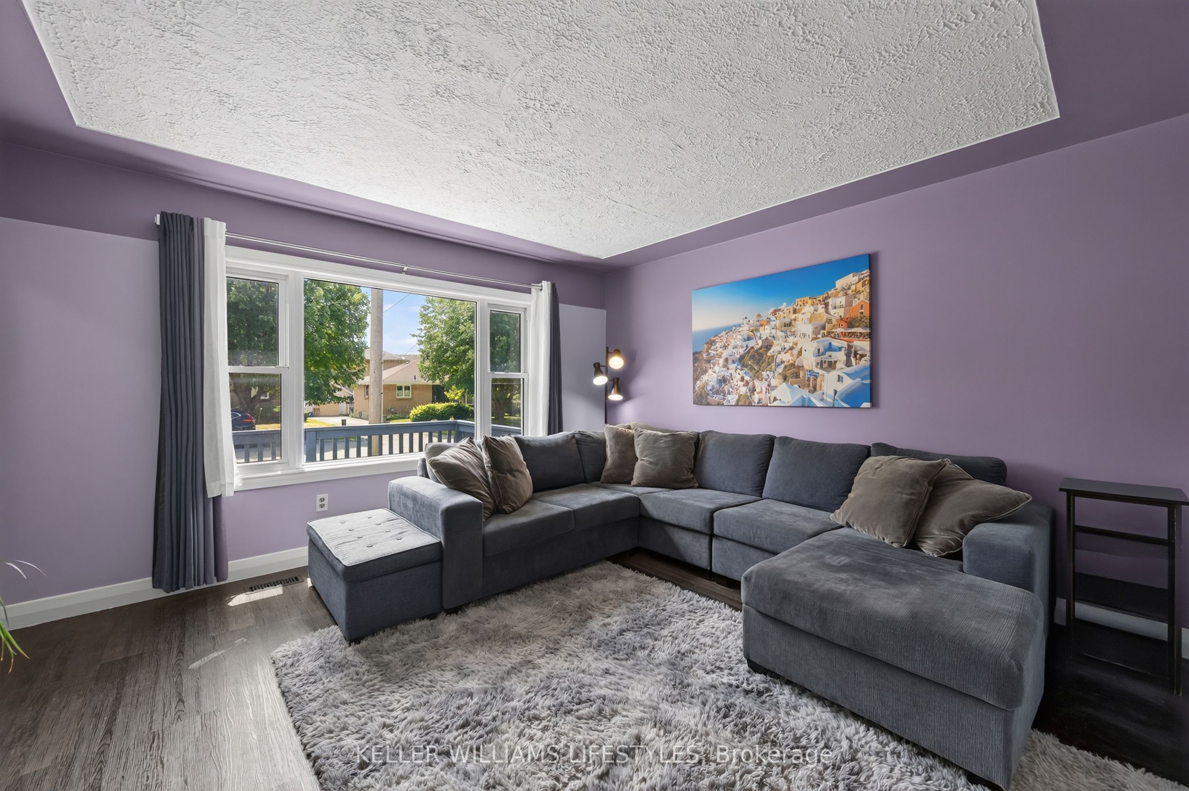
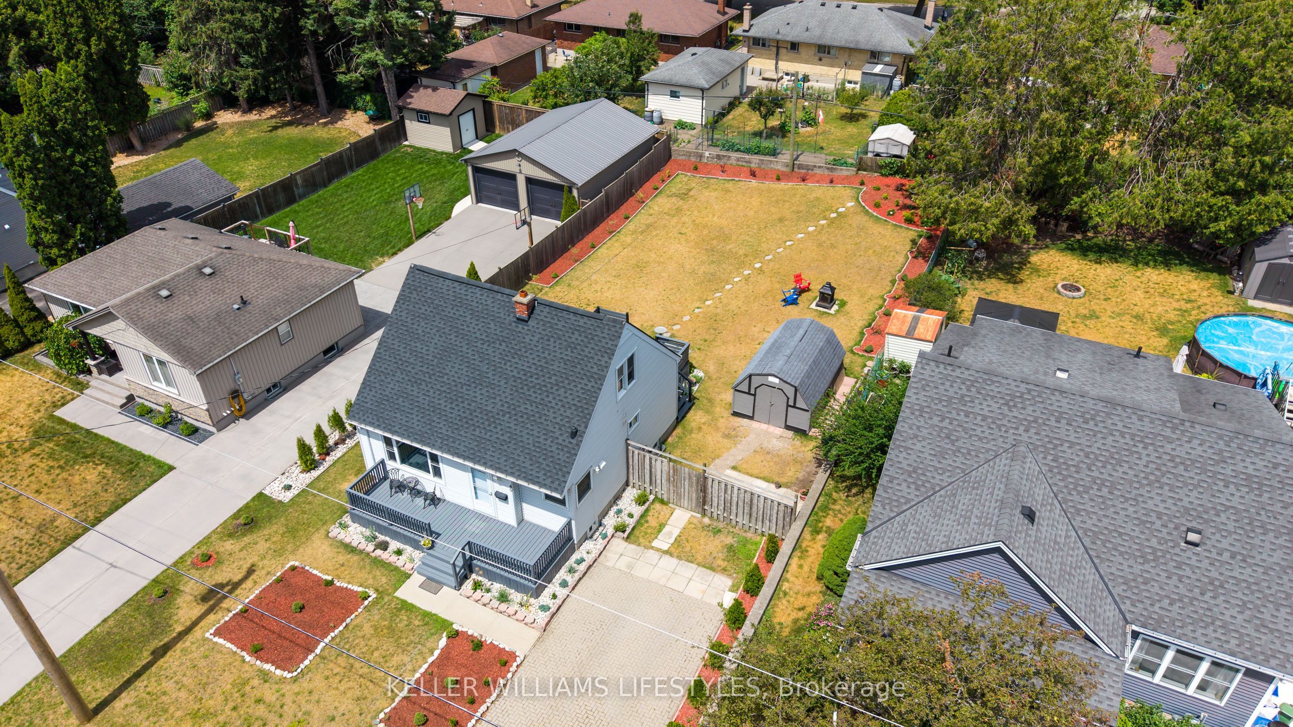
$2,053Nestled in the quiet and sought-after neighbourhood of Fairmont in East London, is a charming 1 1/2 Storey home sitting on an impressive double lot, that offers endless possibilities for families, first-time home buyers, or investors alike! Welcome to 40 Magee Street.... From the moment you arrive, take in the spacious 4-car driveway, mature surroundings, and show stopping curb appeal! Step inside to discover so much more... With a bright and functional layout featuring an expansive living room, inviting kitchen, 3 well-appointed bedrooms - with the primary bedroom being on the main floor, and a 4-piece bathroom. The lower level is a blank canvas awaiting your personal touch! With additional living space, this offers plenty of room for a recreation area, home office, gym, or future customization to suit your needs. This beautiful home offers many thoughtful upgrades! With a new roof (2025), newer A/C and Furnace (2022), as well as your hot water tank that is owned (2024), you can move in with ease knowing all your big ticket items are covered. Outside, 40 Magee truly stands out among the rest! The expansive backyard offers endless opportunities to entertain, garden, or simply relax while enjoying the extra space that a double lot provides. You also have a large shed, perfect for storing all your gardening equipment! Conveniently located close to parks, schools, shopping, public transit, and everyday amenities, this home is full of potential in a fantastic location. Don't miss your opportunity to make it yours- don't delay, book your showing today!
| 9 hours ago | Listing first seen on site | |
| 9 hours ago | Listing updated with changes from the MLS® |

Listing information is provided by Participants of the Toronto Real Estate Board. VOW information is provided exclusively for personal, non-commercial use, and may not be used for any purpose other than to identify prospective properties consumers may be interested in purchasing. Information is deemed reliable but not guaranteed. Copyright 2026, Toronto Real Estate Board
Last checked 2026-07-24 10:54 PM UTC