
549 Ridout Street N 302London East, ON N6A 5N5
Mortgage Calculator
Monthly Payment (Est.)
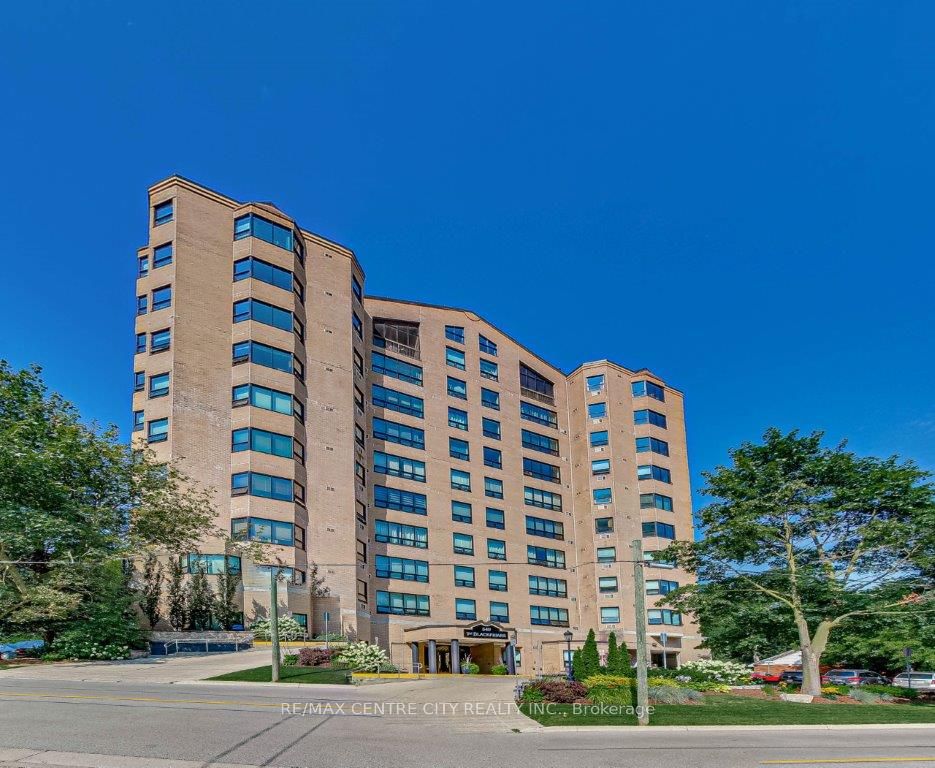
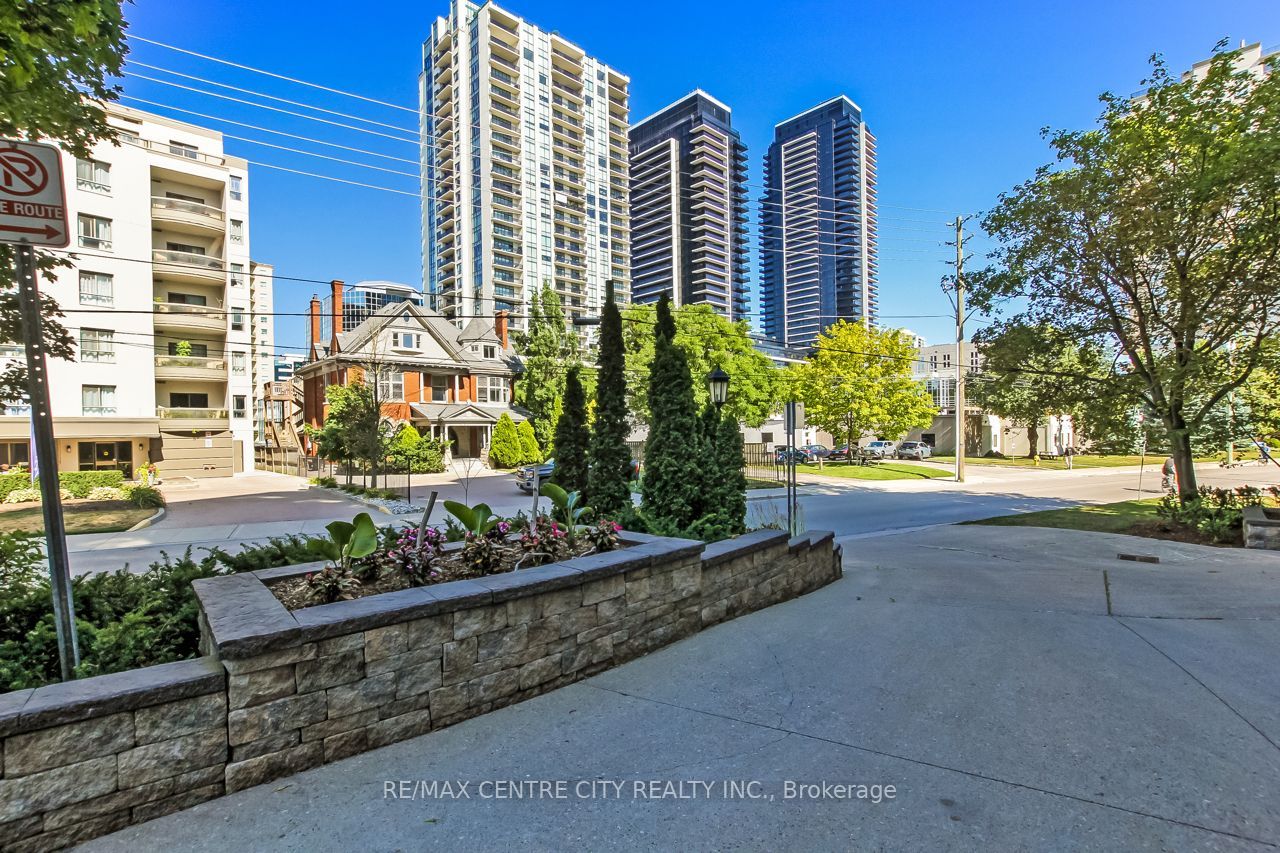
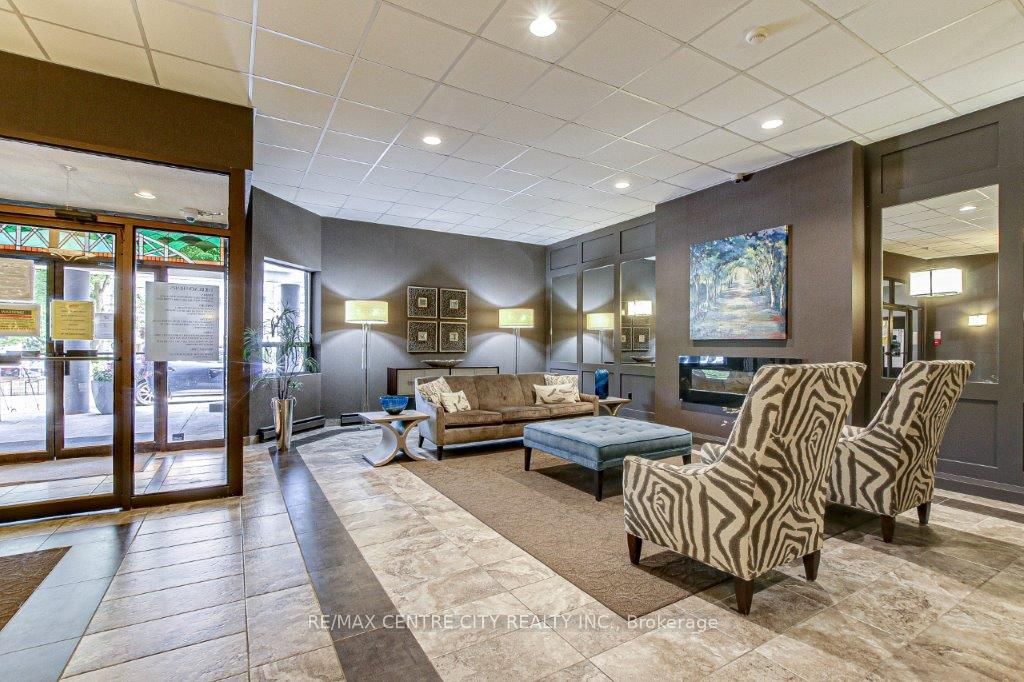
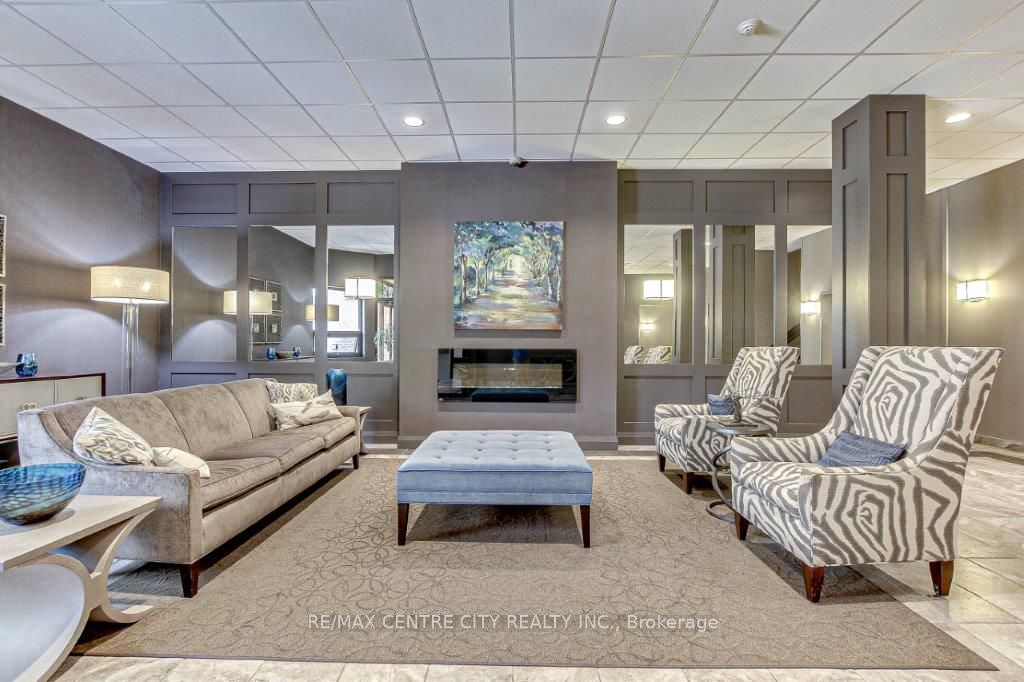
$1,779Major renovations & remodeling cost approx.. $90,000 in this stunning, bright, fully renovated and remodeled open concept larger suite (1255 sq ft.). Ideally located in the heart of Downtown-steps to trendy restaurants, the Grand Theatre, Covent Garden Market, Budweiser Gardens, and scenic walking/biking paths along the Thames River. The area is seeing millions in new investment, including luxury high rises, amenities, and the Harris Park Shoreline Restoration completed in 2025 with new lookouts, fishing spots, and boat launch areas. 2 bedroom + den, stunning kitchen with top of the line white cabinets, Cambri (Quartz) ft 6.10 X ft 3.1 Island (perfect for entertaining) and expensive Stainless-steel appliances opening to large great room (living + dining room combo) with large windows, unique built-in (cabinet, fireplace, & TV). Master with beautiful ensuite (double sink, glassed 4 ft shower install, and rain shower), walk-in closet with built-ins. 2nd 4-piece bathroom freshly designed. Laundry (Storage) with built in quality cabinets. Quality laminated flooring, newer light fixtures, pot lights all thru the unit, wide baseboards, light switches, and radiators, and brand-new Shades ($3500). Prime parking spot on 1st level. The building is approximately 80% owner occupied (retired seniors and young professionals) and has undergone significant upgrades within last 12 years: an elegant rebuilt foyer with fireplace, designer furnishings, newer carpeting and wallpaper, updated lighting and hardware, artwork on every floor, renovated elevators, newer roof, underground parking membrane, refreshed party room, extensive landscaping, and comprehensive security cameras throughout. Some additional accessibility improvements have also been done. Plus, attractive high-quality windows were installed in 2022, followed by new back boardwalk and patio doors in 2023. Unit Parking space # 7. The corporation is financially strong with no loans, and all amenities are fully paid for.
| 9 hours ago | Listing first seen on site | |
| 9 hours ago | Listing updated with changes from the MLS® |

Listing information is provided by Participants of the Toronto Real Estate Board. VOW information is provided exclusively for personal, non-commercial use, and may not be used for any purpose other than to identify prospective properties consumers may be interested in purchasing. Information is deemed reliable but not guaranteed. Copyright 2026, Toronto Real Estate Board
Last checked 2026-07-24 10:54 PM UTC