Save
Ask
Tour
Hide
Share
$675,000
30 Days On Site

11 Cornish Crescent
Ingersoll, ON N5C 4C9

For Sale|Single Family Residence|Active
5
Beds
4
Total Baths
County:
Oxford
Call Now: 226-796-5651
Is this the listing for you? We can help make it yours.
226-796-5651
Upcoming Open Houses
Sat, Aug 22, 2:00 PM - 4:00 PM
11 Cornish Crescent11 Cornish Crescent11 Cornish Crescent11 Cornish Crescent
Save
Ask
Tour
Hide
Share

Mortgage Calculator

Monthly Payment (Est.)

$3,080
Calculator powered by Showcase IDX, a Constellation1 Company. Copyright ©2026 Information is deemed reliable but not guaranteed.

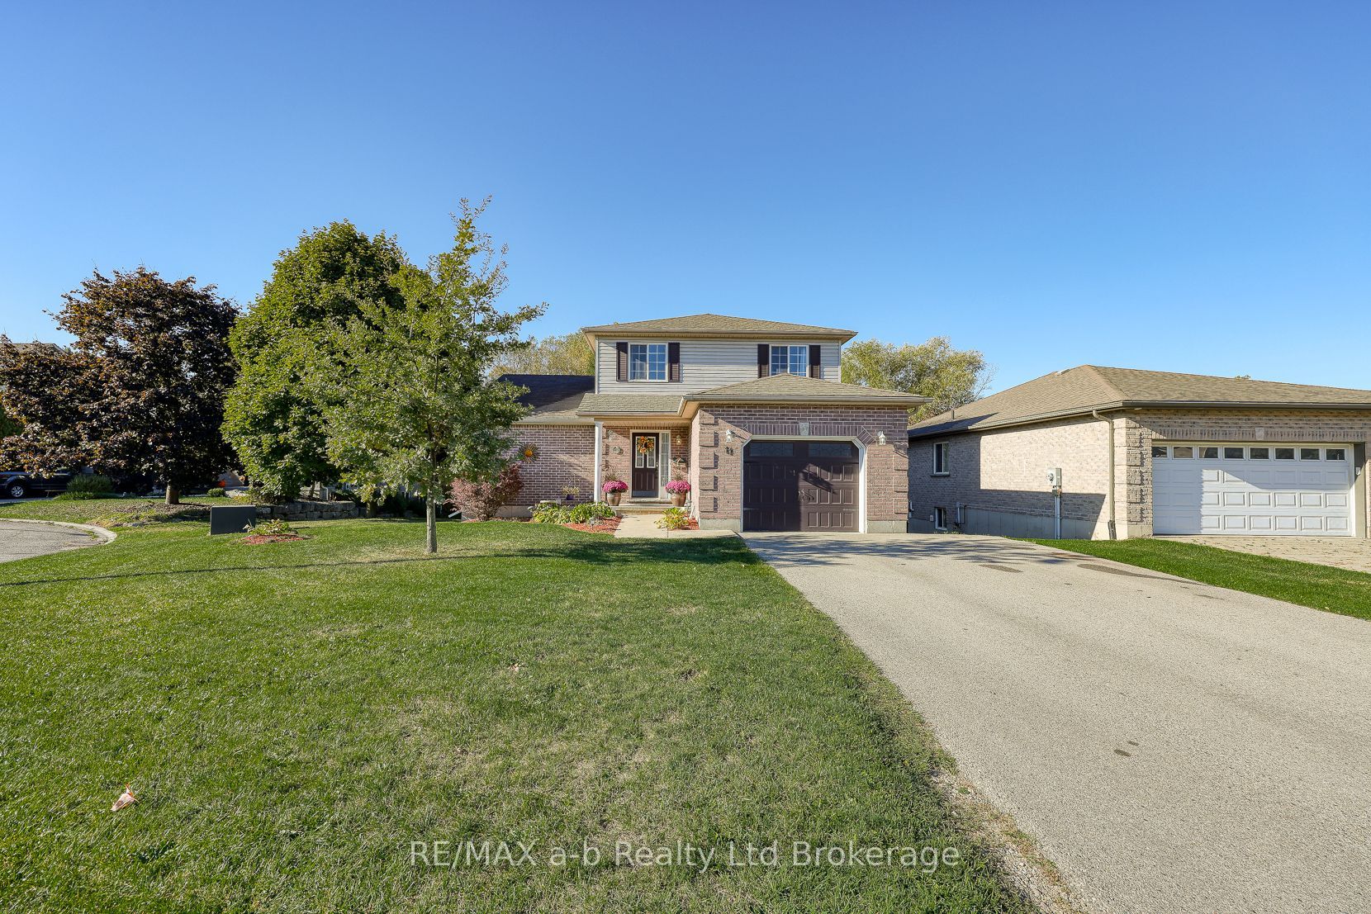
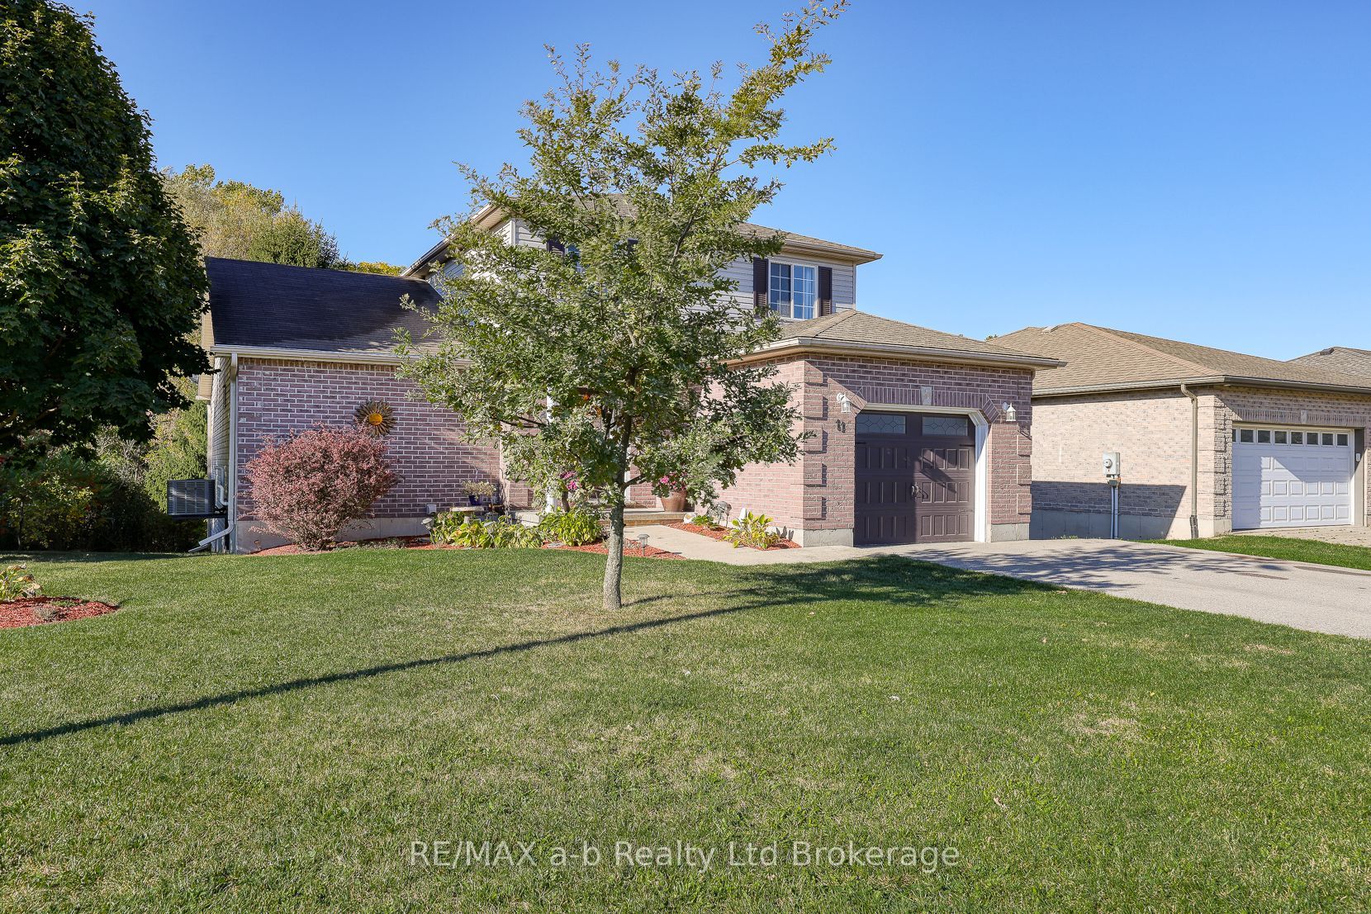
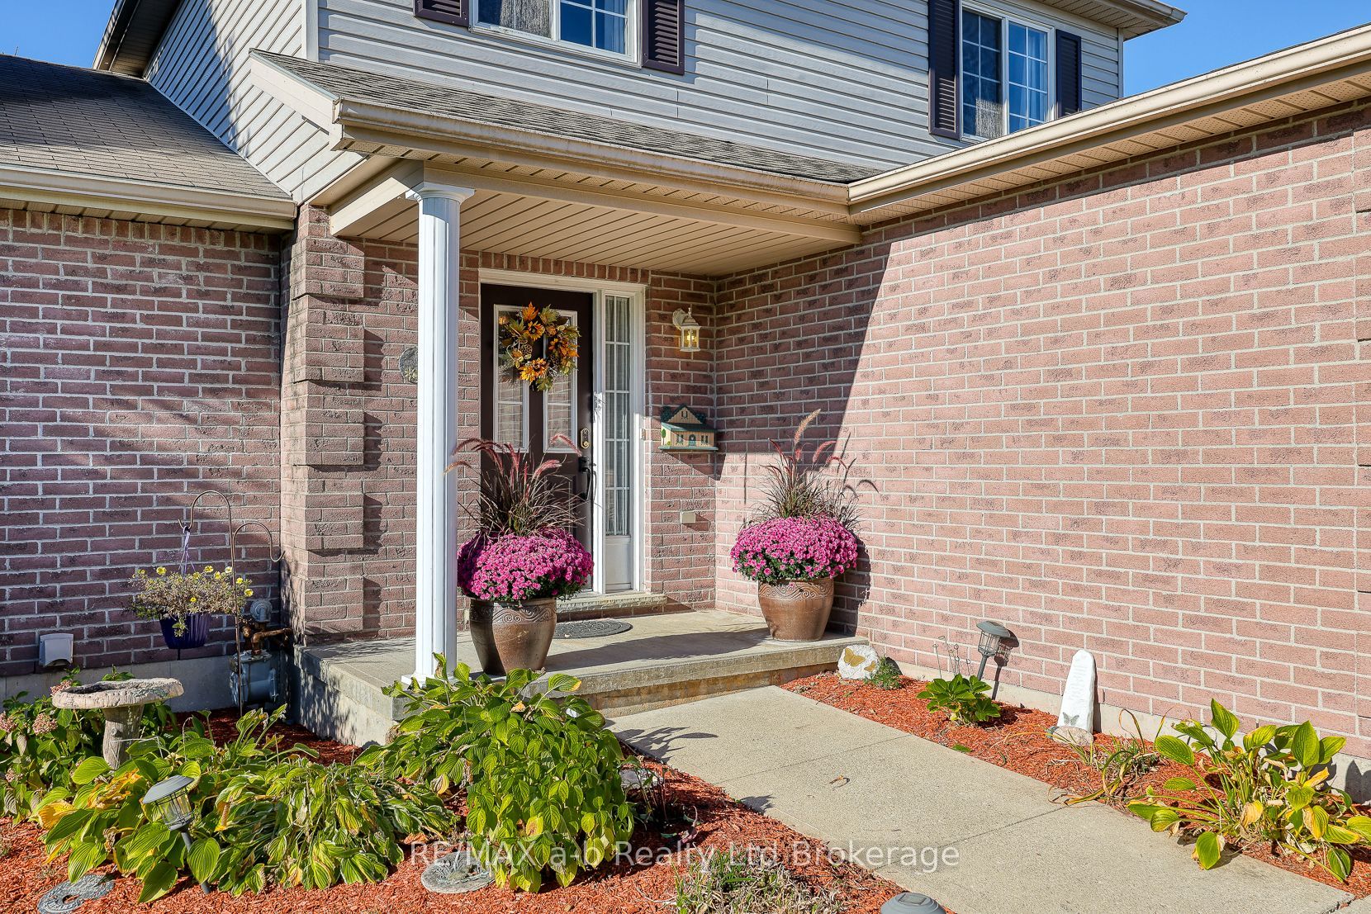
This meticulously cared for Family home is located in the highly sought after North Meadows sub-division. Royal Roads school district. 4 + 1Bedroom 2 storey home backing on to beautiful ponds, green space and beautiful North Meadows Nature Trail. Sit on your back deck, listen to the birds while sipping your morning coffee. evey day feels like a holiday. Featuring a primary suite on the main level,addition built 13 years ago, an ensuite which is wheelchair accessible, and a walk in closet that will be the envy of all your friends. 3 good sized bedrooms upstairsand the walk out basement has a space great as an In-Law suite or for an adult child with it's own entrance. A custom Penninsula with a wine fridge and rack-5 years old built by Pioneer Cabinetry. Bathrooms including flooring 8 years old, Furnance 2019 & AC -2020, Roof 2018, appliances aprox. 8 years old. Ample storage under the Primary bedroom.

Save
Ask
Tour
Hide
Share
Listing Snapshot
Price 
$675,000
Days On Site 
30 Days
Bedrooms 
5
Inside Area (SqFt) 
N/A
Total Baths 
4
Full Baths 
N/A
Partial Baths 
N/A
Lot Size 
N/A
Year Built 
N/A
MLS® Number 
X13592058
Status 
Active
Property Tax 
$3,725
Maintenance Fees 
N/A
Sq Ft Source 
N/A
Friends & Family
Recent Activity
2 weeks agoPrice changed to $675,000
2 weeks agoListing updated with changes from the MLS®
4 weeks agoListing first seen on site
General Features
Attached Garage 
Yes
Cross Street 
KIng St. East & Harris
Direction Faces 
West
Garage 
Yes
Number Of Stories 
2
Parking 
Attached
Parking Spaces 
5
Property Sub Type 
Single Family Residence
Style 
2-Storey
Water Source 
Public
Interior Features
Basement 
Walk-Out Access
Cooling 
Central Air
Heating 
Natural GasForced Air
Bathroom 
Dimensions - 2.52 x 1.64Level - Basement
Bedroom 
Dimensions - 4.1 x 4.26Level - First
Bedroom 2 
Dimensions - 3.38 x 3.26Level - Second
Bedroom 3 
Dimensions - 3.34 x 3.38Level - Second
Bedroom 4 
Dimensions - 2.8 x 3.52Level - Second
Bedroom 5 
Dimensions - 3.28 x 2.77Level - Basement
Foyer 
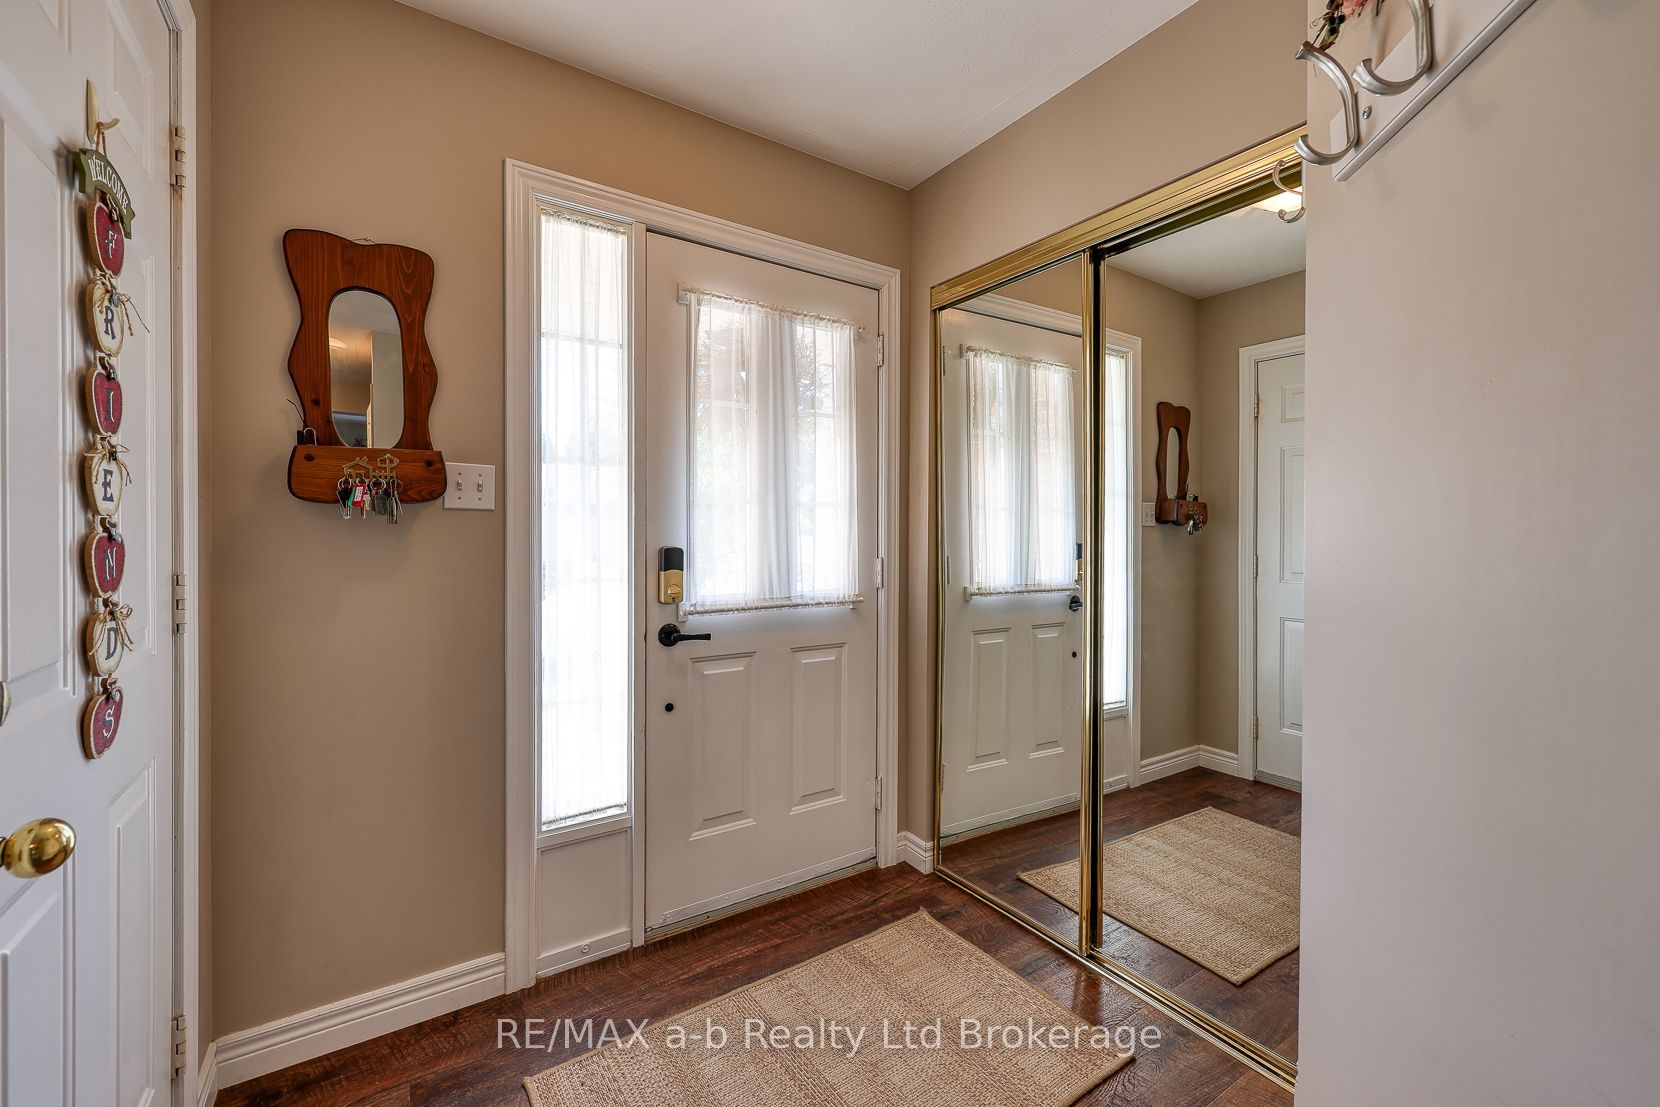
Dimensions - 4.28 x 1.49Level - First
Kitchen 
Dimensions - 3.65 x 3.09Level - First
Living Room 
Dimensions - 7.22 x 4.28Level - First
Other 
Dimensions - 1.25 x 3.5Level - First
Save
Ask
Tour
Hide
Share
Exterior Features
Construction Details 
Vinyl SidingBrick
Patio And Porch 
DeckPatio
Pool Features 
None
Roof 
Asphalt
View 
Pond
Waterview 
Pond
Listing courtesy of RE/MAX a-b Realty Ltd Brokerage

Listing information is provided by Participants of the Toronto Real Estate Board. VOW information is provided exclusively for personal, non-commercial use, and may not be used for any purpose other than to identify prospective properties consumers may be interested in purchasing. Information is deemed reliable but not guaranteed. Copyright 2026, Toronto Real Estate Board
Last checked 2026-08-21 09:30 PM UTC

Neighborhood & Commute
Source: Walkscore
Disclosure: Community information and market data powered by Constellation Data Labs. Information is deemed reliable but not guaranteed.
Save
Ask
Tour
Hide
Share