Save
Ask
Tour
Hide
Share
$799,900
42 Days On Site

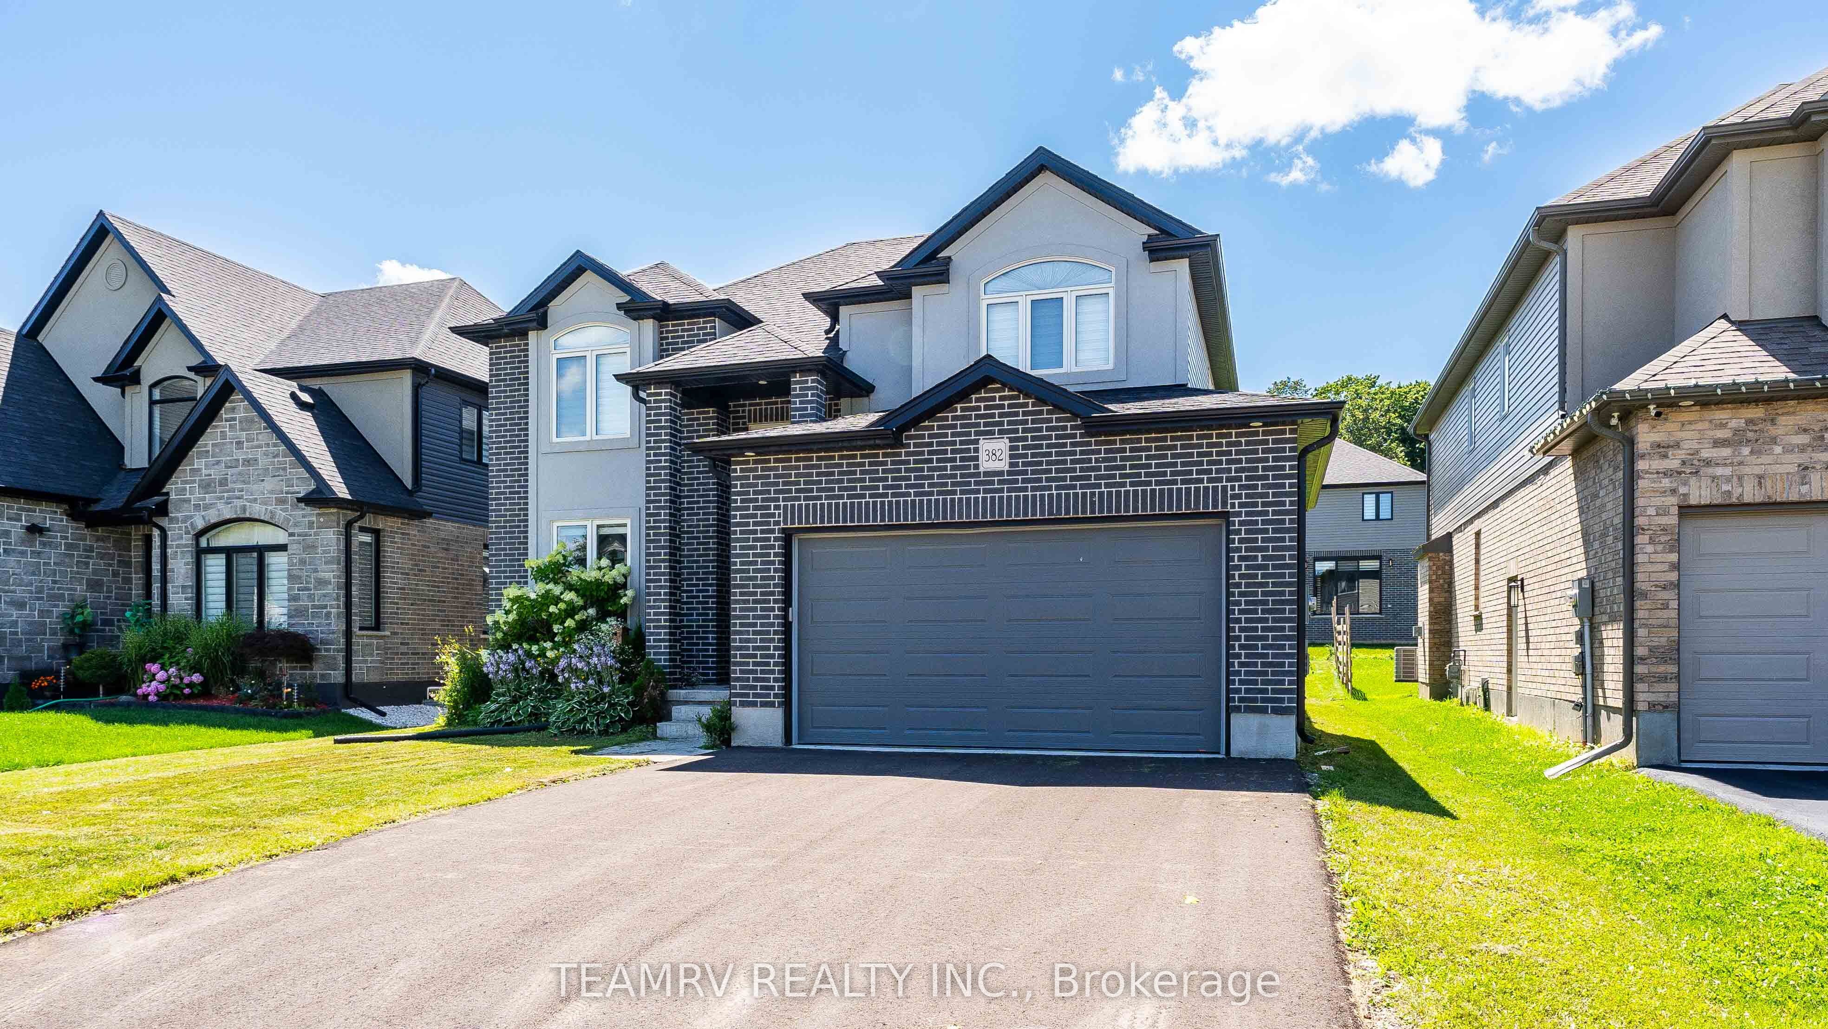
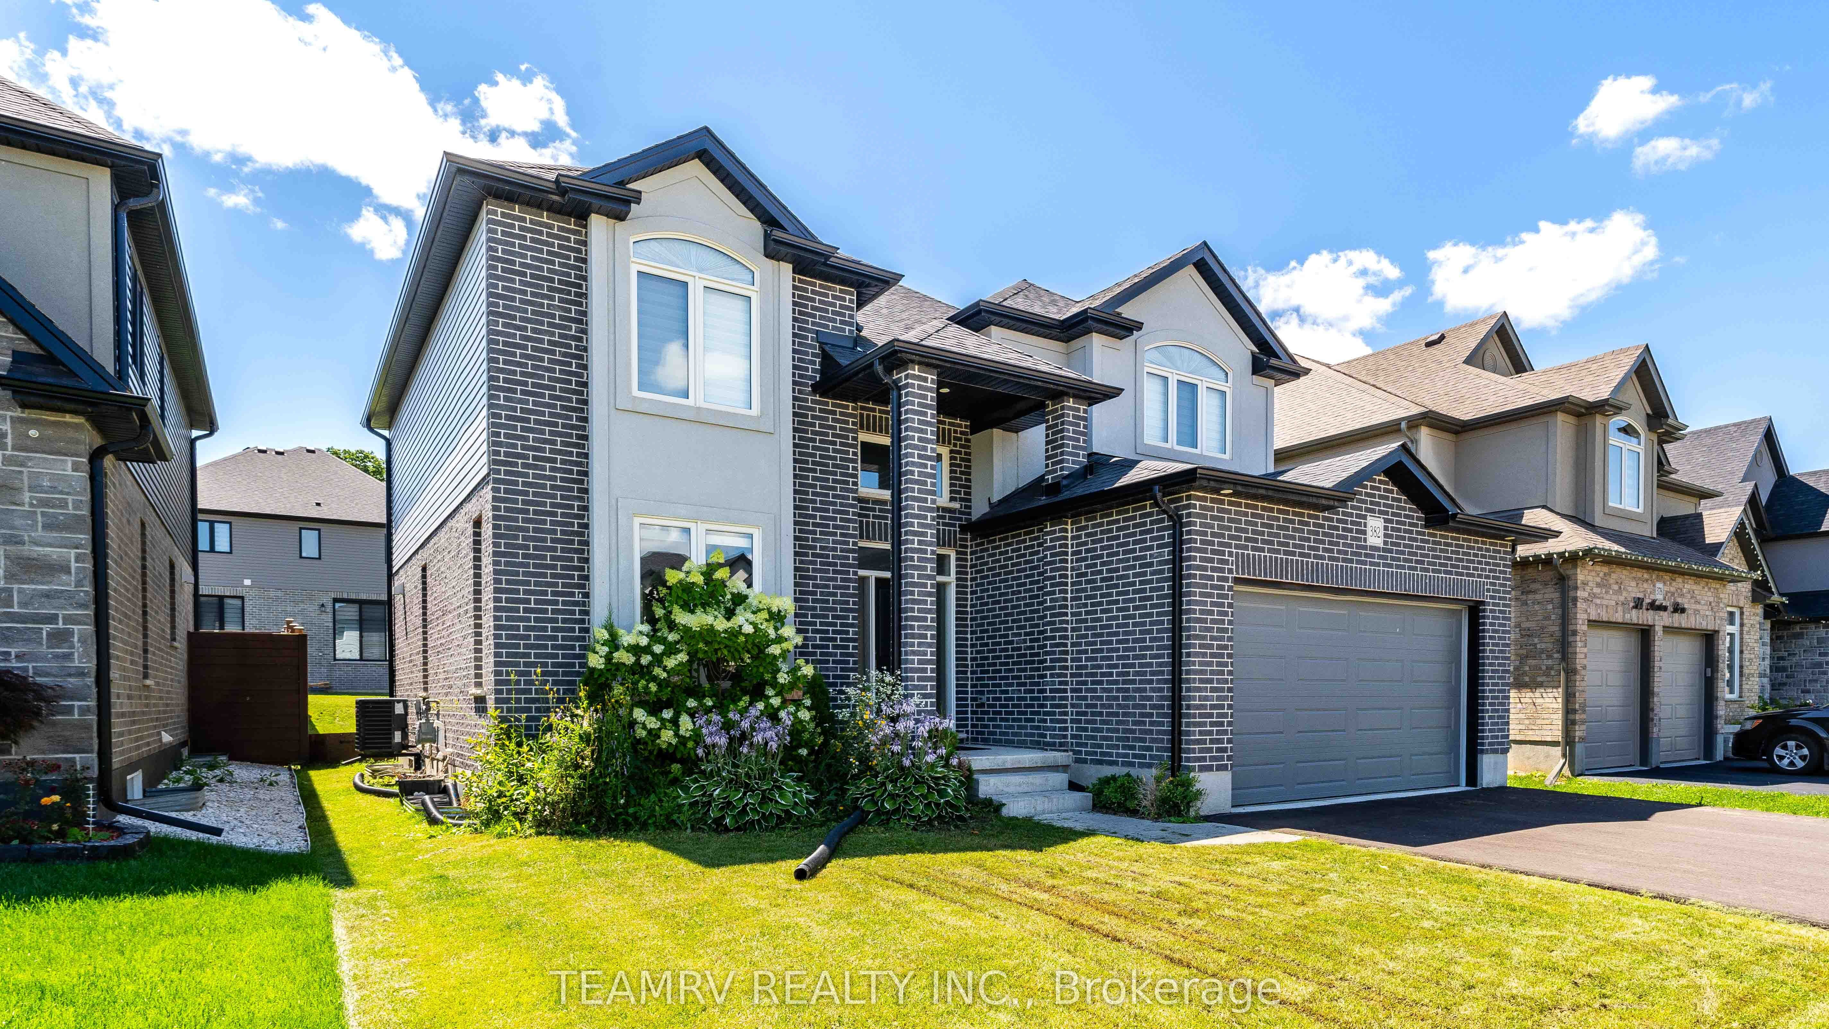
382 Masters Drive
Woodstock, ON N4T 0H9

For Sale|Single Family Residence|Active
4
Beds
3
Total Baths
County:
Oxford
Call Now: 226-796-5651
Is this the listing for you? We can help make it yours.
226-796-5651
382 Masters Drive382 Masters Drive382 Masters Drive382 Masters Drive
Save
Ask
Tour
Hide
Share

Mortgage Calculator

Monthly Payment (Est.)

$3,649
Calculator powered by Showcase IDX, a Constellation1 Company. Copyright ©2026 Information is deemed reliable but not guaranteed.

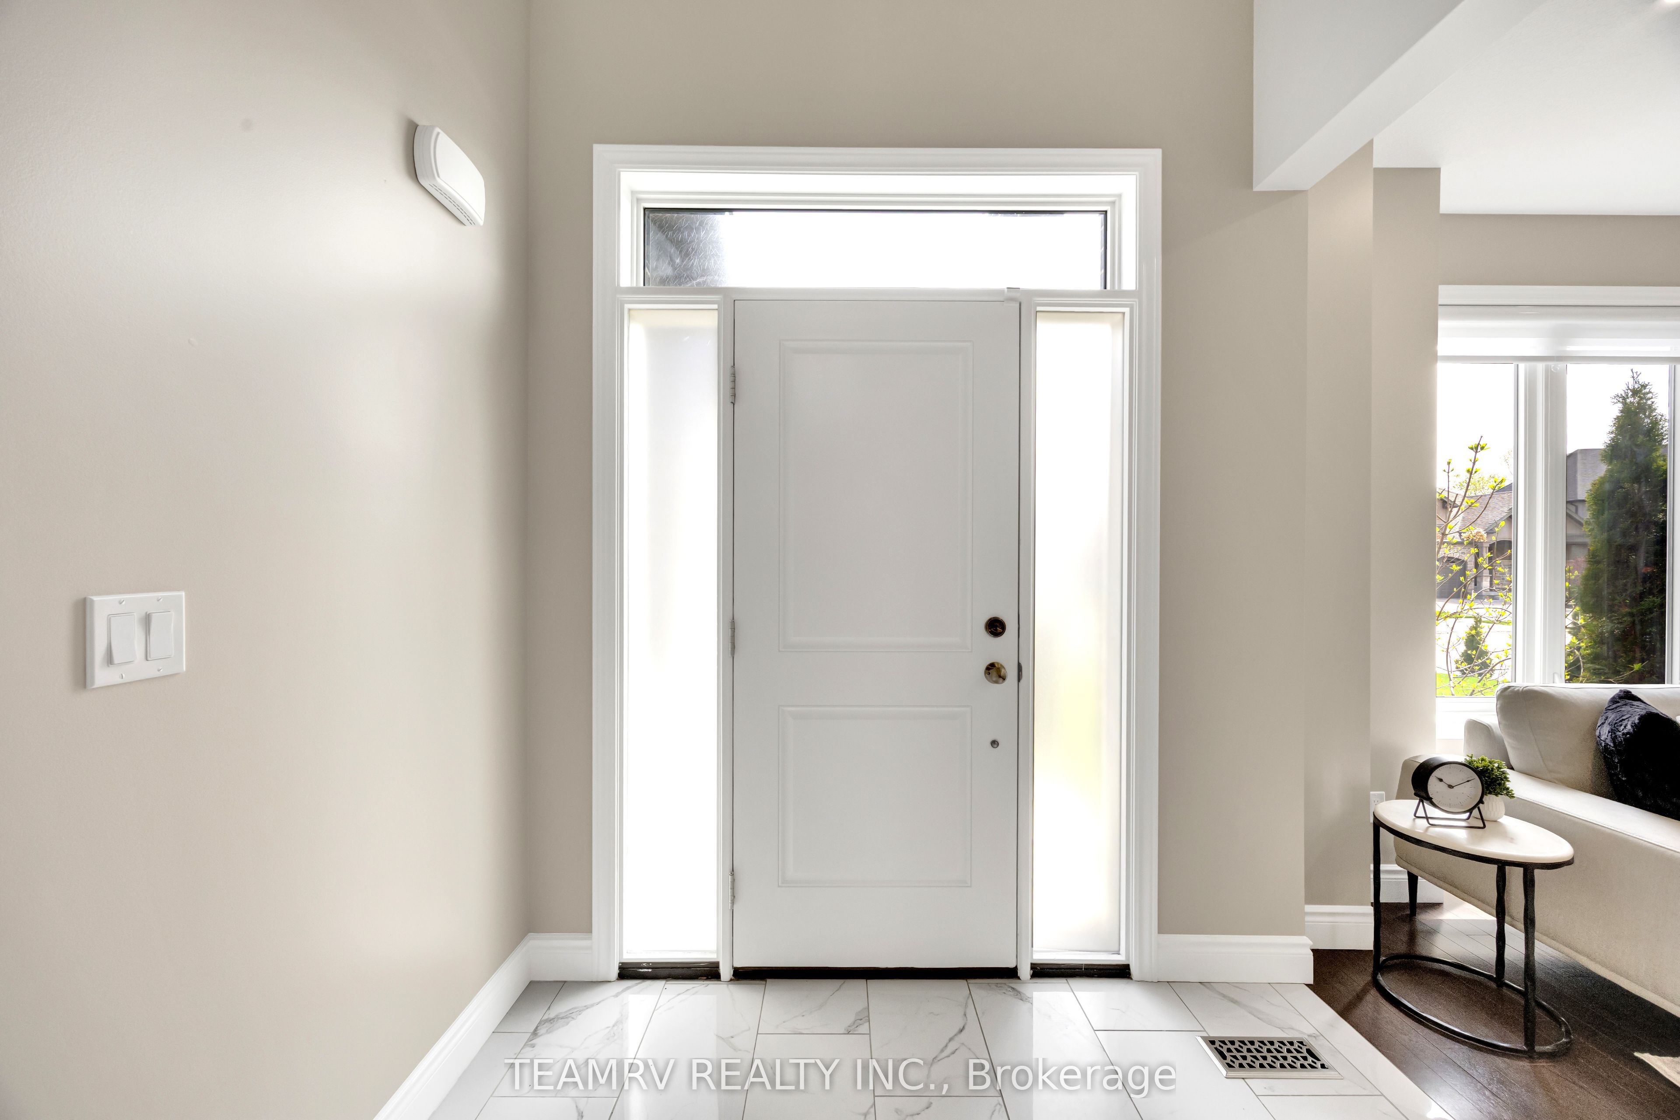
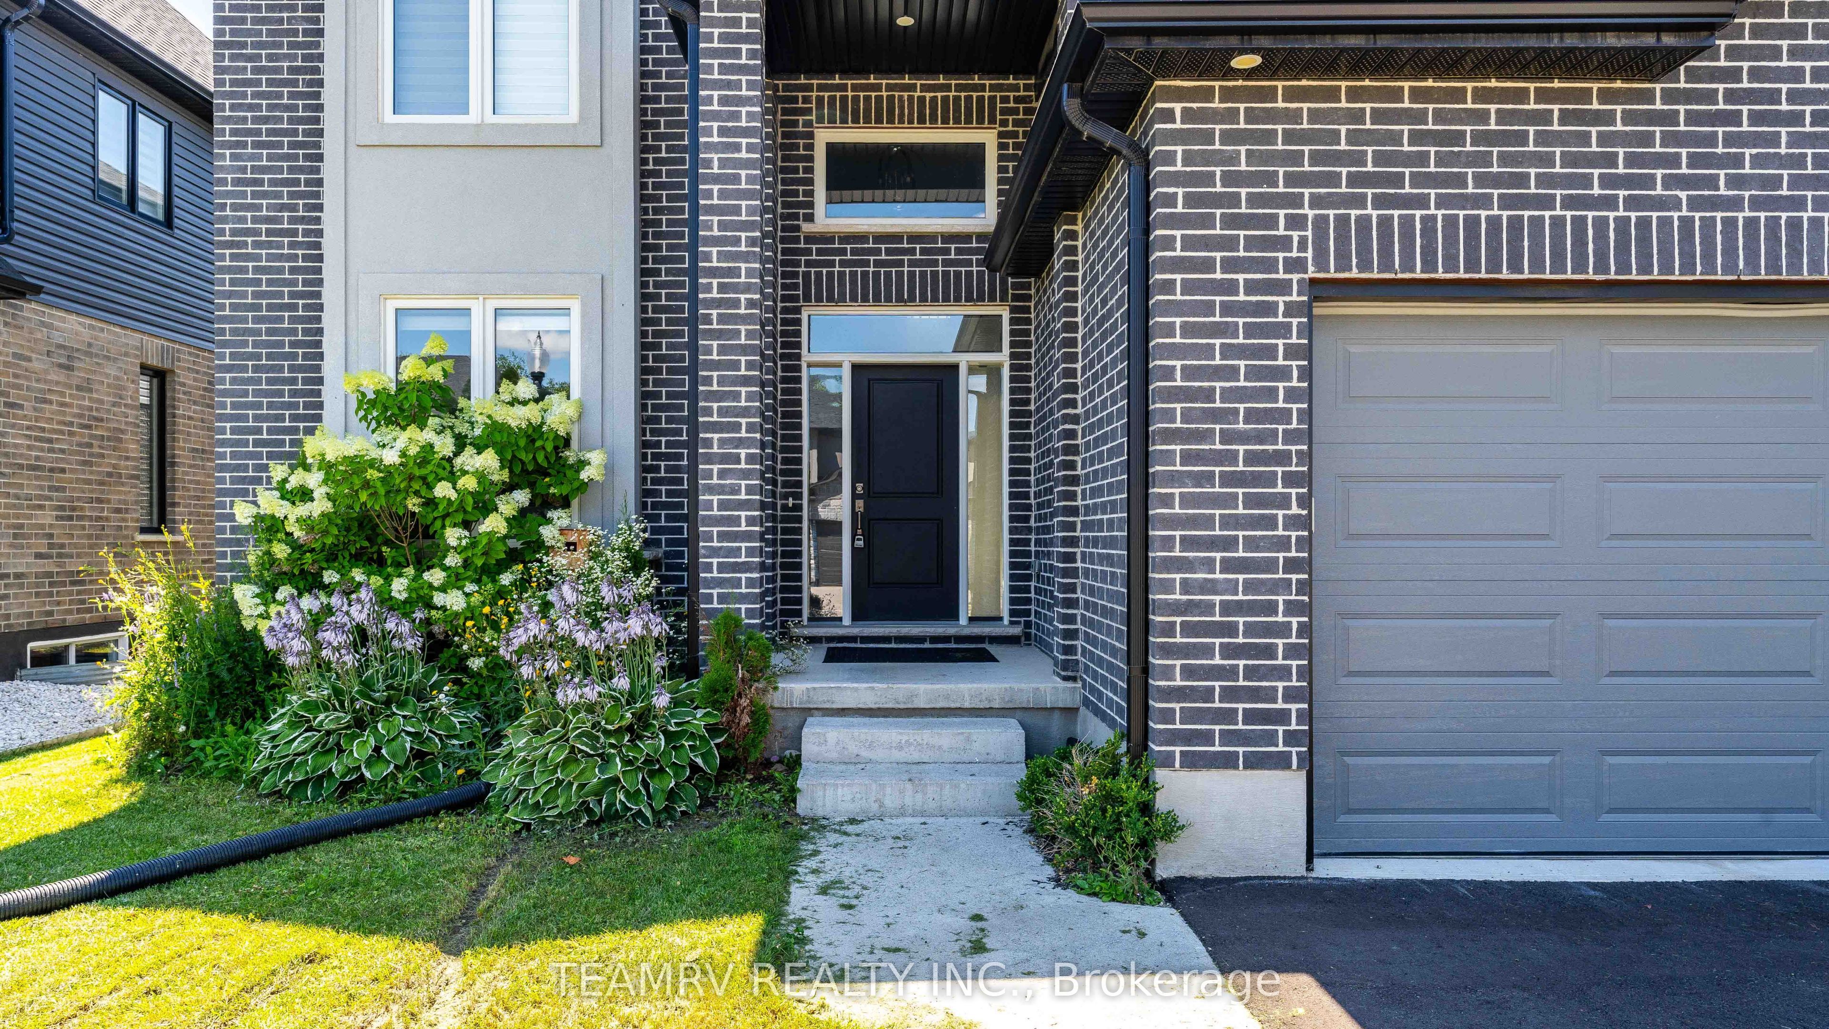
Built in 2019 on a 50' wide lot in Sally Creek, one of Woodstock's most prestigious neighbourhoods, this beautiful double car garage home is ideal for a growing family. The main floor features an open to above foyer, 9 foot ceilings, Combined Living & Dining Room, family room with beautiful fireplace & functional kitchen that includes granite countertops, tall cabinetry with crown moulding, and ample storage.The second floor offers four bedrooms and two full bathrooms, with carpet free living space above grade for easy maintenance and a fresh, modern feel. The home has been freshly painted, including the interior doors, and features new additional pot lights plus many other thoughtful upgrades. Ideally located close to downtown Woodstock, Highways 401 and 403, the Cowan Sportsplex, and the nearby conservation area, this home is also in a brand new public school catchment area.

Save
Ask
Tour
Hide
Share
Listing Snapshot
Price 
$799,900
Days On Site 
42 Days
Bedrooms 
4
Inside Area (SqFt) 
N/A
Total Baths 
3
Full Baths 
N/A
Partial Baths 
N/A
Lot Size 
N/A
Year Built 
N/A
MLS® Number 
X13591190
Status 
Active
Property Tax 
$6,700.87
Maintenance Fees 
N/A
Sq Ft Source 
N/A
Friends & Family
Recent Activity
2 weeks agoPrice changed to $799,900
2 weeks agoListing updated with changes from the MLS®
a month agoListing first seen on site
General Features
Attached Garage 
Yes
Cross Street 
Oxford Rd 17 / Masters Dr
Direction Faces 
East
Garage 
Yes
Number Of Stories 
2
Parking 
Attached
Parking Spaces 
4
Property Sub Type 
Single Family Residence
Style 
2-Storey
Water Source 
Public
Interior Features
Basement 
FullUnfinished
Cooling 
Central Air
Fireplace 
Yes
Heating 
Natural GasForced Air
Interior 
Other
Bedroom 
Dimensions - 3.59 x 5.45Level - Second
Bedroom 2 
Dimensions - 3.35 x 3.05Level - Second
Bedroom 3 
Dimensions - 3.35 x 3.05Level - Second
Bedroom 4 
Dimensions - 4.75 x 3.05Level - Second
Dining Room 
Dimensions - 3.47 x 3.05Level - Main
Family Room 
Dimensions - 4.66 x 3.96Level - Main
Kitchen 
Dimensions - 2.75 x 3.53Level - MainFeatures - Kitchen Island
Living Room 
Dimensions - 3.47 x 2.65Level - Main
Save
Ask
Tour
Hide
Share
Exterior Features
Construction Details 
Aluminum SidingBrick
Pool Features 
None
Roof 
Asphalt
Listing courtesy of TEAMRV REALTY INC.

Listing information is provided by Participants of the Toronto Real Estate Board. VOW information is provided exclusively for personal, non-commercial use, and may not be used for any purpose other than to identify prospective properties consumers may be interested in purchasing. Information is deemed reliable but not guaranteed. Copyright 2026, Toronto Real Estate Board
Last checked 2026-09-02 09:10 PM UTC

Neighborhood & Commute
Source: Walkscore
Disclosure: Community information and market data powered by Constellation Data Labs. Information is deemed reliable but not guaranteed.
Save
Ask
Tour
Hide
Share