Save
Ask
Tour
Hide
Share
$1,094,900
New Listing

207 Foxborough Place
Thames Centre, ON N0M 2P0

For Sale|Single Family Residence|Active
3
Beds
3
Total Baths
County:
Middlesex
Call Now: 226-796-5651
Is this the listing for you? We can help make it yours.
226-796-5651
207 Foxborough Place207 Foxborough Place207 Foxborough Place207 Foxborough Place
Save
Ask
Tour
Hide
Share

Mortgage Calculator

Monthly Payment (Est.)

$4,995
Calculator powered by Showcase IDX, a Constellation1 Company. Copyright ©2026 Information is deemed reliable but not guaranteed.

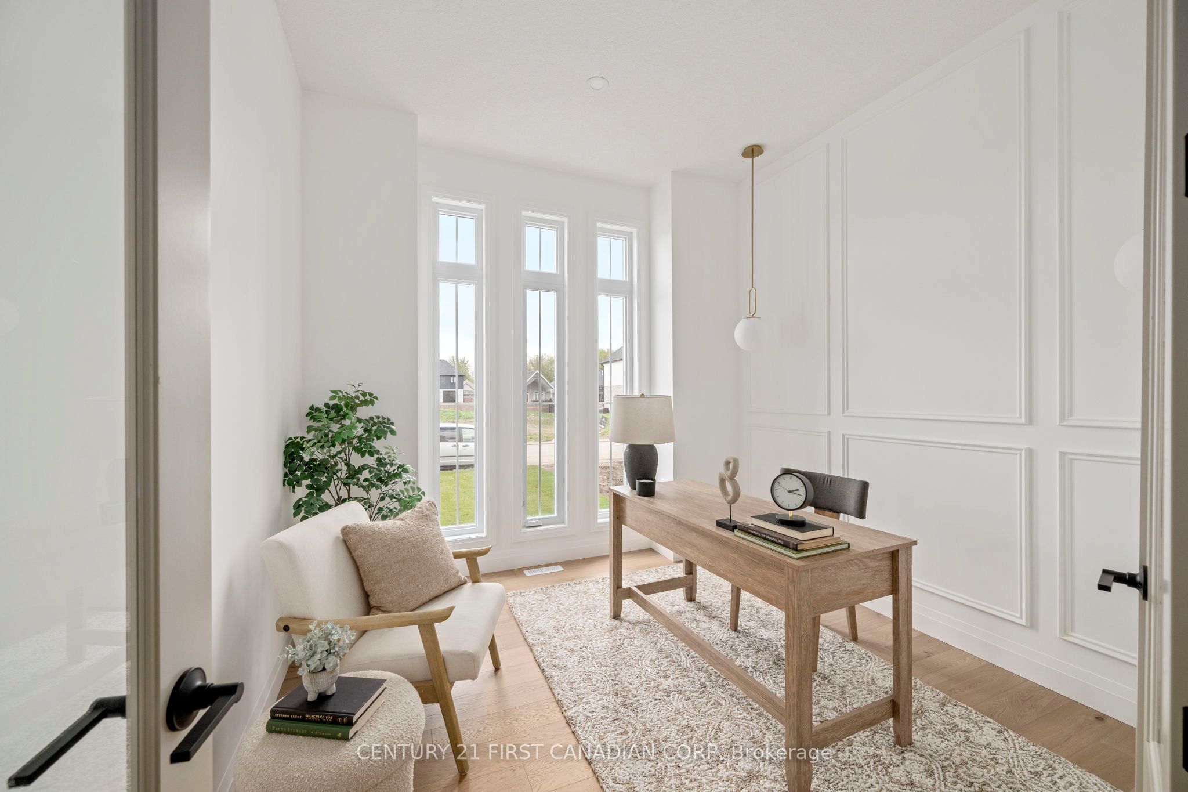
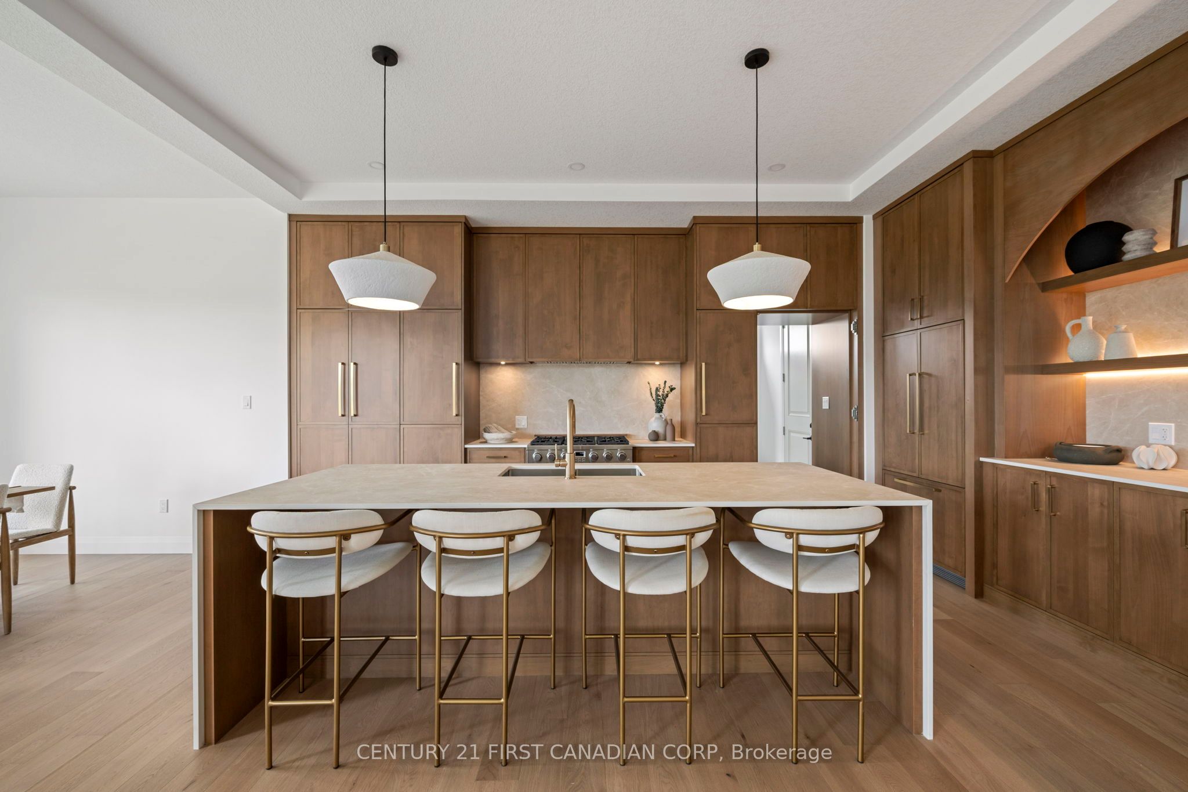
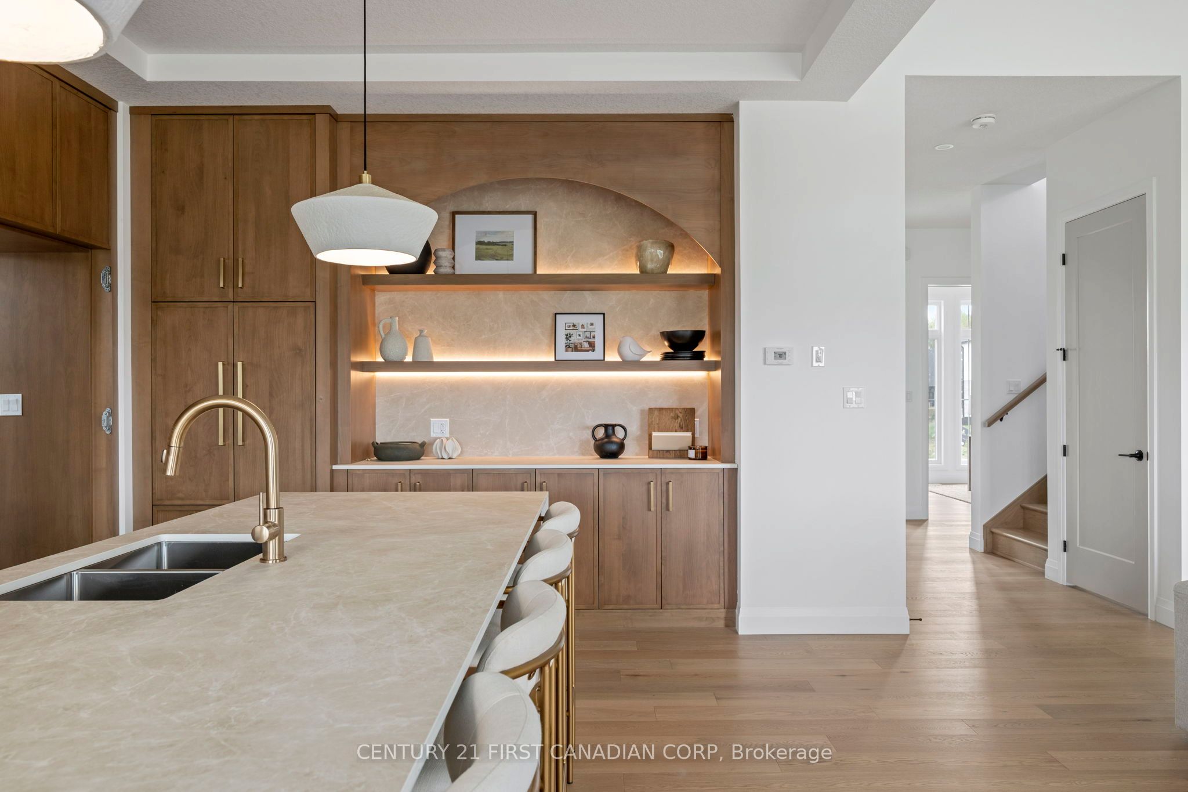
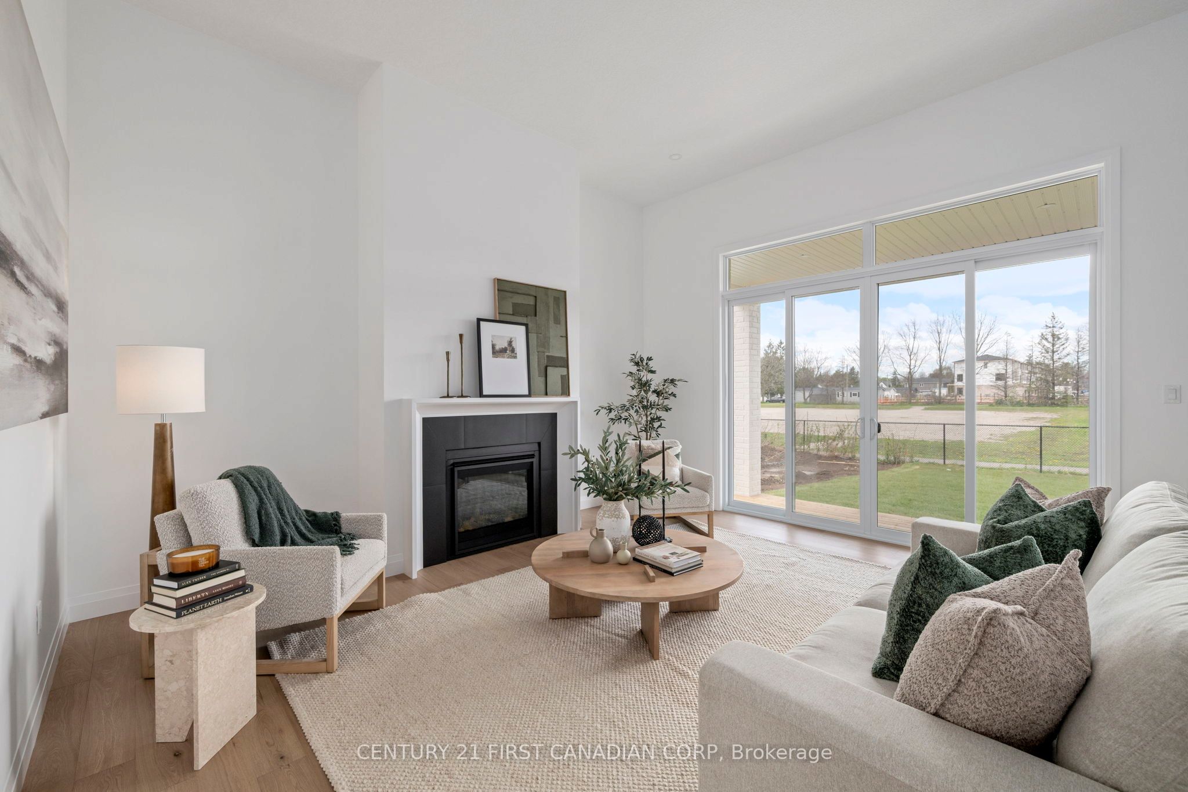
Welcome to your future home in the heart of Thorndale's most sought-after community! This beautiful 3-bedroom, 2.5-bath home combines modern design, quality craftsmanship, and thoughtful functionality. Situated on a lot backing onto no rear neighbours, this home offers privacy, space, and comfort. Step inside to discover 10-foot ceilings on the main level and 9-foot ceilings upstairs, creating a bright and open atmosphere throughout. The living room features soaring 12-foot ceilings and large windows that fill the space with natural light. The gourmet kitchen is complete with porcelain countertops, custom cabinetry, and direct access to a hidden walk-in pantry, perfect for extra storage and prep space. The bumped-out dining area overlooks the backyard, while the mudroom adds convenience for busy households. Upstairs, you'll find three spacious bedrooms each with access to a bathroom, a laundry room, and a luxurious primary suite with a private ensuite and generous closet space. A double-car garage completes this impressive layout. Located in a welcoming community close to walking trails, with easy highway access and just 10 minutes to Masonville Mall. This home perfectly balances small-town charm with modern convenience. More plans and lots are available.

Save
Ask
Tour
Hide
Share
Listing Snapshot
Price 
$1,094,900
Days On Site 
0 Days
Bedrooms 
3
Inside Area (SqFt) 
N/A
Total Baths 
3
Full Baths 
N/A
Partial Baths 
N/A
Lot Size 
0.1557 Acres
Year Built 
N/A
MLS® Number 
X13590330
Status 
Active
Property Tax 
N/A
Maintenance Fees 
N/A
Sq Ft Source 
N/A
Friends & Family
Recent Activity
17 hours agoListing first seen on site
17 hours agoListing updated with changes from the MLS®
General Features
Attached Garage 
Yes
Cross Street 
Agnes St.
Direction Faces 
West
Garage 
Yes
Number Of Stories 
2
Parking 
Garage Door OpenerAttached
Parking Spaces 
4
Property Sub Type 
Single Family Residence
Security 
Smoke Detector(s)Carbon Monoxide Detector(s)
Style 
2-Storey
Utilities 
Cable Available
Water Source 
Public
Interior Features
Basement 
Sump PumpUnfinished
Cooling 
Central Air
Fireplace 
Yes
Fireplace Features 
Gas
Fireplaces 
1
Heating 
Natural GasForced Air
Bathroom 
Dimensions - 3.01 x 1.76Level - Upper
Bedroom 2 
Dimensions - 3.38 x 4.02Level - Upper
Bedroom 3 
Dimensions - 3.68 x 3.59Level - UpperFeatures - Walk-In Closet(s)
Dining Room 
Dimensions - 3.71 x 2.56Level - Main
Kitchen 
Dimensions - 3.71 x 5.09Level - MainFeatures - Pantry
Laundry 
Dimensions - 3.01 x 1.76Level - Upper
Living Room 
Dimensions - 5.79 x 5.09Level - Main
Master Bedroom 
Dimensions - 4.02 x 4.63Level - UpperFeatures - Walk-In Closet(s)
Mud Room 
Dimensions - 1.55 x 1.52Level - Main
Office 
Dimensions - 3.16 x 2.98Level - Main
Pantry 
Dimensions - 1.55 x 1.52Level - Main
Powder Room 
Dimensions - 1.64 x 1.64Level - Main
Save
Ask
Tour
Hide
Share
Exterior Features
Lot Features 
Level
Pool Features 
None
Roof 
Asphalt
Listing courtesy of CENTURY 21 FIRST CANADIAN CORP

Listing information is provided by Participants of the Toronto Real Estate Board. VOW information is provided exclusively for personal, non-commercial use, and may not be used for any purpose other than to identify prospective properties consumers may be interested in purchasing. Information is deemed reliable but not guaranteed. Copyright 2026, Toronto Real Estate Board
Last checked 2026-07-22 12:55 PM UTC

Neighborhood & Commute
Source: Walkscore
Disclosure: Community information and market data powered by Constellation Data Labs. Information is deemed reliable but not guaranteed.
Save
Ask
Tour
Hide
Share