
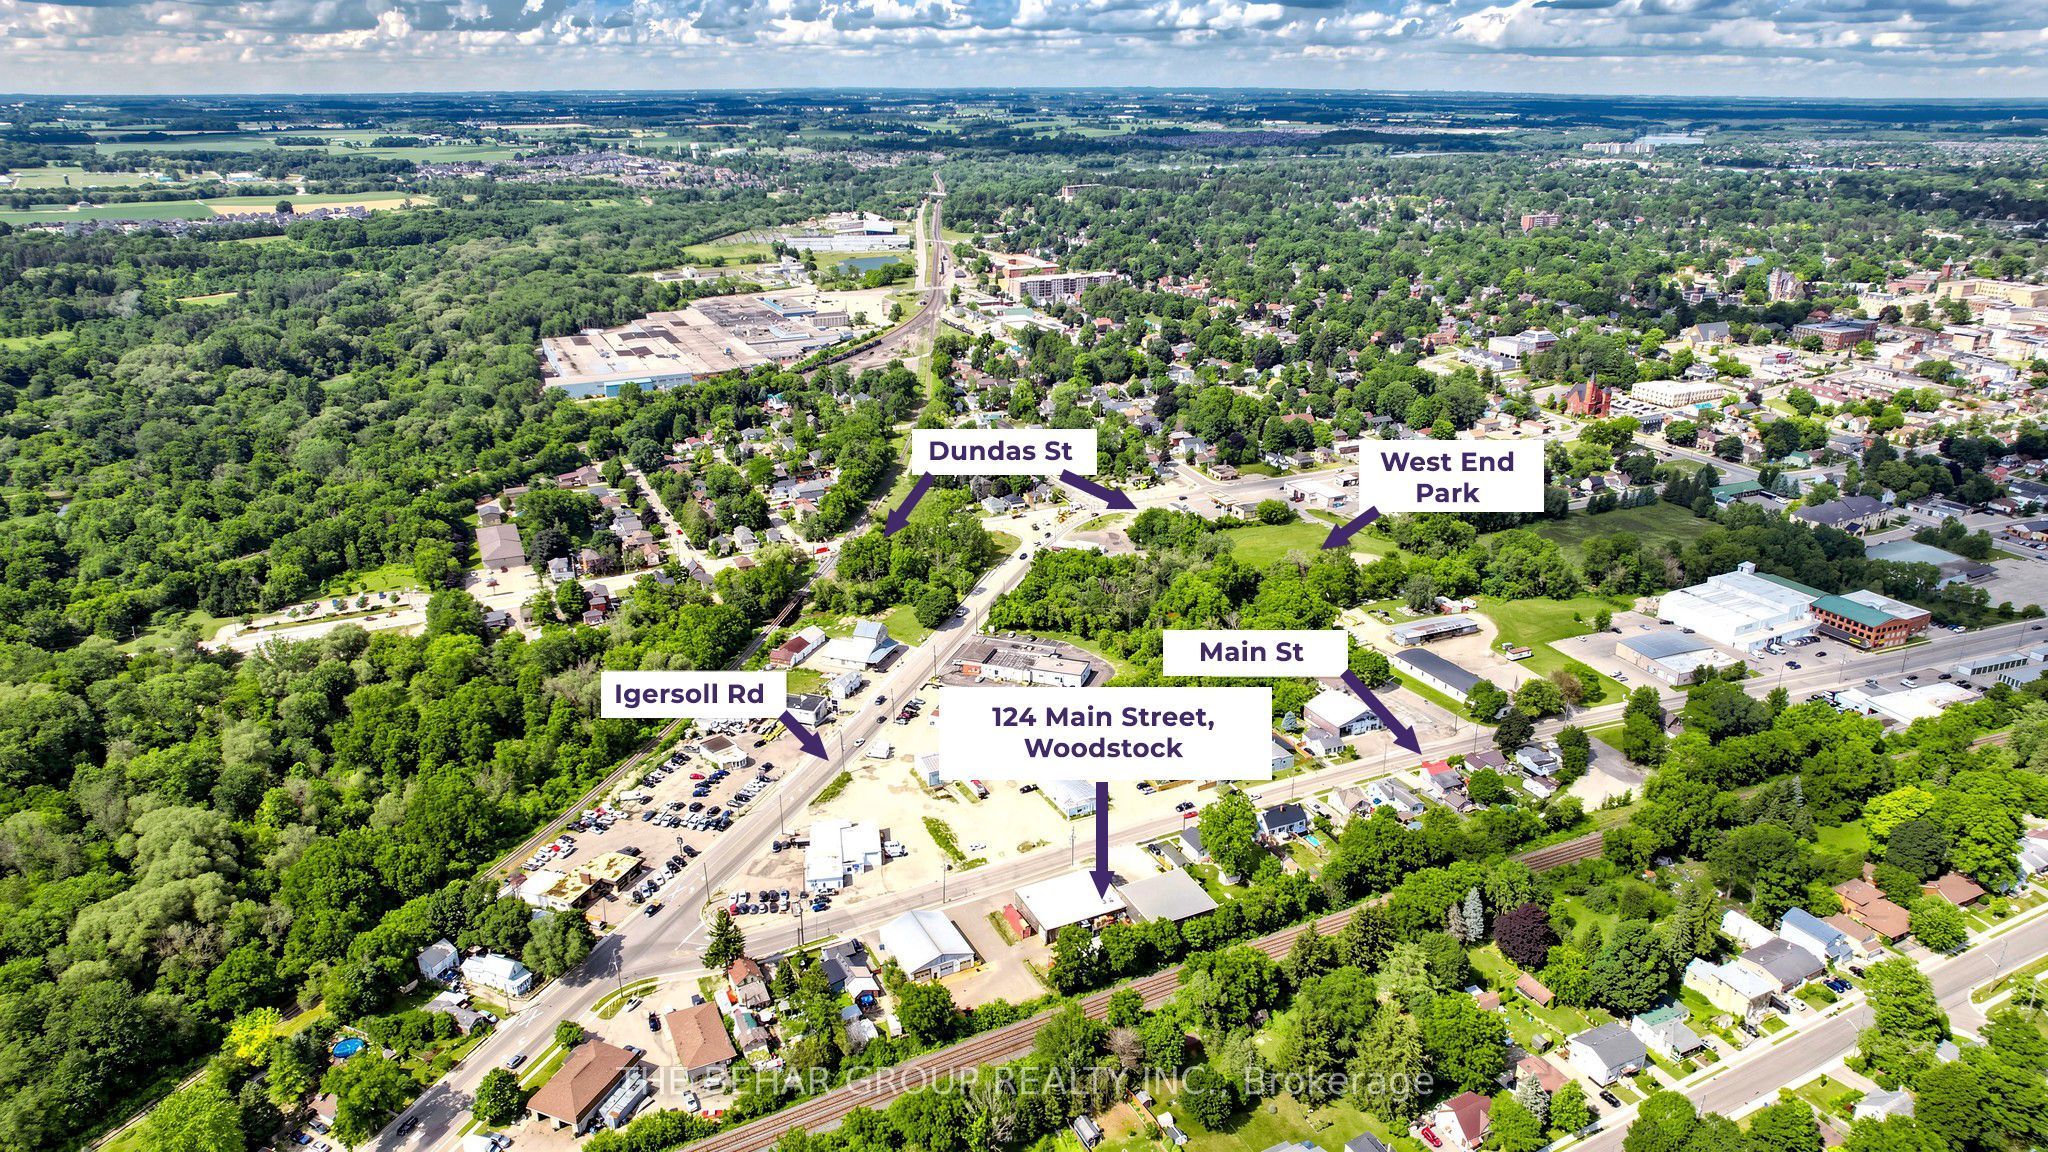
124 Main StreetWoodstock, ON N4S 1S9
Mortgage Calculator
Monthly Payment (Est.)
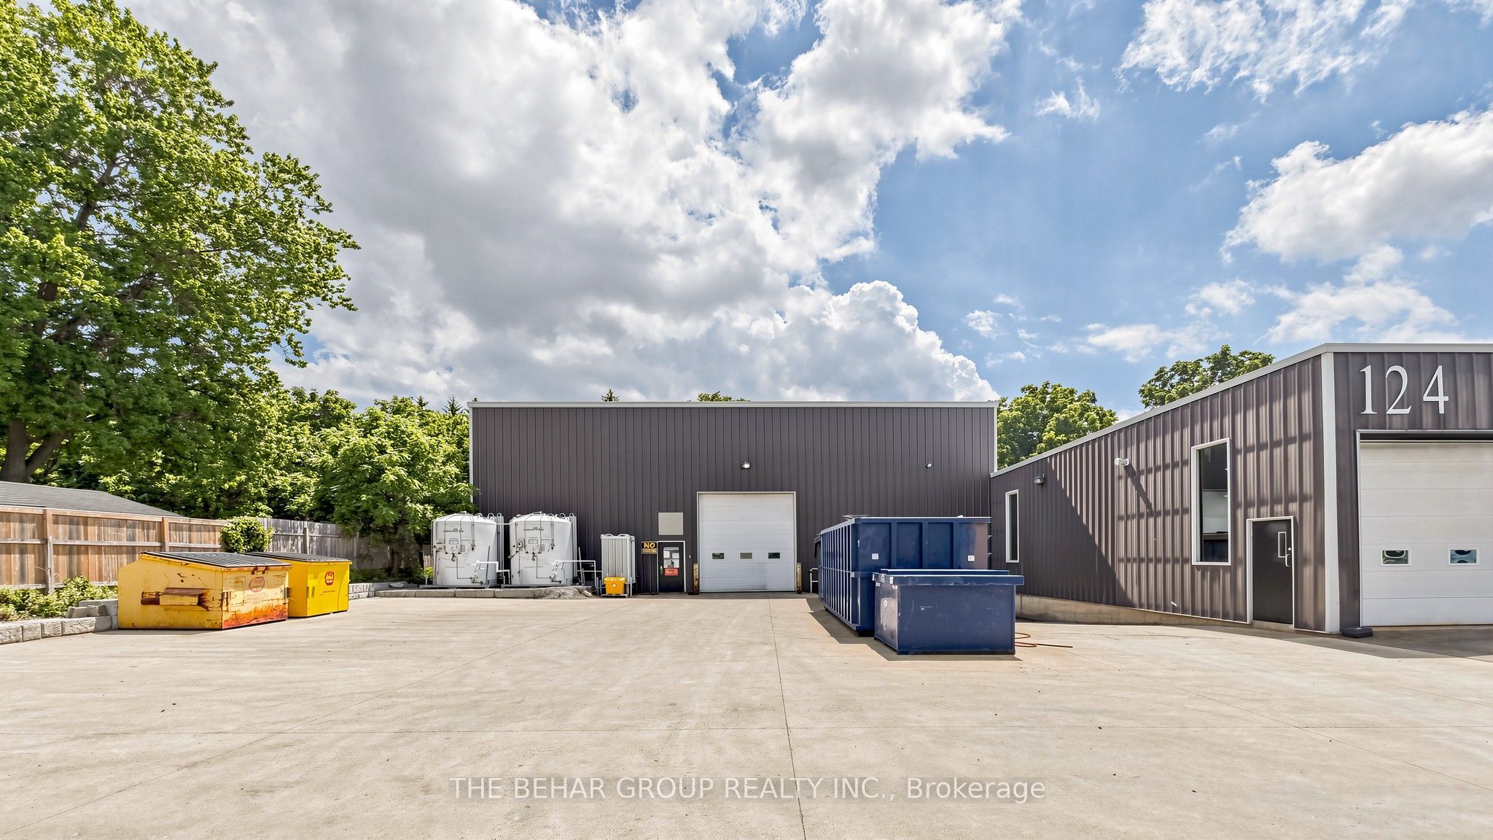
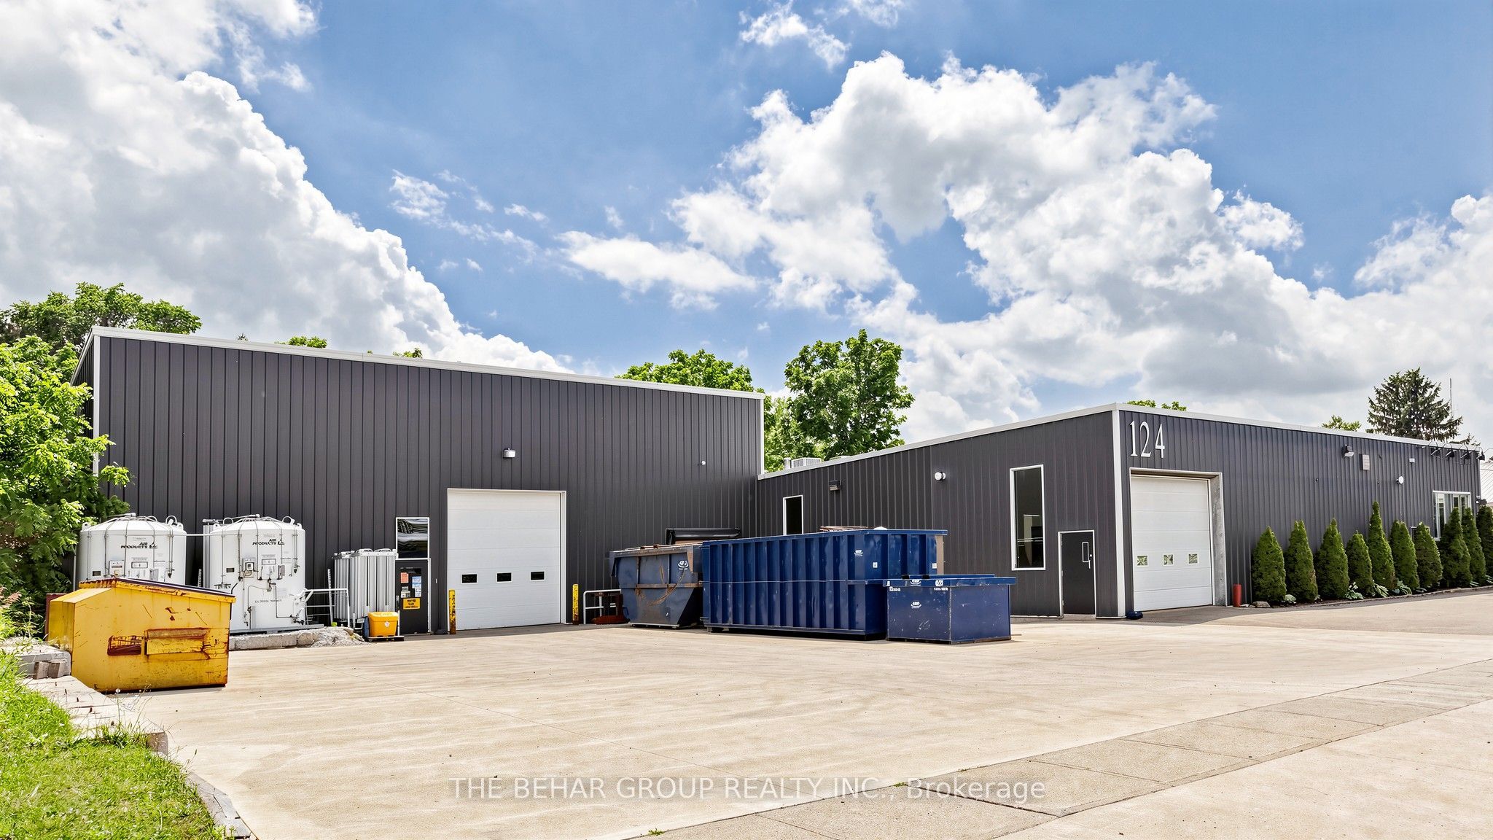
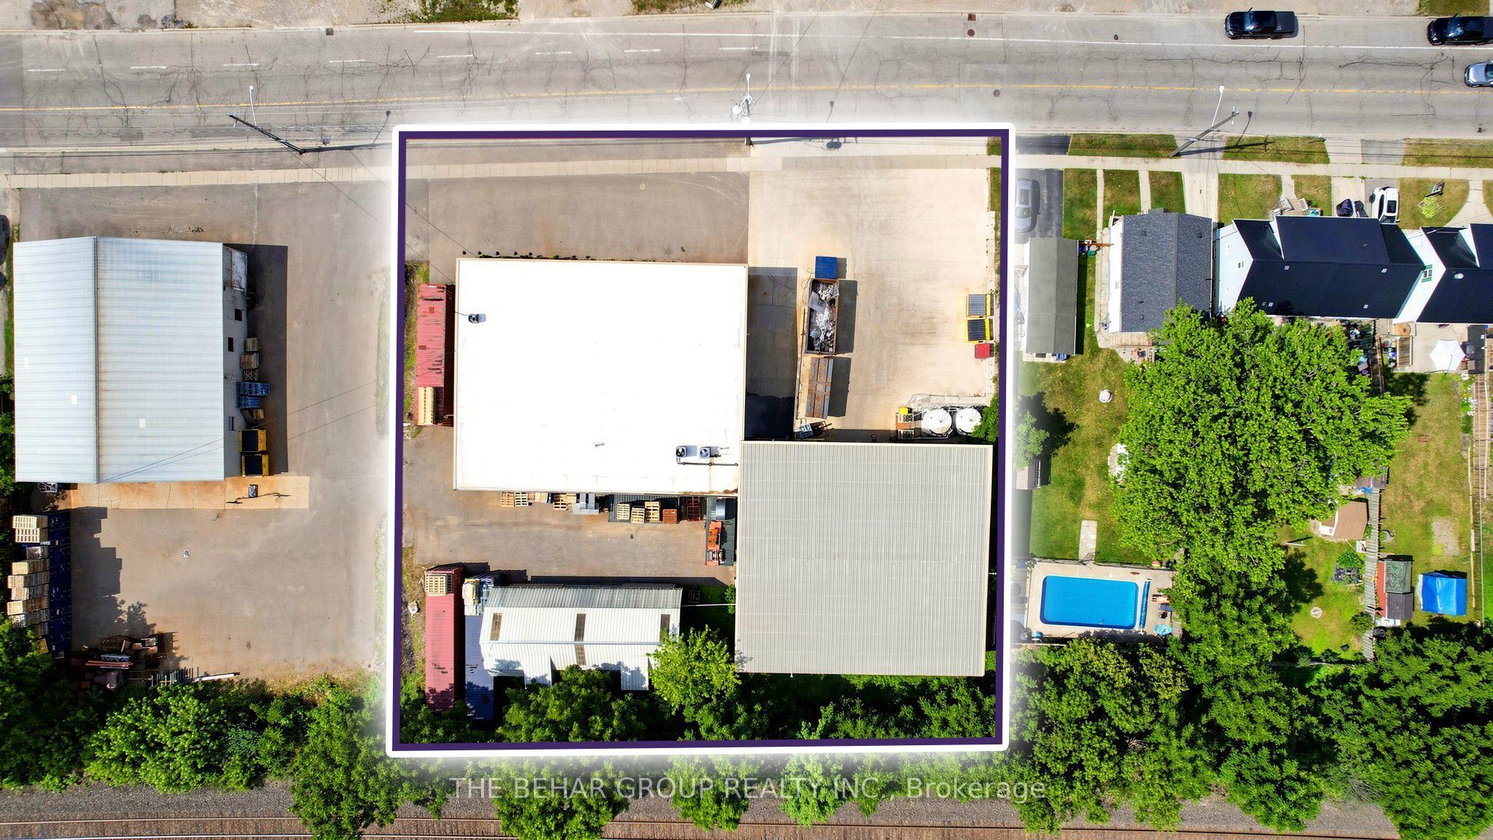
$12,090Exceptional opportunity to acquire a well-maintained freestanding industrial facility situated on a 0.51-acre site in the City of Woodstock. The property comprises approximately 11,223 square feet (including mezzanine and offices) and offers a versatile layout suited to a variety of manufacturing, fabrication, warehousing, and service industrial users. The building includes a 3,900- square-foot addition featuring 28-foot clear ceiling height and a mezzanine, complemented by approximately 4,875 square feet with 14-foot clear ceiling height, providing flexibility for a range of operational requirements. The facility is serviced with 400-amp/600-volt electrical service and features three grade-level loading doors (including two oversized drive-in doors) together with one truck-level loading dock, allowing for efficient shipping and receiving operations. Additional building features include radiant heating (replaced approximately two years ago), LED lighting throughout, air conditioning, three washrooms, a mezzanine office area, spray foam insulation, durable metal siding, and a roof replaced approximately ten years ago. An exterior storage building located at the rear of the property provides valuable supplementary storage space. This turnkey industrial facility offers a rare combination of functional clear clear heights, multiple shipping doors, modern building improvements, and excellent utility infrastructure, making it outstanding opportunity for owner-users seeking a high-quality industrial asset in one of Southwestern Ontario's strongest industrial markets.
| 2 months ago | Listing first seen on site | |
| 2 months ago | Listing updated with changes from the MLS® |

Listing information is provided by Participants of the Toronto Real Estate Board. VOW information is provided exclusively for personal, non-commercial use, and may not be used for any purpose other than to identify prospective properties consumers may be interested in purchasing. Information is deemed reliable but not guaranteed. Copyright 2026, Toronto Real Estate Board
Last checked 2026-09-02 09:10 PM UTC