Save
Ask
Tour
Hide
Share
$899,900
51 Days On Site

193 Hemlock Street
Woodstock, ON N4S 0E4

For Sale|Single Family Residence|Active
4
Beds
3
Total Baths
County:
Oxford
Call Now: 226-796-5651
Is this the listing for you? We can help make it yours.
226-796-5651
193 Hemlock Street193 Hemlock Street193 Hemlock Street193 Hemlock Street
Save
Ask
Tour
Hide
Share

Mortgage Calculator

Monthly Payment (Est.)

$4,106
Calculator powered by Showcase IDX, a Constellation1 Company. Copyright ©2026 Information is deemed reliable but not guaranteed.

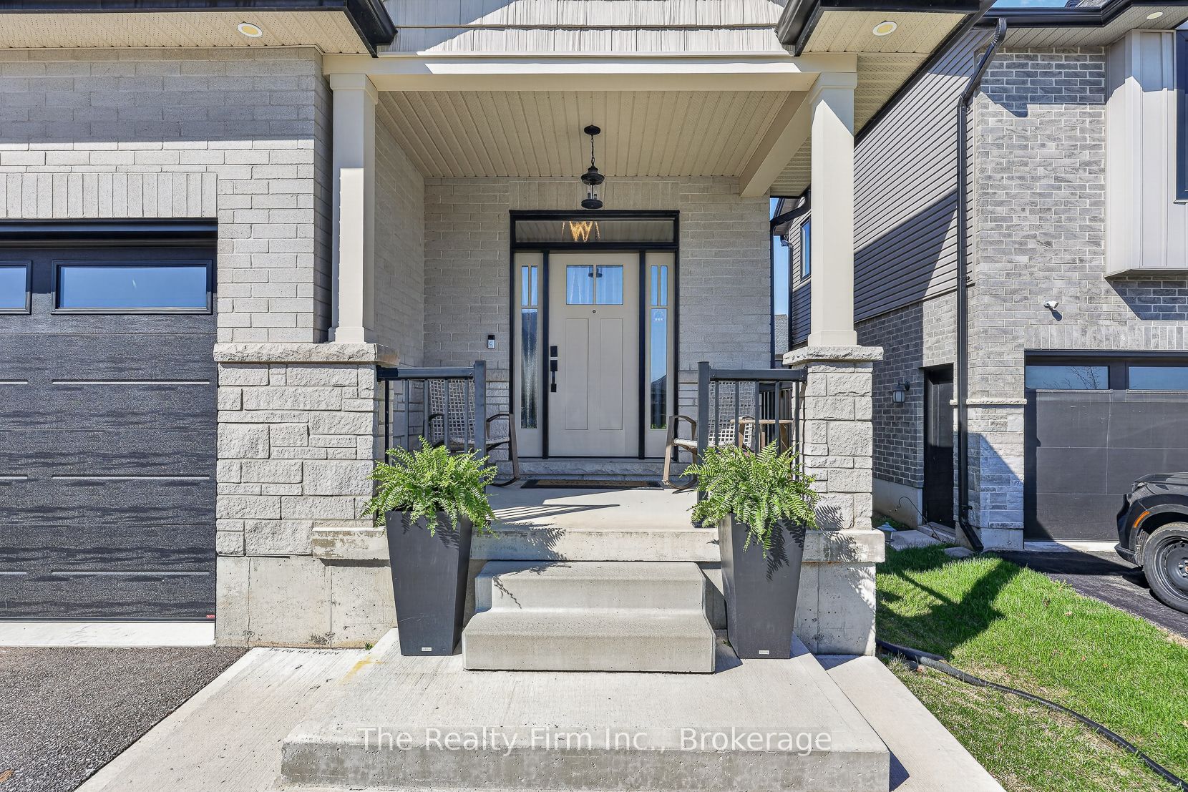
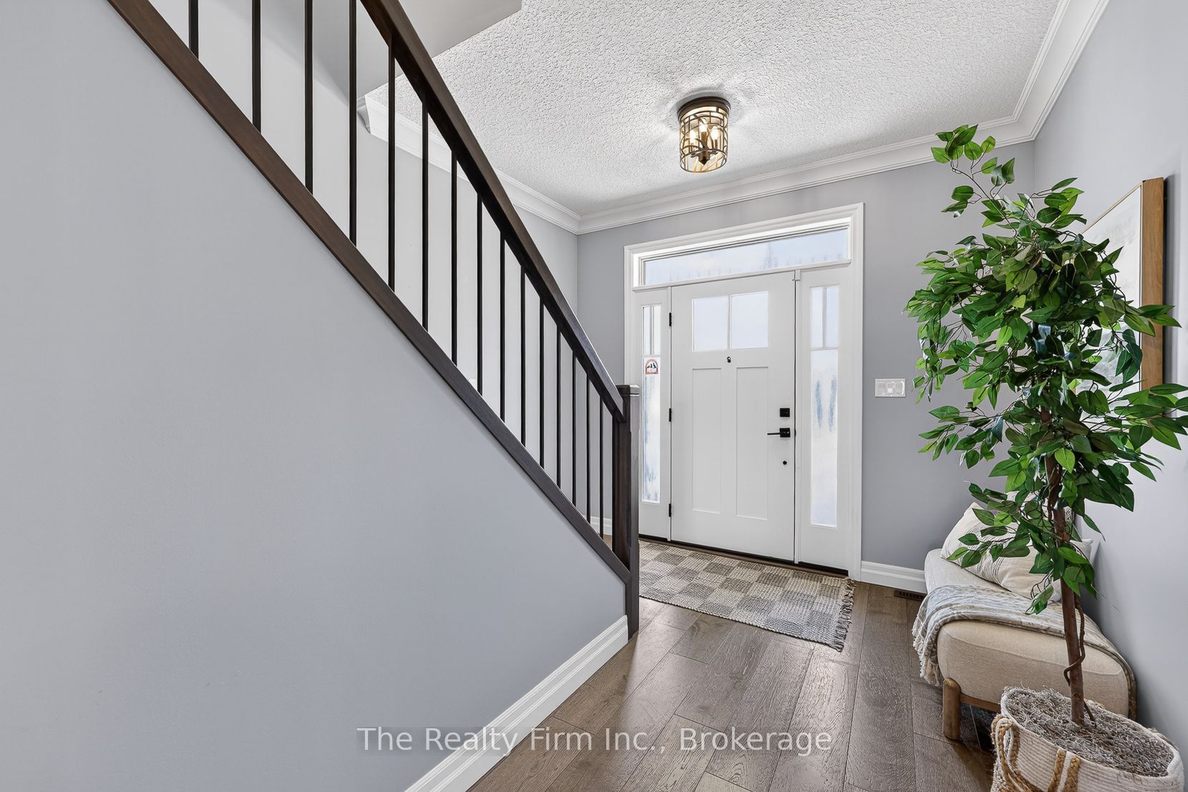
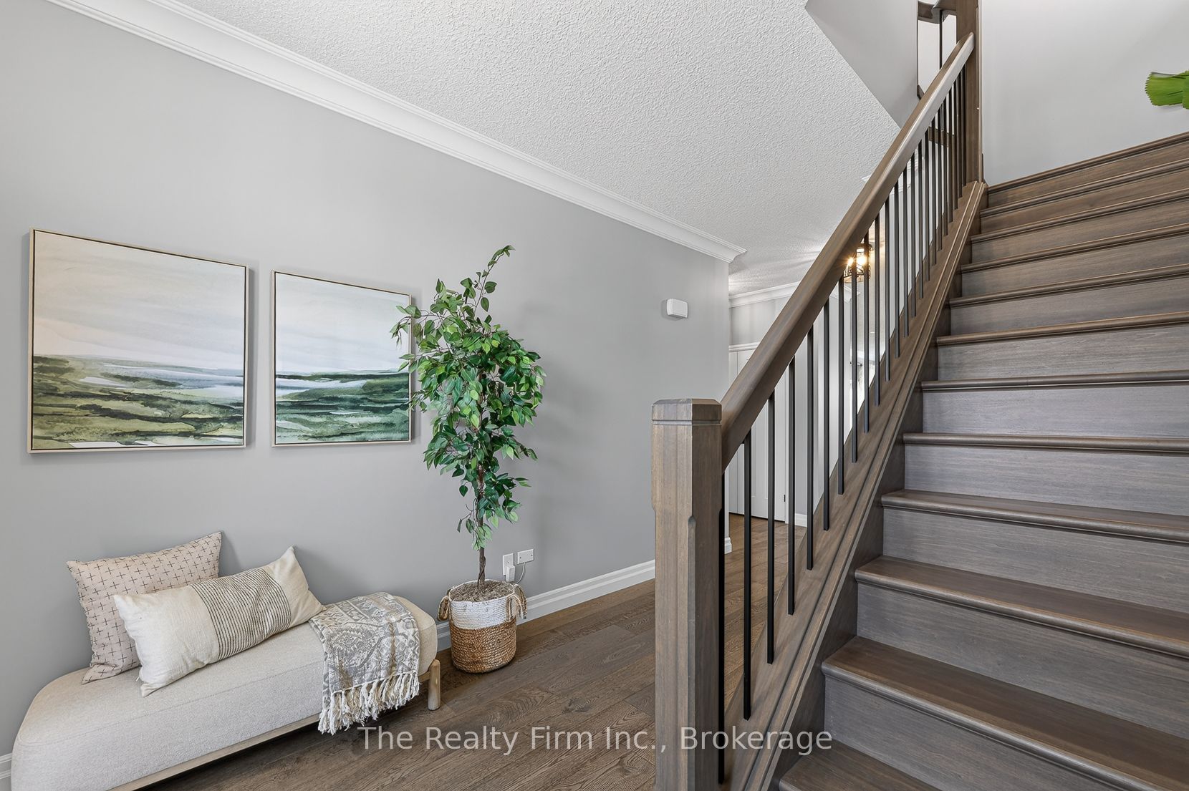
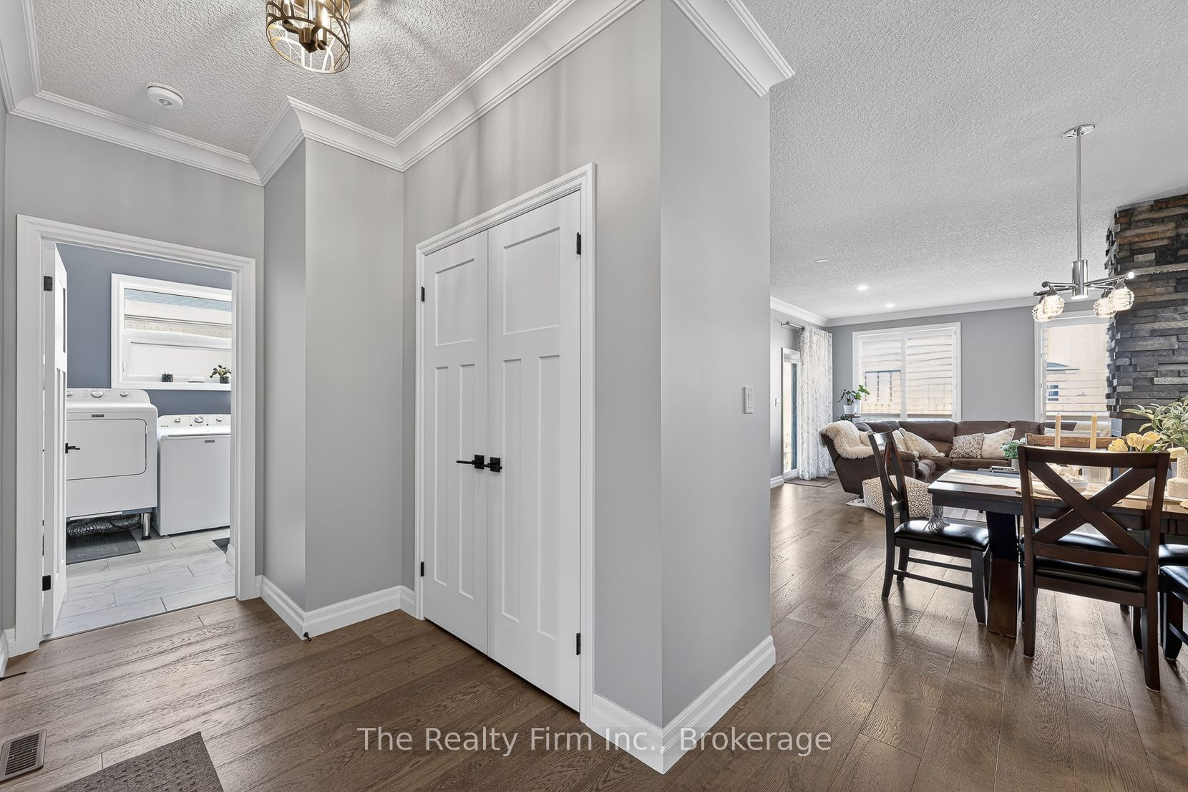
Built in 2019 by Deroo Fine Homes, this 2-storey stunner blends upscale finishes, smart design, and everyday function...the kind of home that actually makes sense the moment you walk in. Engineered hardwood runs through the main level's bright, open-concept layout. The kitchen is the showstopper: a glass-top island with built-in wine cabinet, walk-in pantry, and stainless steel appliances, flowing straight into the dining and living space. A dual-sided fireplace splits the rooms without closing them off - warmth and character, minus the boxed-in feel. Crown moulding and California shutters throughout add the polish. Patio doors off the living room open to a covered deck with low-maintenance Trex decking. Main floor laundry, a 2-piece bath, and inside entry to the heated triple car garage round out the level.Upstairs holds 3 generous bedrooms, including a true primary retreat - massive walk-in closet, 5-piece ensuite with double sinks, separate water closet, soaker tub, and a tiled two-person shower. The second 5-piece bath is built for busy mornings: double sinks plus a separate room for the toilet and tub, so nobody's waiting in line.The finished basement adds a large rec room, 4th bedroom, and utility room with bathroom rough-in - room to grow, or room to hide from everyone upstairs.Outside, there is a fenced yard, hot tub, storage shed, asphalt driveway, and the kind of curb appeal that makes people slow down.Triple garage for him. Primary retreat for her. Happy life for both!!

Save
Ask
Tour
Hide
Share
Listing Snapshot
Price 
$899,900
Days On Site 
51 Days
Bedrooms 
4
Inside Area (SqFt) 
N/A
Total Baths 
3
Full Baths 
N/A
Partial Baths 
N/A
Lot Size 
N/A
Year Built 
N/A
MLS® Number 
X13556302
Status 
Active
Property Tax 
$7,447
Maintenance Fees 
N/A
Sq Ft Source 
N/A
Friends & Family
Recent Activity
6 days agoListing updated with changes from the MLS®
6 days agoPrice changed to $899,900
2 months agoListing first seen on site
General Features
Attached Garage 
Yes
Cross Street 
Hawthorne Pl
Direction Faces 
West
Garage 
Yes
Number Of Stories 
2
Parking 
Garage Door OpenerAttached
Parking Spaces 
7
Property Sub Type 
Single Family Residence
Style 
2-Storey
Utilities 
Cable Available
Water Source 
Public
Zoning 
R1
Interior Features
Appliances 
Water Softener
Basement 
Full
Cooling 
Central Air
Fireplace 
Yes
Fireplace Features 
GasLiving Room
Fireplaces 
1
Heating 
Natural GasForced Air
Bathroom 
Dimensions - 1.82 x 3.65Level - Second
Bedroom 2 
Dimensions - 4.23 x 3.92Level - Second
Bedroom 3 
Dimensions - 3.49 x 4.82Level - Second
Bedroom 4 
Dimensions - 3.95 x 3.59Level - Basement
Dining Room 
Dimensions - 3.28 x 4.85Level - Main
Foyer 
Dimensions - 1.41 x 3.05Level - Main
Kitchen 
Dimensions - 4.38 x 3.69Level - MainFeatures - Pantry, Kitchen Island
Laundry 
Dimensions - 2.31 x 2.8Level - Main
Living Room 
Dimensions - 3.88 x 4.81Level - Main
Master Bedroom 
Dimensions - 5.5 x 4.87Level - SecondFeatures - Walk-In Closet(s)
Recreation 
Dimensions - 8.74 x 4.62Level - Basement
Utility Room 
Dimensions - 2.49 x 5.51Level - Basement
Save
Ask
Tour
Hide
Share
Exterior Features
Construction Details 
BrickVinyl Siding
Fencing 
Fenced
Lot Features 
On Golf Course
Other Structures 
Shed(s)
Pool Features 
None
Roof 
Shingle
Listing courtesy of The Realty Firm Inc.

Listing information is provided by Participants of the Toronto Real Estate Board. VOW information is provided exclusively for personal, non-commercial use, and may not be used for any purpose other than to identify prospective properties consumers may be interested in purchasing. Information is deemed reliable but not guaranteed. Copyright 2026, Toronto Real Estate Board
Last checked 2026-09-02 09:10 PM UTC

Neighborhood & Commute
Source: Walkscore
Disclosure: Community information and market data powered by Constellation Data Labs. Information is deemed reliable but not guaranteed.
Save
Ask
Tour
Hide
Share