Save
Ask
Tour
Hide
Share
$499,900
1 Day On Site

250 Pall Mall Street 1202
London East, ON N6A 6K3

For Sale|Condominium|Active
2
Beds
2
Total Baths
County:
Middlesex
Call Now: 226-796-5651
Is this the listing for you? We can help make it yours.
226-796-5651
250 Pall Mall Street 1202250 Pall Mall Street 1202250 Pall Mall Street 1202250 Pall Mall Street 1202
Save
Ask
Tour
Hide
Share

Mortgage Calculator

Monthly Payment (Est.)

$2,281
Calculator powered by Showcase IDX, a Constellation1 Company. Copyright ©2026 Information is deemed reliable but not guaranteed.

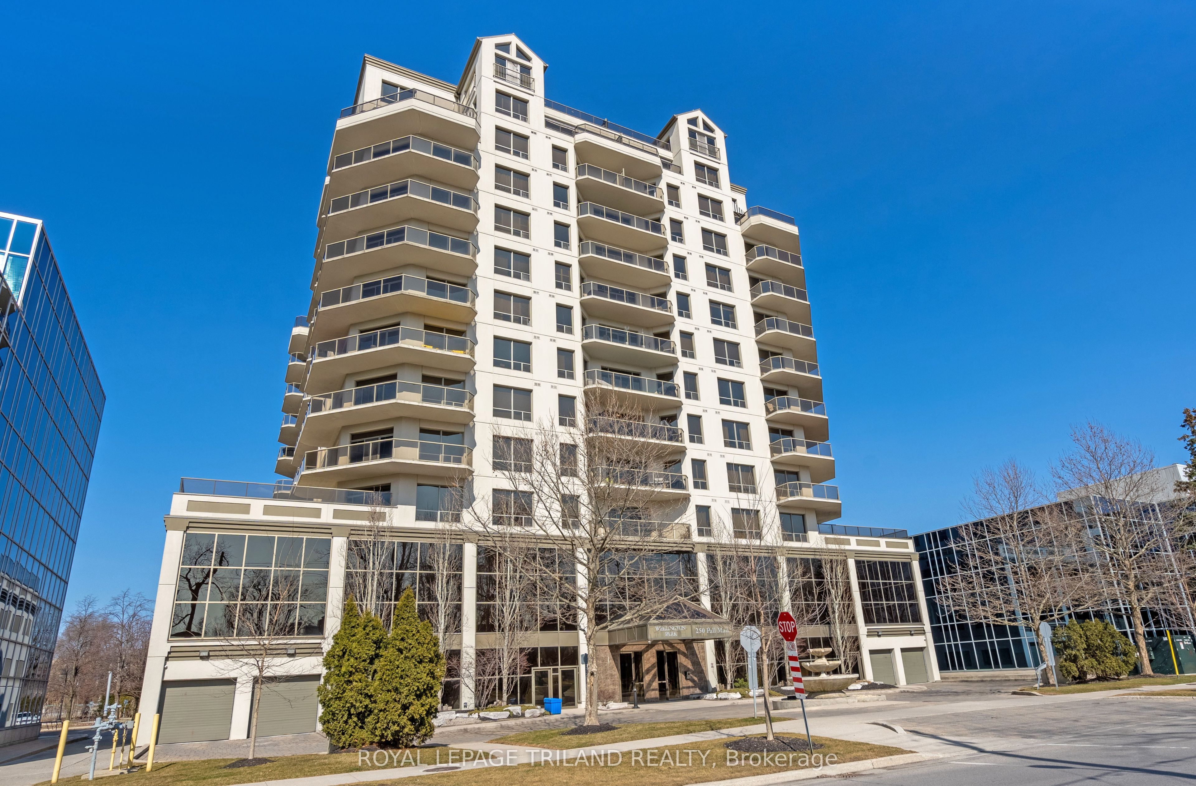
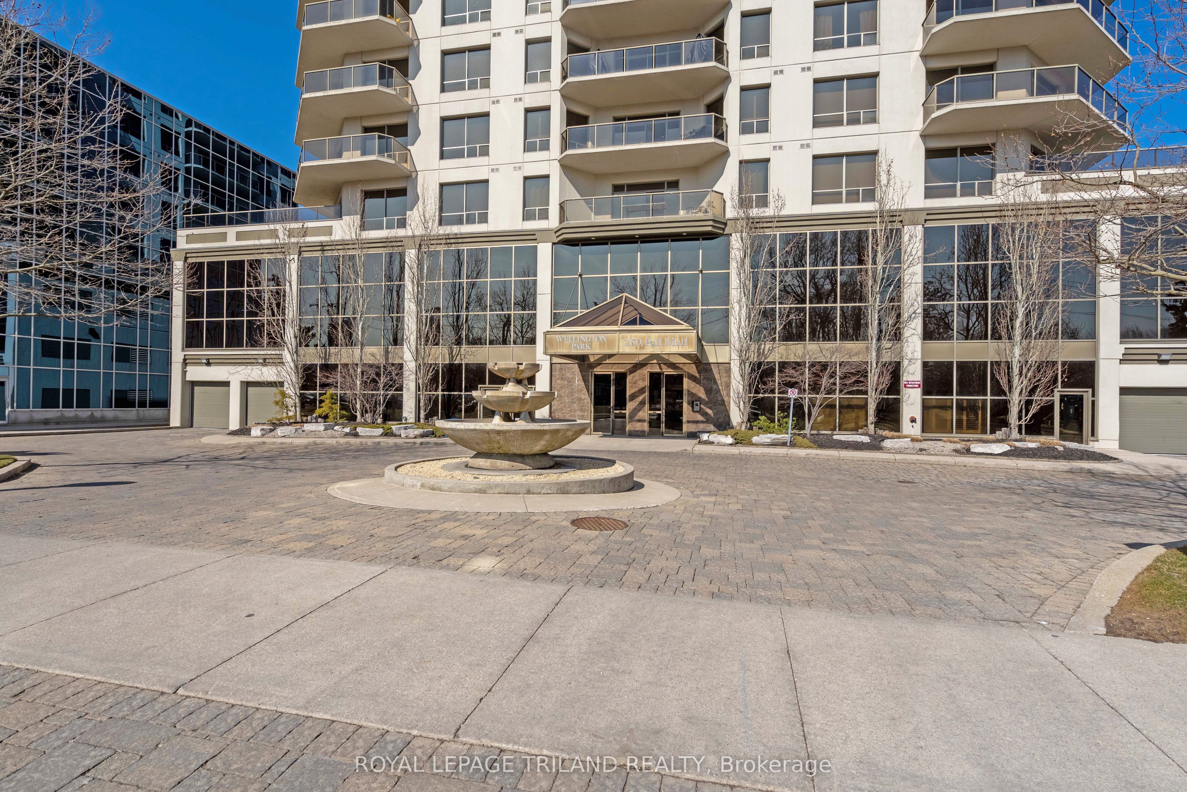
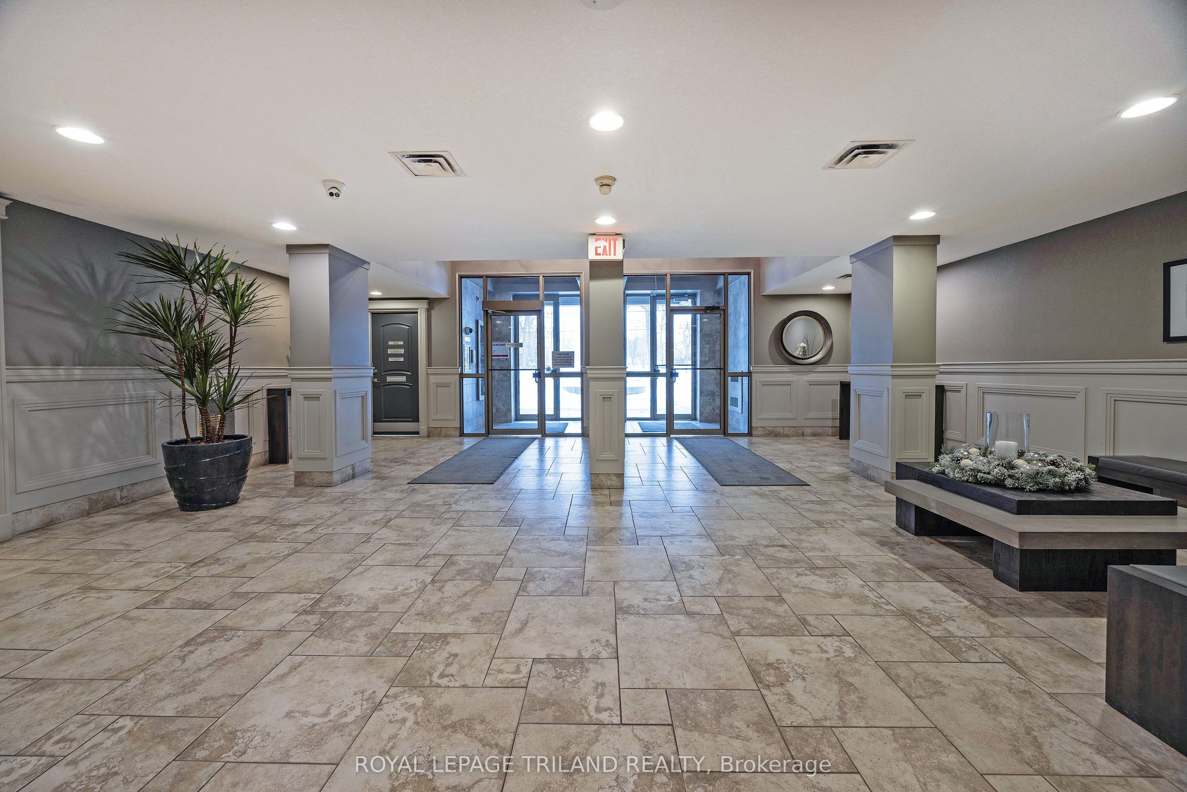
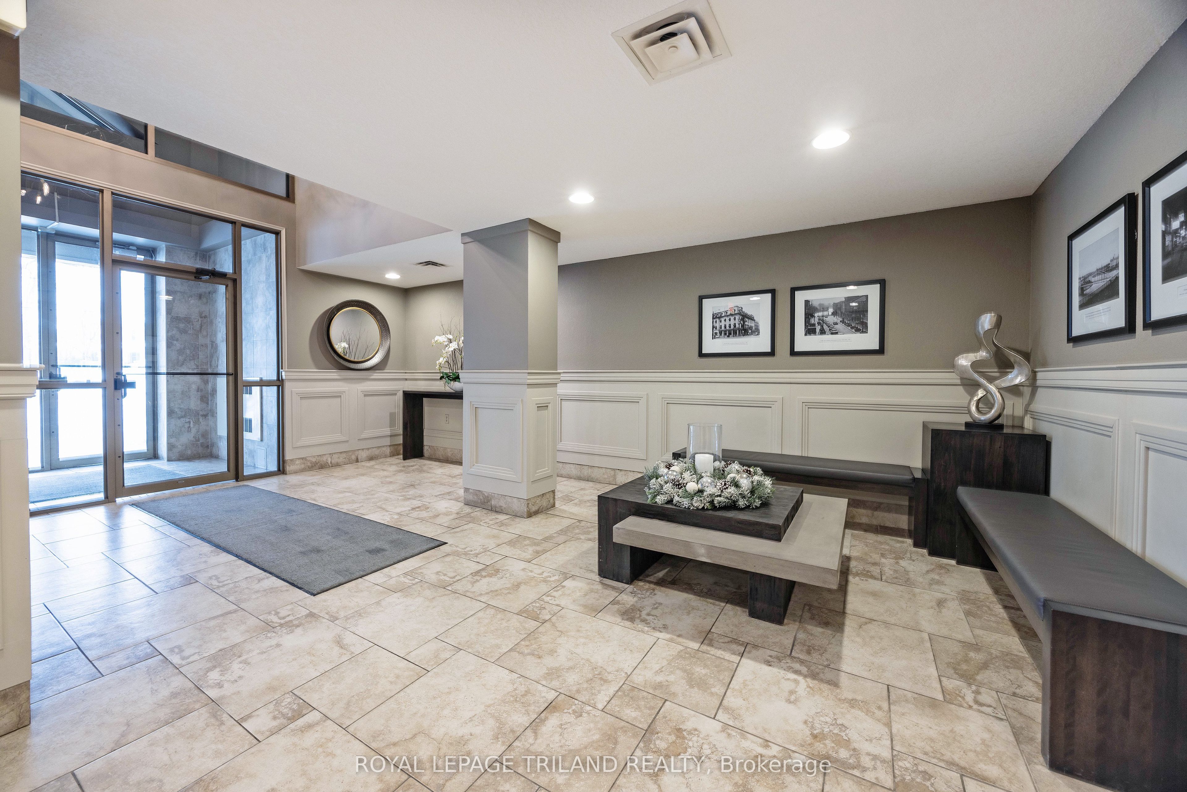
Welcome to penthouse living on the 12th floor, offering 1,591 sq. ft. of open-concept space with great views. This fantastic floorplan includes two generous bedrooms PLUS a cozy den. This suite features a well-appointed kitchen with granite countertops, ample cabinetry, a functional island and a spacious dining area. The living room, with beautiful California Shutters, opens onto an expansive balcony. The primary bedroom boasts a walk-in closet and a 4-piece ensuite with glass shower and separate bathtub. A large second bedroom is conveniently located next to a 3-piece bath. Additional highlights include hardwood flooring, a large in-suite laundry/storage room and two underground parking spaces. Enjoy exceptional condominium amenities, including a fitness room, common room with pool table, movie room and a guest suite. The monthly condo fee includes heat, water, hydro and building insurance! All of this is set in a prime downtown location, just steps from Victoria Park, outstanding restaurants, and fantastic shopping.

Save
Ask
Tour
Hide
Share
Listing Snapshot
Price 
$499,900
Days On Site 
1 Day
Bedrooms 
2
Inside Area (SqFt) 
N/A
Total Baths 
2
Full Baths 
N/A
Partial Baths 
N/A
Lot Size 
N/A
Year Built 
N/A
MLS® Number 
X13552734
Status 
Active
Property Tax 
$6,471
Maintenance Fees 
$953.76
Sq Ft Source 
N/A
Friends & Family
Recent Activity
yesterdayListing first seen on site
yesterdayListing updated with changes from the MLS®
General Features
Cross Street 
RICHMOND STREET
Direction Faces 
East
Garage 
Yes
Number Of Stories 
12
Parking 
Garage Door OpenerUnderground
Parking Spaces 
2
Pets 
Yes
Property Sub Type 
Condominium
Style 
Apartment
Interior Features
Basement 
None
Cooling 
Central Air
Heating 
Forced Air
Interior 
Storage
Bathroom 
Dimensions - 2.6 x 2.97Level - Main
Bedroom 
Dimensions - 3.32 x 6.25Level - Main
Den 
Dimensions - 3.84 x 3.22Level - Main
Dining Room 
Dimensions - 3.25 x 4.51Level - Main
Kitchen 
Dimensions - 2.99 x 5.28Level - Main
Laundry 
Dimensions - 2.57 x 3.25Level - Main
Living Room 
Dimensions - 4.29 x 5.5Level - Main
Master Bedroom 
Dimensions - 4.32 x 7.72Level - Main
Save
Ask
Tour
Hide
Share
Exterior Features
Construction Details 
Stucco
Exterior 
Balcony
Lot Features 
LevelCleared
Patio And Porch 
Porch
View 
CitySkyline
Waterview 
CitySkyline
Community Features
Association Amenities 
Game Room
Maintenance Fee 
953.76
Listing courtesy of ROYAL LEPAGE TRILAND REALTY

Listing information is provided by Participants of the Toronto Real Estate Board. VOW information is provided exclusively for personal, non-commercial use, and may not be used for any purpose other than to identify prospective properties consumers may be interested in purchasing. Information is deemed reliable but not guaranteed. Copyright 2026, Toronto Real Estate Board
Last checked 2026-07-13 12:28 AM UTC

Neighborhood & Commute
Source: Walkscore
Disclosure: Community information and market data powered by Constellation Data Labs. Information is deemed reliable but not guaranteed.
Save
Ask
Tour
Hide
Share