
1042 Melsetter WayLondon North, ON N6G 0S5
Mortgage Calculator
Monthly Payment (Est.)
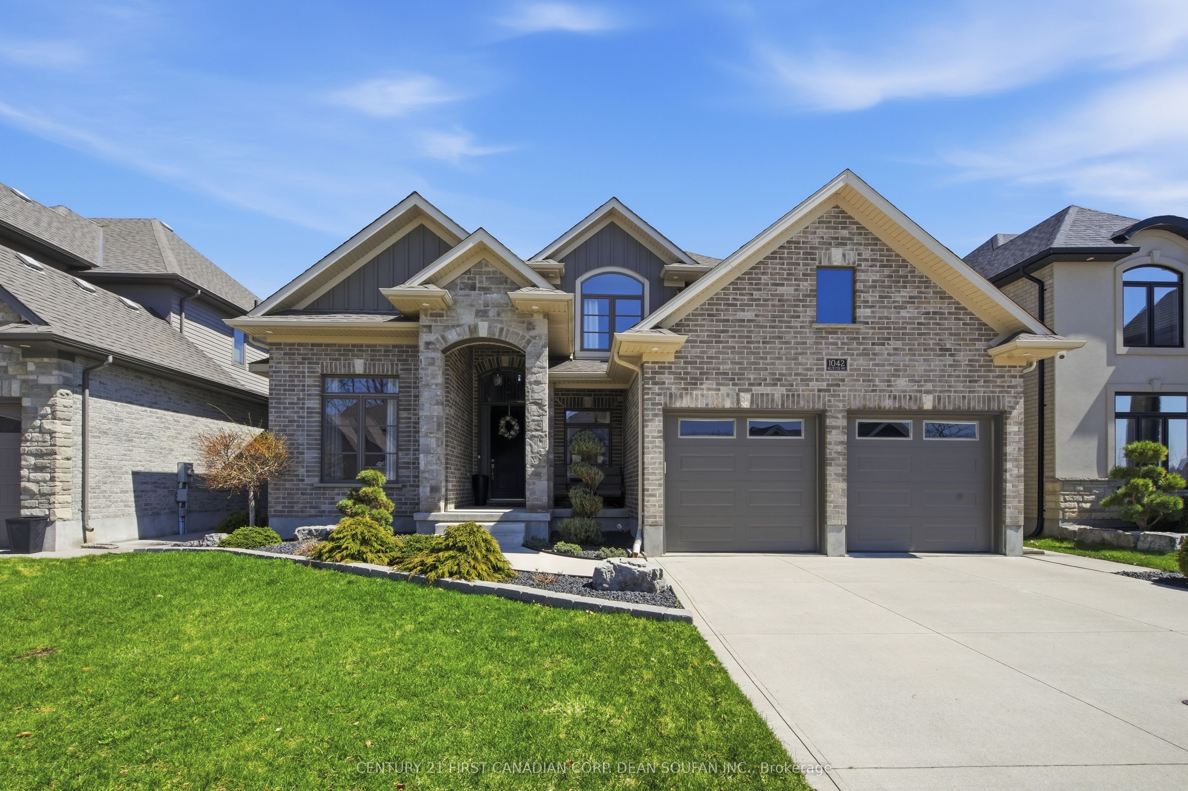
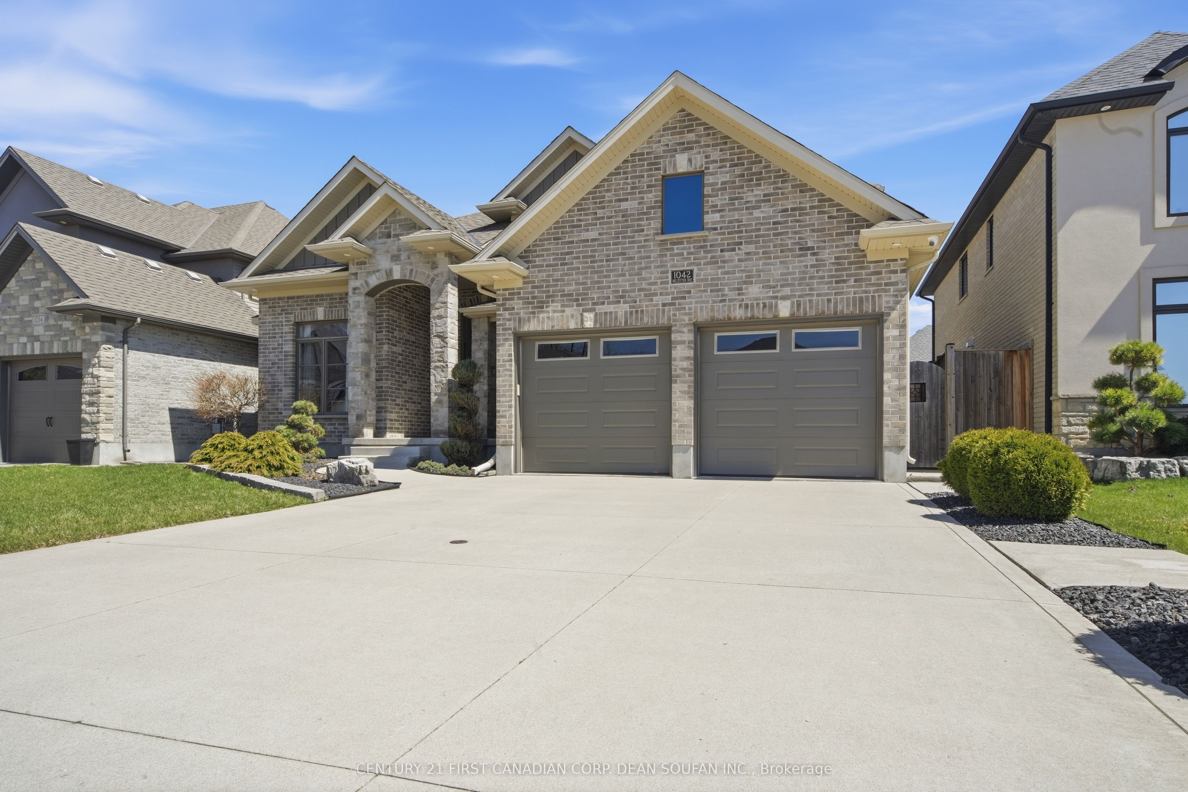
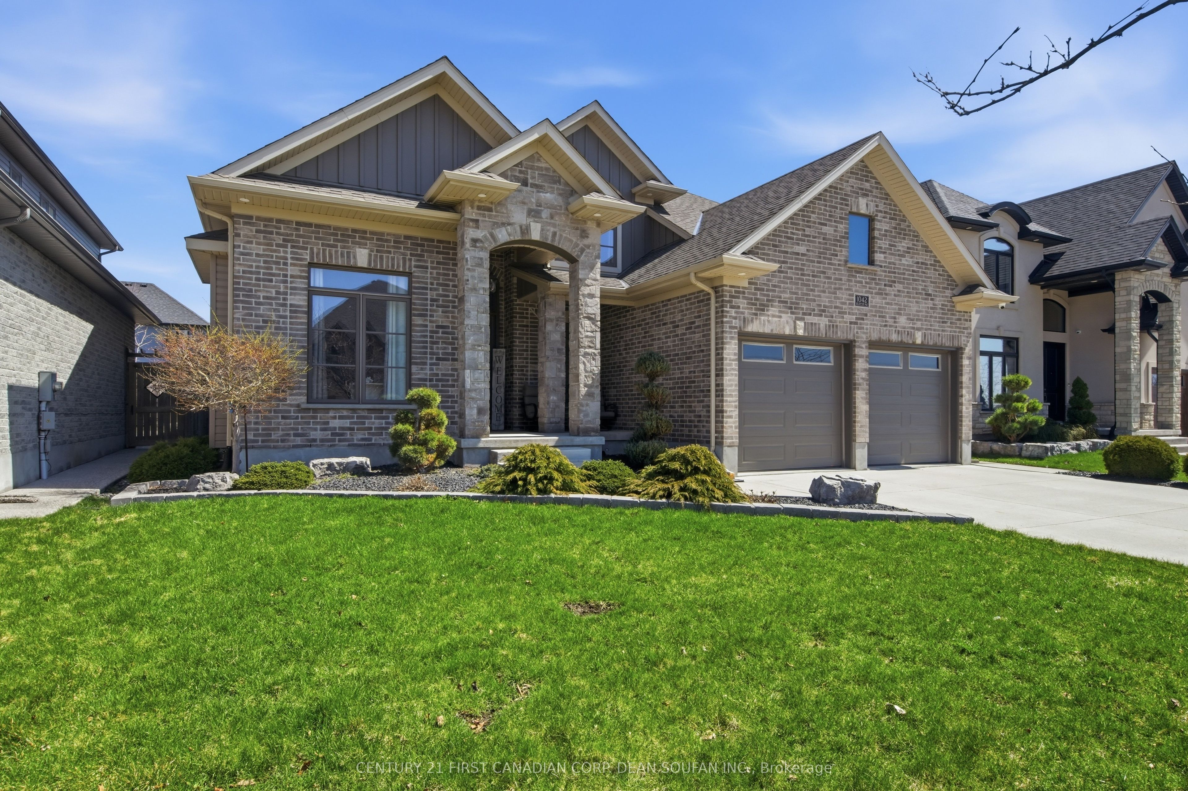
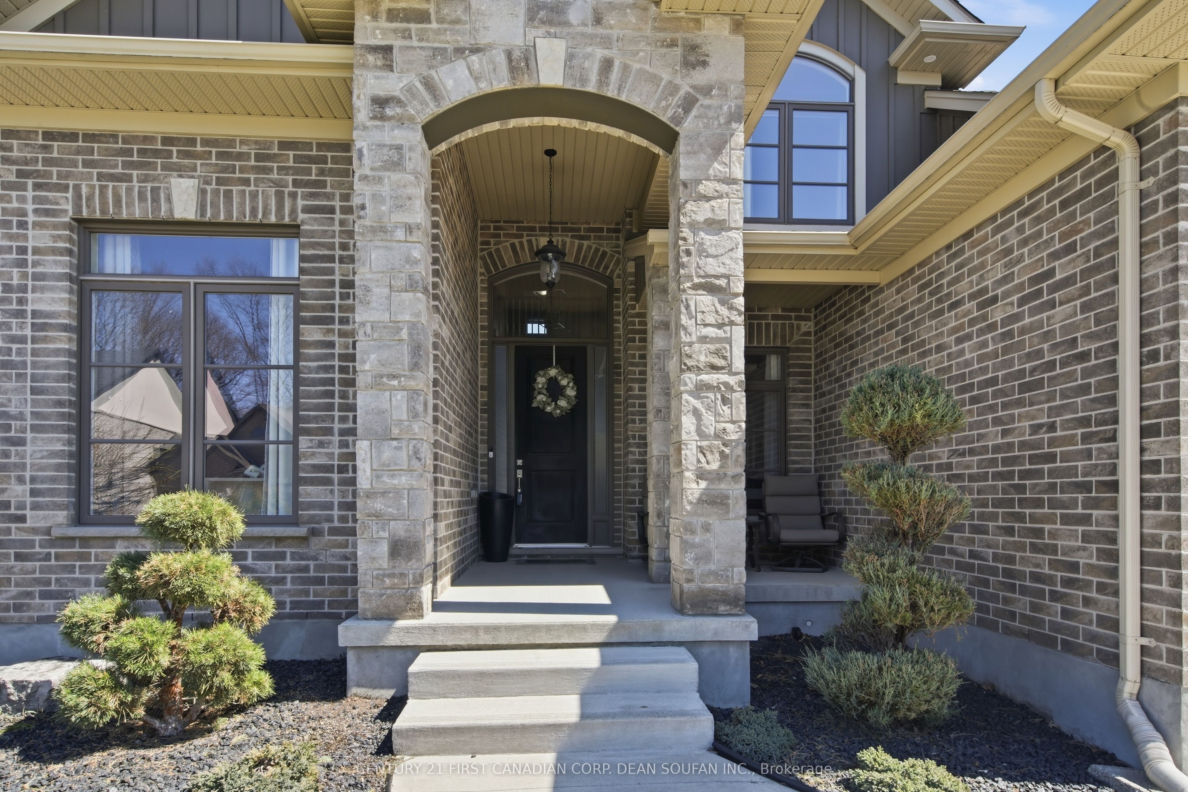
$6,378Welcome to 1042 Melsetter Way, an MCR Homes designed 4+2 bed, 3+1 bath residence that stands above the average home. This exceptional property is defined by extensive custom millwork & a thoughtfully designed layout. The home showcases rich hardwood floors, crown molding, & coffered ceilings. Culinary enthusiasts will adore the gourmet kitchen featuring premium cabinetry, stainless steel appliances including a gas stove, & an oversized quartz topped island. Hunter Douglas blinds ($15kworth)! The elegance continues in the formal dining room highlighted by custom wall paneling, while a dedicated home office with built-in shelving provides a bright & inspiring workspace. The living area boats a stunning coffered ceiling & a sleek fireplace flanked by custom cabinetry. The primary retreat is a true sanctuary, featuring a tray ceiling, an electric fireplace, & a spacious walk in closet with abundant storage & a bright window. The spa inspired ensuite offers a glass enclosed rain shower & a deep soaking tub. The fully finished basement expands the living space with a huge rec room featuring an electric fireplace & a modern bathroom complete with heated floors - basement shower & seat, a floating vanity, & a large glass enclosed walk-in shower. Your private backyard oasis is second to none, showcasing a covered patio and stamped concrete, a fully enclosed pool house, & a 16' x 30' heated saltwater pool (3 to 8 feet deep), an all stone double waterfall enhanced by Pentair pools controls (heating, salt & chlorine levels, & lighting colours). Designed for ultimate hosting, the pool house includes a built-in bar with fridges & a dedicated changing area. The outdoor space is tech integrated with cameras, speakers, a TV, & Dals smart lighting controlled from your phone. Ideally located steps from brand new schools, directly across from a park, and just a 10 minute walk along scenic trails to a community hub featuring a splash pad and tennis courts. A/C replaced May 2026.
| 8 hours ago | Listing first seen on site | |
| 8 hours ago | Listing updated with changes from the MLS® |

Listing information is provided by Participants of the Toronto Real Estate Board. VOW information is provided exclusively for personal, non-commercial use, and may not be used for any purpose other than to identify prospective properties consumers may be interested in purchasing. Information is deemed reliable but not guaranteed. Copyright 2026, Toronto Real Estate Board
Last checked 2026-07-11 09:53 PM UTC