Save
Ask
Tour
Hide
Share
$309,900
New Listing

120 Monmore Road
London North, ON N6G 3A6

For Sale|Residential|Active
3
Beds
2
Total Baths
County:
Middlesex
Call Now: 226-796-5651
Is this the listing for you? We can help make it yours.
226-796-5651
120 Monmore Road120 Monmore Road120 Monmore Road120 Monmore Road
Save
Ask
Tour
Hide
Share

Mortgage Calculator

Monthly Payment (Est.)

$1,414
Calculator powered by Showcase IDX, a Constellation1 Company. Copyright ©2026 Information is deemed reliable but not guaranteed.

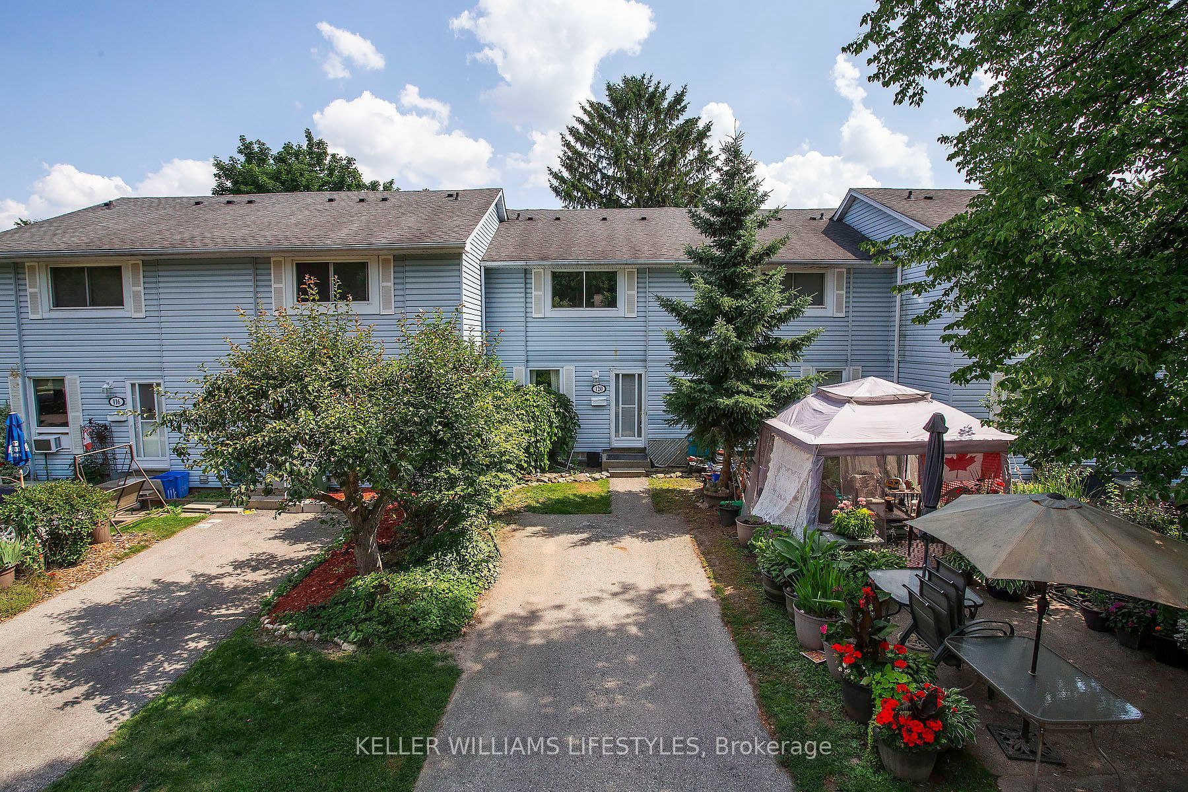
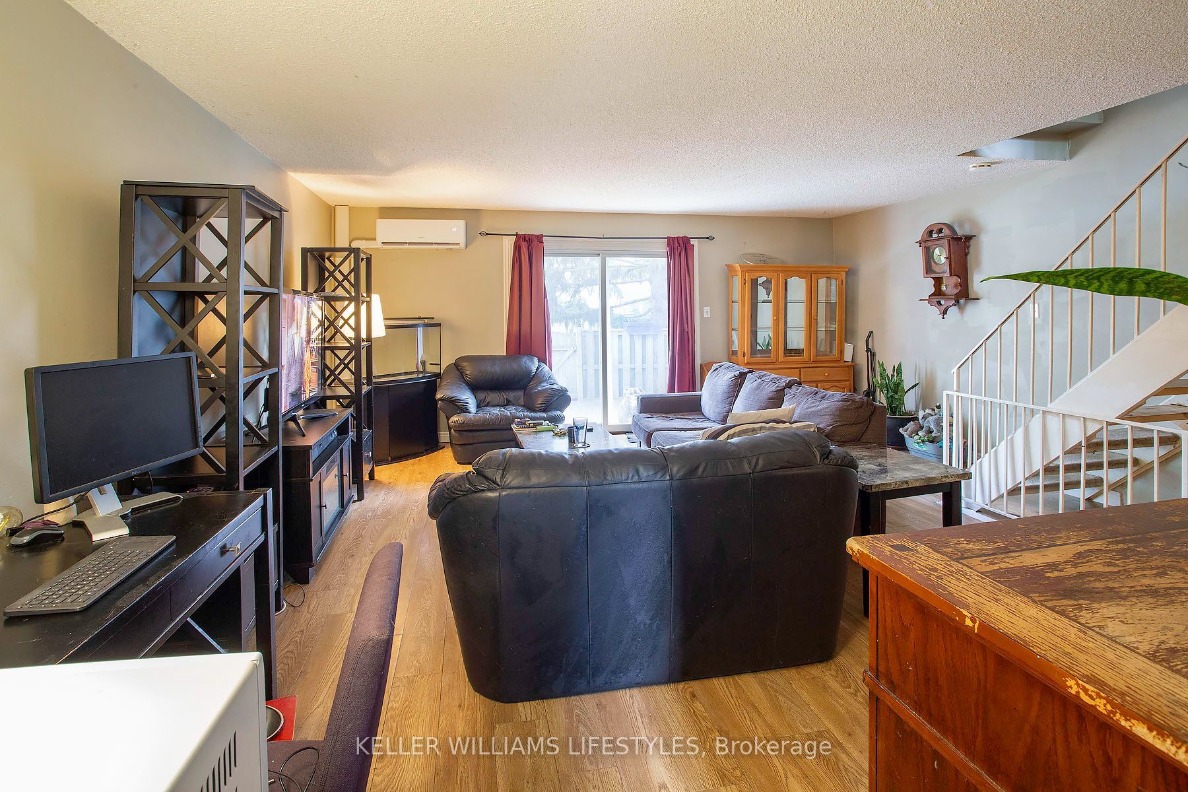
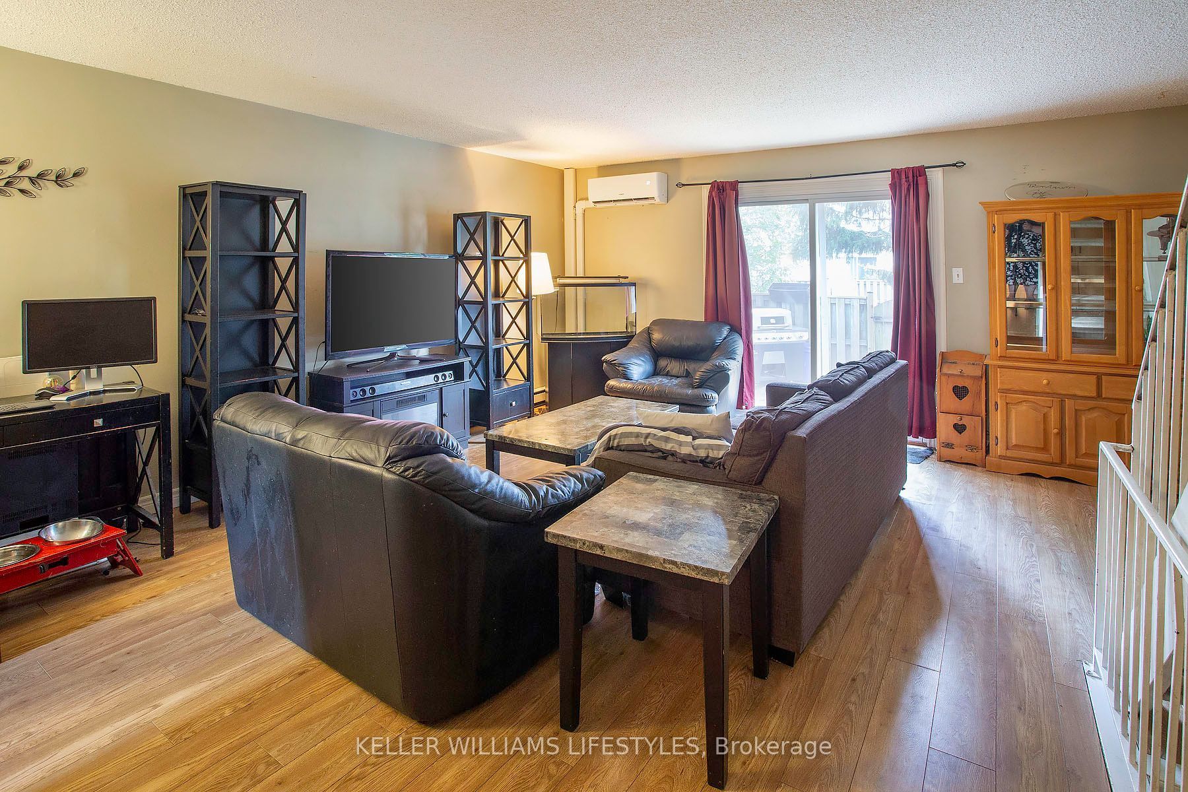
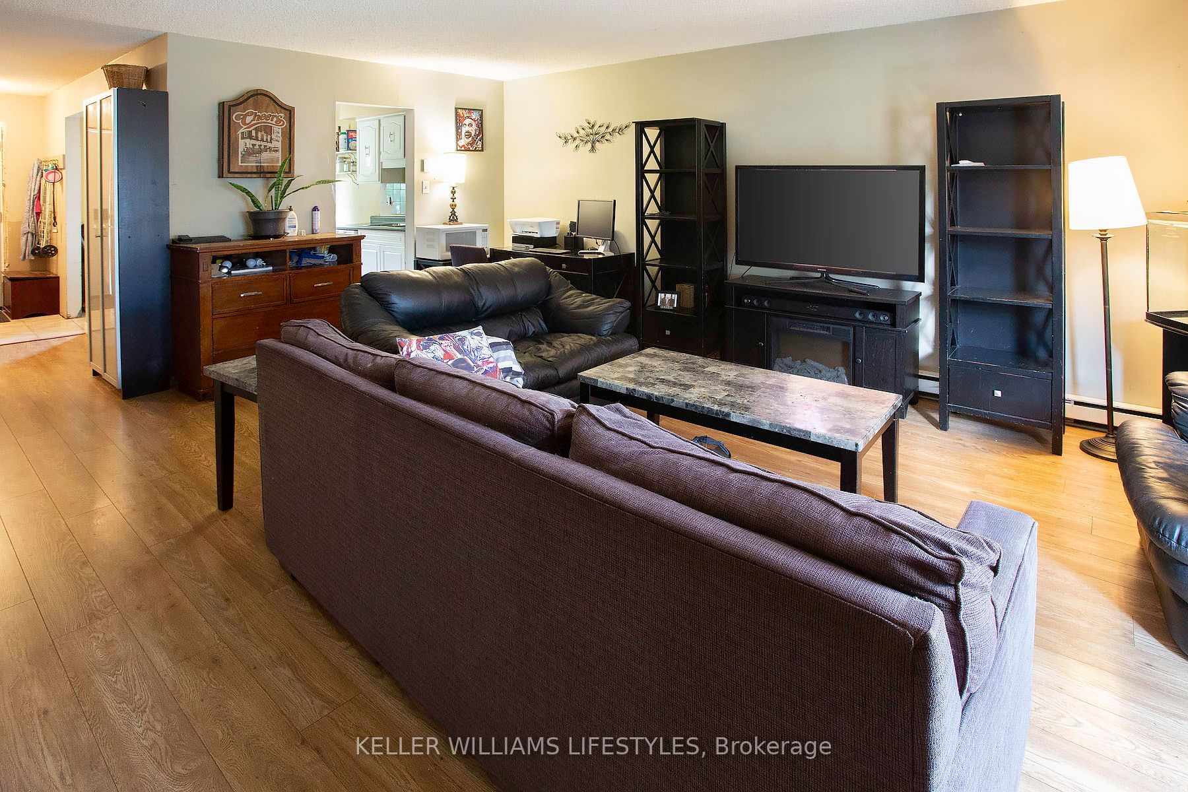
Fantastic opportunity in northwest London! This 3-bedroom, 1.5-bath unit is one of only 6 units in the complex with its own private driveway in addition to plenty of street parking out front. Recently upgraded with a brand-new, energy-efficient heat pump system featuring individually controlled wall units in the living room and each bedroom for custom year-round heating and cooling comfort. Unbeatable location close to top-rated schools, public transit, the London Aquatic Centre, and everyday amenities, with a direct bus route to Western University. Home needs cosmetic updates throughout and offers great sweat-equity potential for buyers ready to add their own touch and build instant value. Low condo fees ($336 including water) and taxes ($163/month) with energy-efficient HVAC offer affordable living in a great neighbourhood!

Save
Ask
Tour
Hide
Share
Listing Snapshot
Price 
$309,900
Days On Site 
0 Days
Bedrooms 
3
Inside Area (SqFt) 
N/A
Total Baths 
2
Full Baths 
N/A
Partial Baths 
N/A
Lot Size 
N/A
Year Built 
N/A
MLS® Number 
X13552034
Status 
Active
Property Tax 
$1,945
Maintenance Fees 
$336
Sq Ft Source 
N/A
Friends & Family
Recent Activity
22 hours agoListing first seen on site
22 hours agoListing updated with changes from the MLS®
General Features
Cross Street 
Gainsborough Road & Aldersbrook Road
Direction Faces 
South
Number Of Stories 
2
Parking 
Private
Parking Spaces 
2
Pets 
Yes
Style 
2-Storey
Zoning 
R5-4
Interior Features
Basement 
FullPartially Finished
Cooling 
Other
Fireplace 
Yes
Fireplaces 
1
Heating 
ElectricBaseboard
Interior 
Other
Laundry Features 
Laundry RoomIn Basement
Save
Ask
Tour
Hide
Share
Exterior Features
Construction Details 
Vinyl Siding
Patio And Porch 
Deck
Roof 
Asphalt
Community Features
Maintenance Fee 
336
Listing courtesy of KELLER WILLIAMS LIFESTYLES

Listing information is provided by Participants of the Toronto Real Estate Board. VOW information is provided exclusively for personal, non-commercial use, and may not be used for any purpose other than to identify prospective properties consumers may be interested in purchasing. Information is deemed reliable but not guaranteed. Copyright 2026, Toronto Real Estate Board
Last checked 2026-07-11 09:47 PM UTC

Neighborhood & Commute
Source: Walkscore
Disclosure: Community information and market data powered by Constellation Data Labs. Information is deemed reliable but not guaranteed.
Save
Ask
Tour
Hide
Share