Save
Ask
Tour
Hide
Share
$420,000
New Listing

770 Fanshawe Park Road 26
London North, ON N5X 1L1

For Sale|Residential|Active
3
Beds
2
Total Baths
County:
Middlesex
Call Now: 226-796-5651
Is this the listing for you? We can help make it yours.
226-796-5651
770 Fanshawe Park Road 26770 Fanshawe Park Road 26770 Fanshawe Park Road 26770 Fanshawe Park Road 26
Save
Ask
Tour
Hide
Share

Mortgage Calculator

Monthly Payment (Est.)

$1,916
Calculator powered by Showcase IDX, a Constellation1 Company. Copyright ©2026 Information is deemed reliable but not guaranteed.

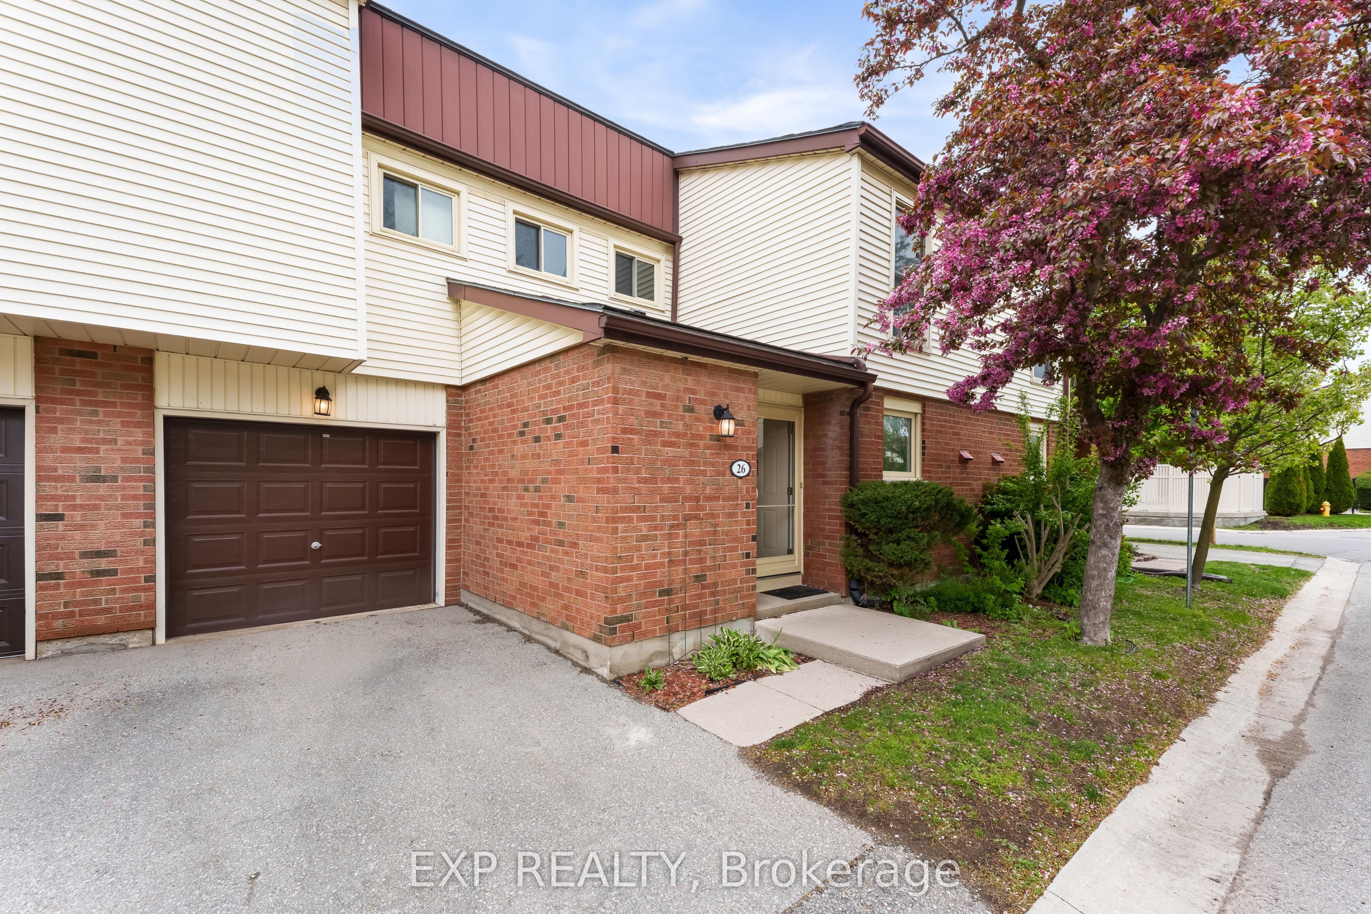
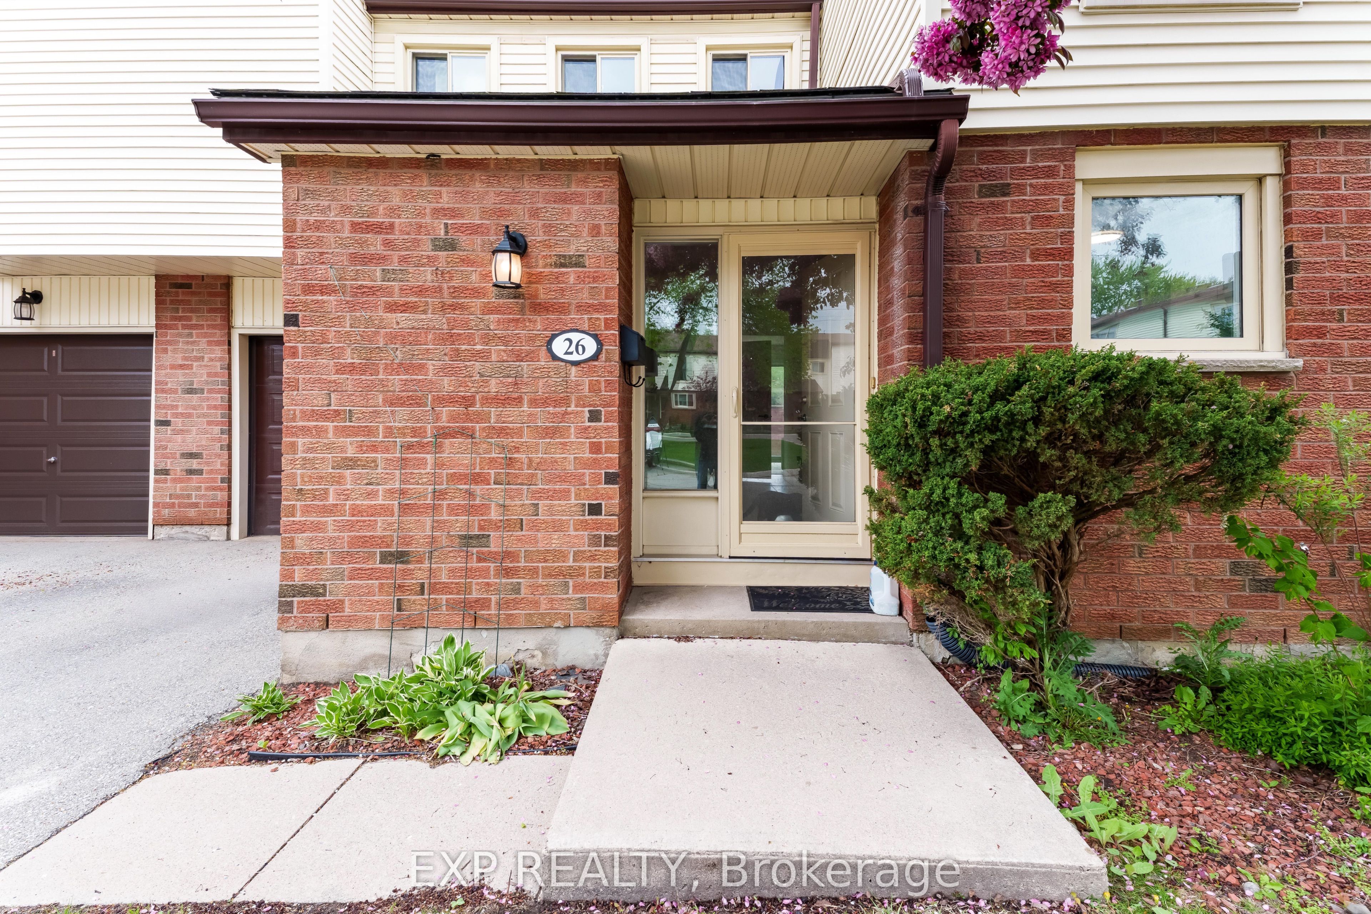
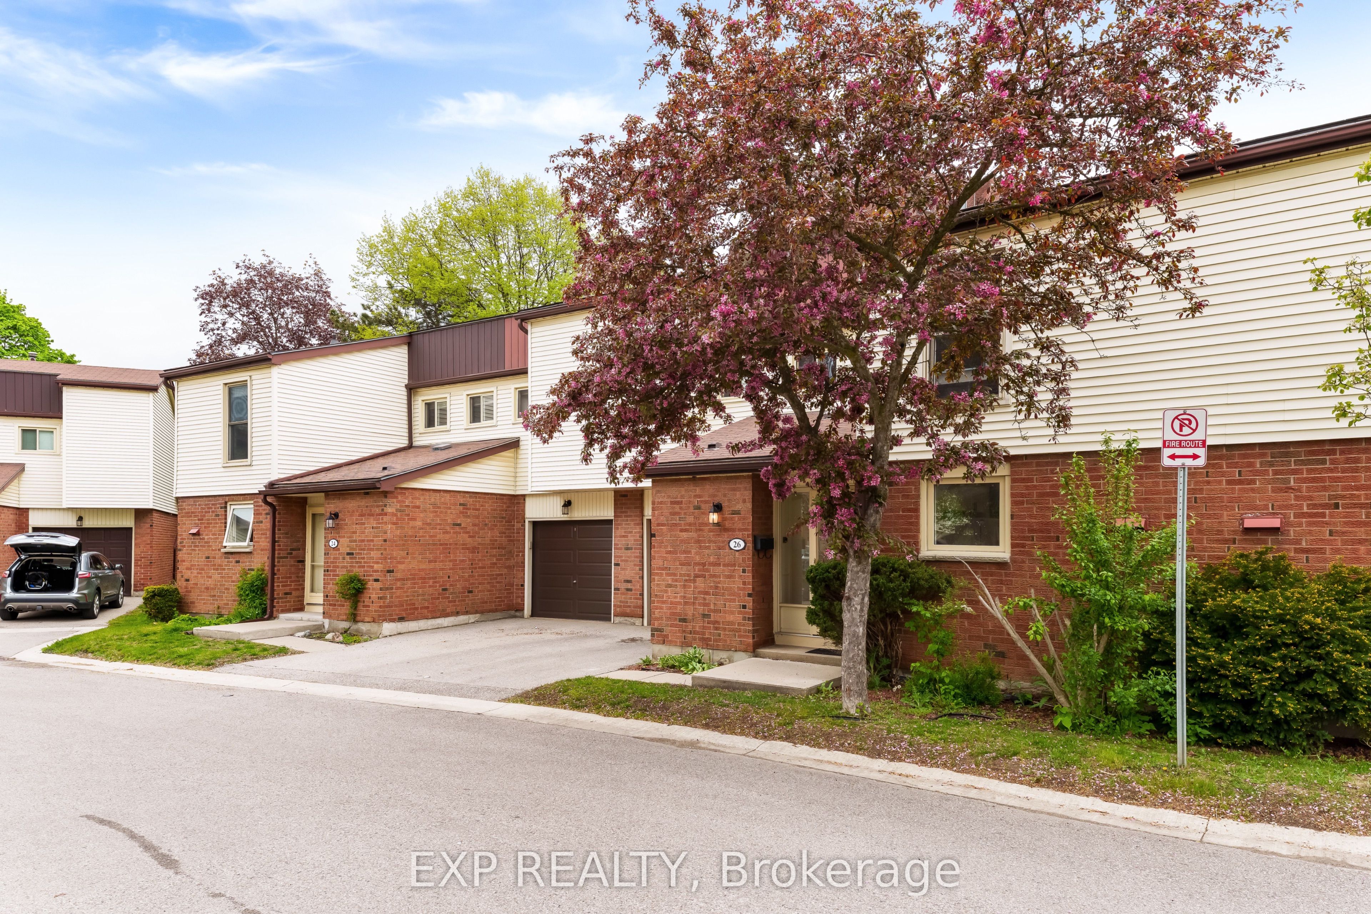
26-770 Fanshawe Park Rd East - Opportunity Knocks! Welcome to this well-maintained townhousecondo located in a desirable North London neighborhood. This bright and functional unit offerscomfortable living with spacious above-grade rooms, a practical layout, and easy access toshopping, schools, parks, and transit. Ideal for first-time buyers, investors, or those lookingto downsize. Don't miss this opportunity to own in a convenient and established community! 32'x 17' patio is surrounded by a brick wall and Iron gate, single car garage, lots of guestparking. This unit sits in a private enclave of only 30 units in a pristinely maintainedcomplex with beautiful inground pool. Close to Masonville, restaurants, transit, UWO,University Hospital and all amenities.

Save
Ask
Tour
Hide
Share
Listing Snapshot
Price 
$420,000
Days On Site 
0 Days
Bedrooms 
3
Inside Area (SqFt) 
N/A
Total Baths 
2
Full Baths 
N/A
Partial Baths 
N/A
Lot Size 
N/A
Year Built 
N/A
MLS® Number 
X13551882
Status 
Active
Property Tax 
$2,380
Maintenance Fees 
$492.87
Sq Ft Source 
N/A
Friends & Family
Recent Activity
23 hours agoListing first seen on site
23 hours agoListing updated with changes from the MLS®
General Features
Attached Garage 
Yes
Cross Street 
Near the intersection of Fanshawe Park Rd E & Adel
Direction Faces 
East
Garage 
Yes
Number Of Stories 
2
Parking 
PrivateAttached
Parking Spaces 
2
Pets 
Yes
Style 
2-Storey
Interior Features
Basement 
Finished
Cooling 
Central Air
Heating 
Natural GasForced Air
Laundry Features 
Laundry Room
Save
Ask
Tour
Hide
Share
Exterior Features
Construction Details 
BrickVinyl Siding
Lot Features 
Irregular LotLandscaped
Roof 
Asphalt
Community Features
Maintenance Fee 
492.87
Listing courtesy of EXP REALTY

Listing information is provided by Participants of the Toronto Real Estate Board. VOW information is provided exclusively for personal, non-commercial use, and may not be used for any purpose other than to identify prospective properties consumers may be interested in purchasing. Information is deemed reliable but not guaranteed. Copyright 2026, Toronto Real Estate Board
Last checked 2026-07-11 09:53 PM UTC

Neighborhood & Commute
Source: Walkscore
Disclosure: Community information and market data powered by Constellation Data Labs. Information is deemed reliable but not guaranteed.
Save
Ask
Tour
Hide
Share