Save
Ask
Tour
Hide
Share
$549,900
New Listing

1548 Richmond Street 7
London North, ON N6G 4W7

For Sale|Residential|Active
4
Beds
4
Total Baths
County:
Middlesex
Call Now: 226-796-5651
Is this the listing for you? We can help make it yours.
226-796-5651
1548 Richmond Street 71548 Richmond Street 71548 Richmond Street 71548 Richmond Street 7
Save
Ask
Tour
Hide
Share

Mortgage Calculator

Monthly Payment (Est.)

$2,509
Calculator powered by Showcase IDX, a Constellation1 Company. Copyright ©2026 Information is deemed reliable but not guaranteed.

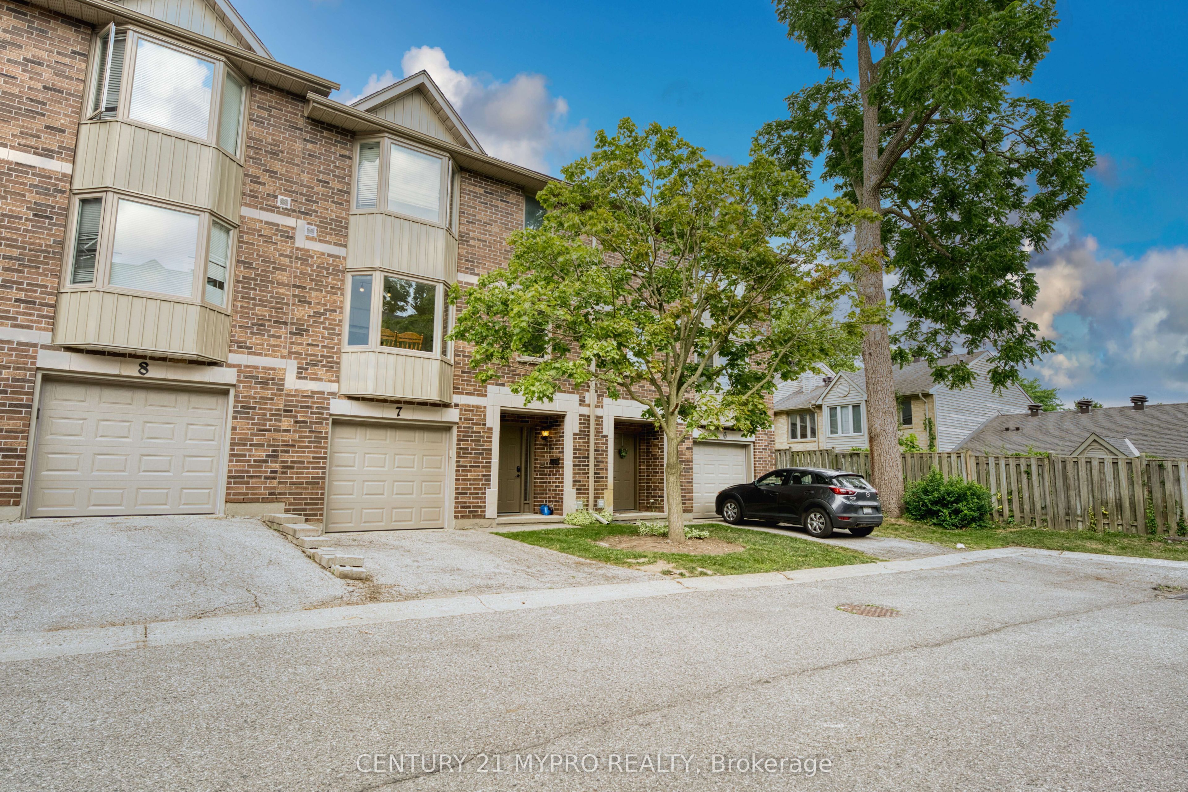
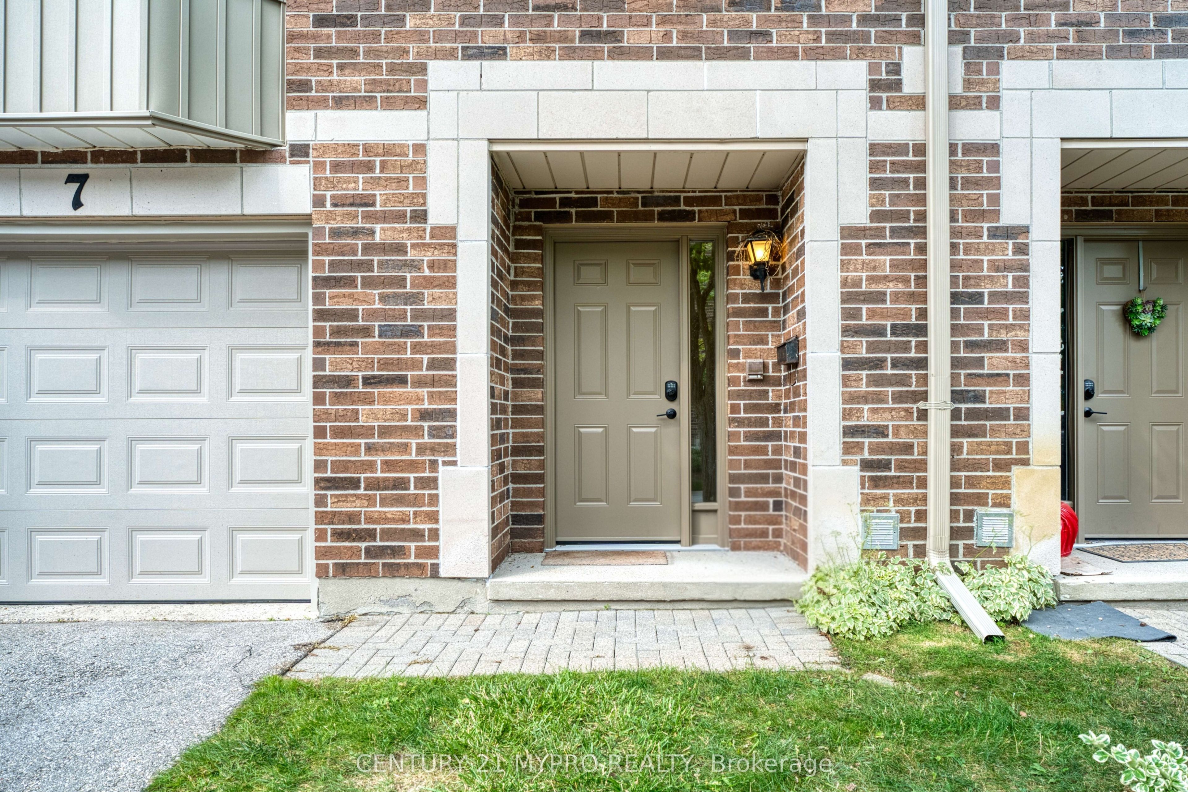
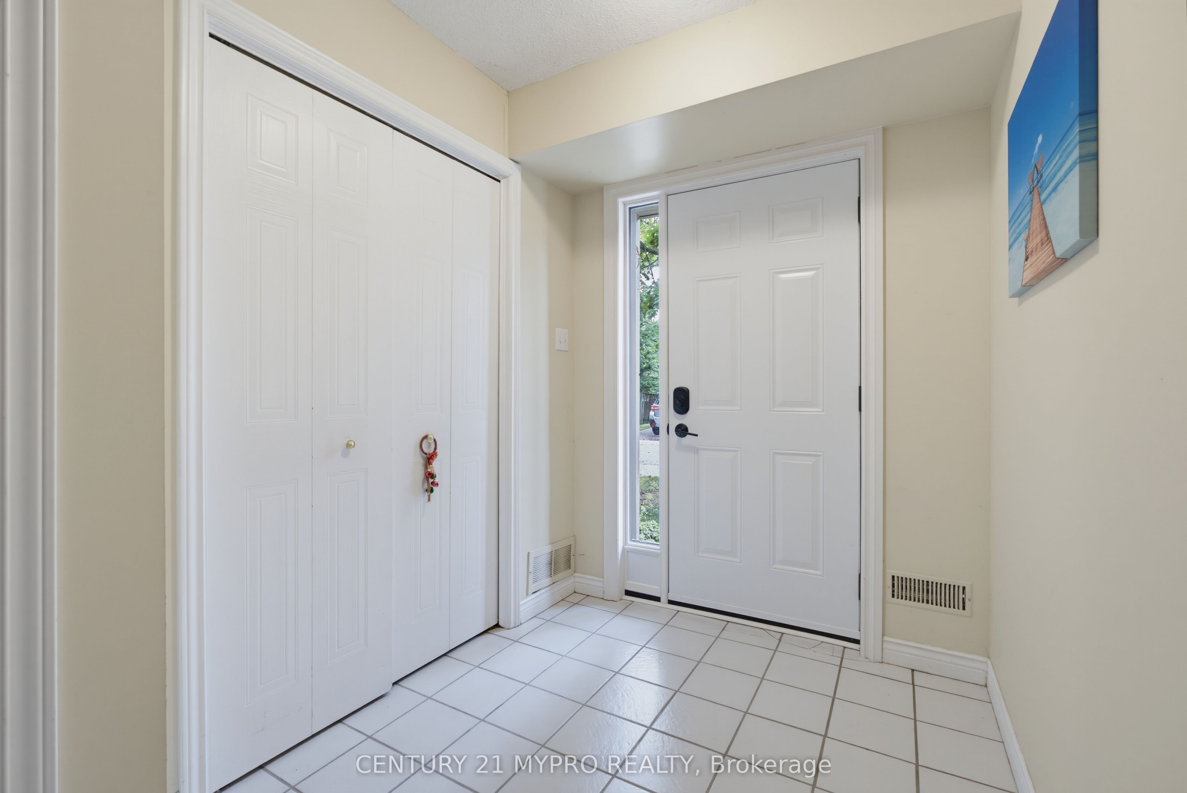
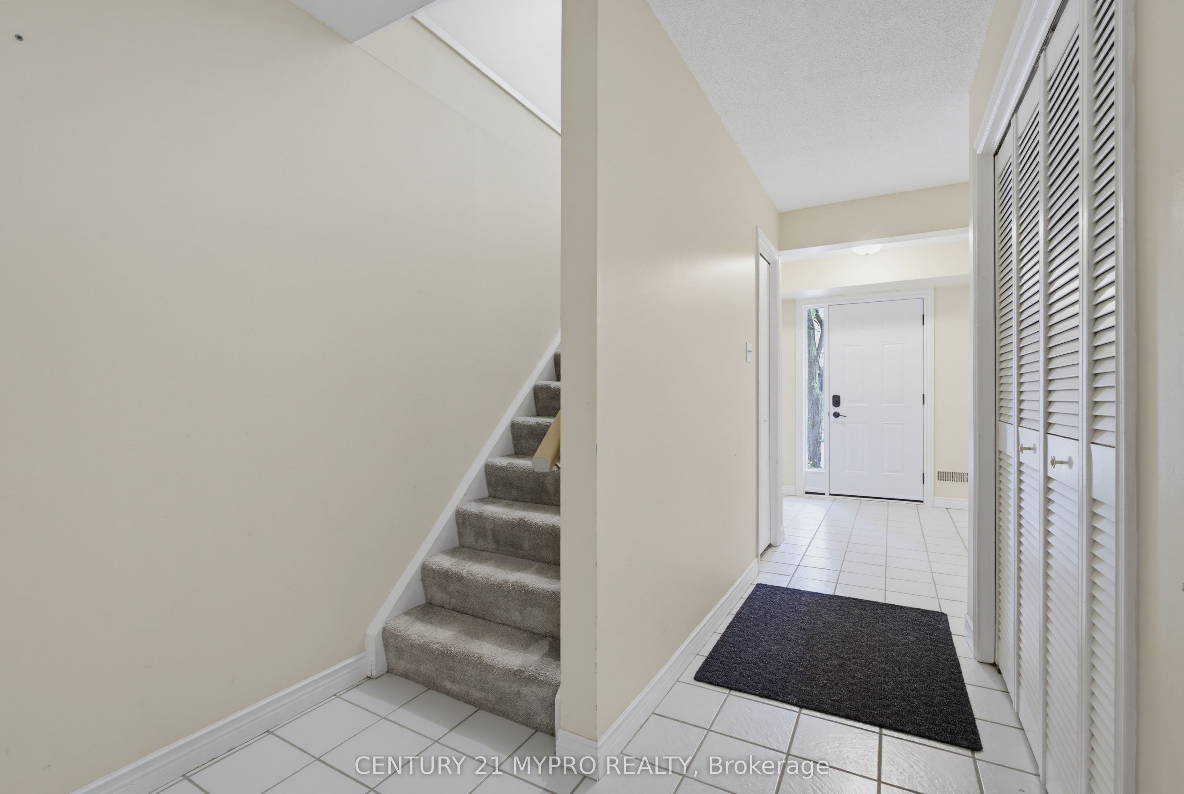
Location! Location! Location! Welcome to Richmond Manor, one of London's most sought-after condo complexes for growing families, multi-generational living or premium rental income. This spectacular 3-story townhouse features 4 spacious bedrooms above ground level and 3.5 bathrooms, including 2 Master Bedrooms with private ensuites. The main level offers a private master bedroom with an ensuite bath. The bright and airy second level boasts an open-concept living/family room with a cozy gas fireplace, a walk-out to the private back deck/patio, an eat-in kitchen, an office/bedroom, a powder room, and in-suite laundry. The third level provides 3 additional bedrooms (including the second master ensuite) and another full bath. Complete with a single-car garage, driveway parking, and ample visitor parking. Unbeatable prime location-just a short walk to Western University, University Hospital, and CF Masonville Place. Excellent direct bus routes are right at your doorstep. Easily rented with incredible tenant demand. Perfect hands-off addition to your investment portfolio! Don't miss out, book your showing today!

Save
Ask
Tour
Hide
Share
Listing Snapshot
Price 
$549,900
Days On Site 
0 Days
Bedrooms 
4
Inside Area (SqFt) 
N/A
Total Baths 
4
Full Baths 
N/A
Partial Baths 
N/A
Lot Size 
N/A
Year Built 
N/A
MLS® Number 
X13551790
Status 
Active
Property Tax 
$5,230
Maintenance Fees 
$462
Sq Ft Source 
N/A
Friends & Family
Recent Activity
23 hours agoListing first seen on site
23 hours agoListing updated with changes from the MLS®
General Features
Attached Garage 
Yes
Cross Street 
Fanshawe Park Rd E & Richmond St
Direction Faces 
West
Garage 
Yes
Number Of Stories 
3
Parking 
Attached
Parking Spaces 
2
Pets 
Yes
Style 
3-Storey
Zoning 
R5-5 R9
Interior Features
Basement 
None
Cooling 
Central Air
Fireplace 
Yes
Fireplace Features 
Gas
Fireplaces 
1
Heating 
Natural GasForced Air
Laundry Features 
Laundry Room
Bathroom 
Dimensions - 2.16 x 1.73Level - Main
Bedroom 
Dimensions - 3.67 x 4.2Level - Main
Bedroom 2 
Dimensions - 2.99 x 3.07Level - Third
Bedroom 3 
Dimensions - 3.97 x 3.38Level - Third
Dining Room 
Dimensions - 4.23 x 3.03Level - Second
Kitchen 
Dimensions - 3.78 x 3.14Level - Second
Laundry 
Dimensions - 1.83 x 0.73Level - Second
Living Room 
Dimensions - 6.48 x 3.67Level - Second
Master Bedroom 
Dimensions - 3.87 x 6.2Level - Third
Save
Ask
Tour
Hide
Share
Exterior Features
Construction Details 
Brick
Roof 
Asphalt
Community Features
Maintenance Fee 
462
Listing courtesy of CENTURY 21 MYPRO REALTY

Listing information is provided by Participants of the Toronto Real Estate Board. VOW information is provided exclusively for personal, non-commercial use, and may not be used for any purpose other than to identify prospective properties consumers may be interested in purchasing. Information is deemed reliable but not guaranteed. Copyright 2026, Toronto Real Estate Board
Last checked 2026-07-11 09:53 PM UTC

Neighborhood & Commute
Source: Walkscore
Disclosure: Community information and market data powered by Constellation Data Labs. Information is deemed reliable but not guaranteed.
Save
Ask
Tour
Hide
Share