
107 Aponi CrescentLondon East, ON N5V 2V3
Mortgage Calculator
Monthly Payment (Est.)
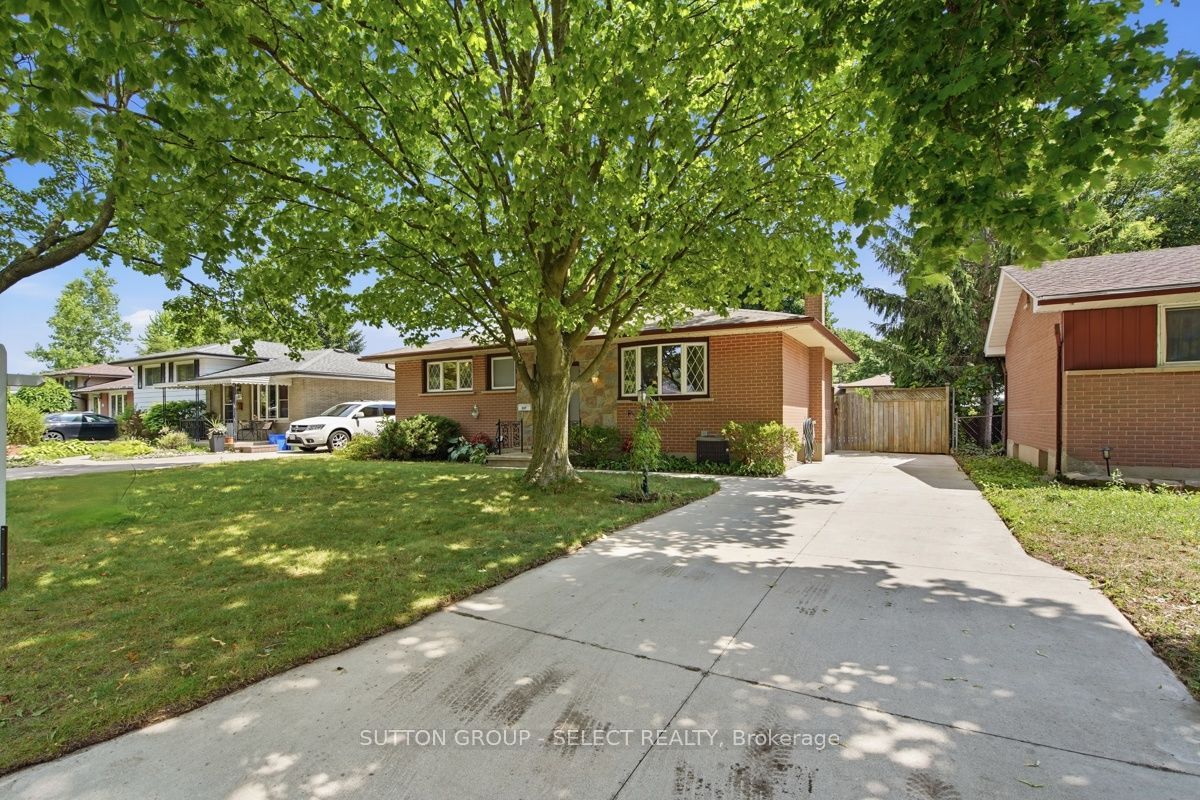
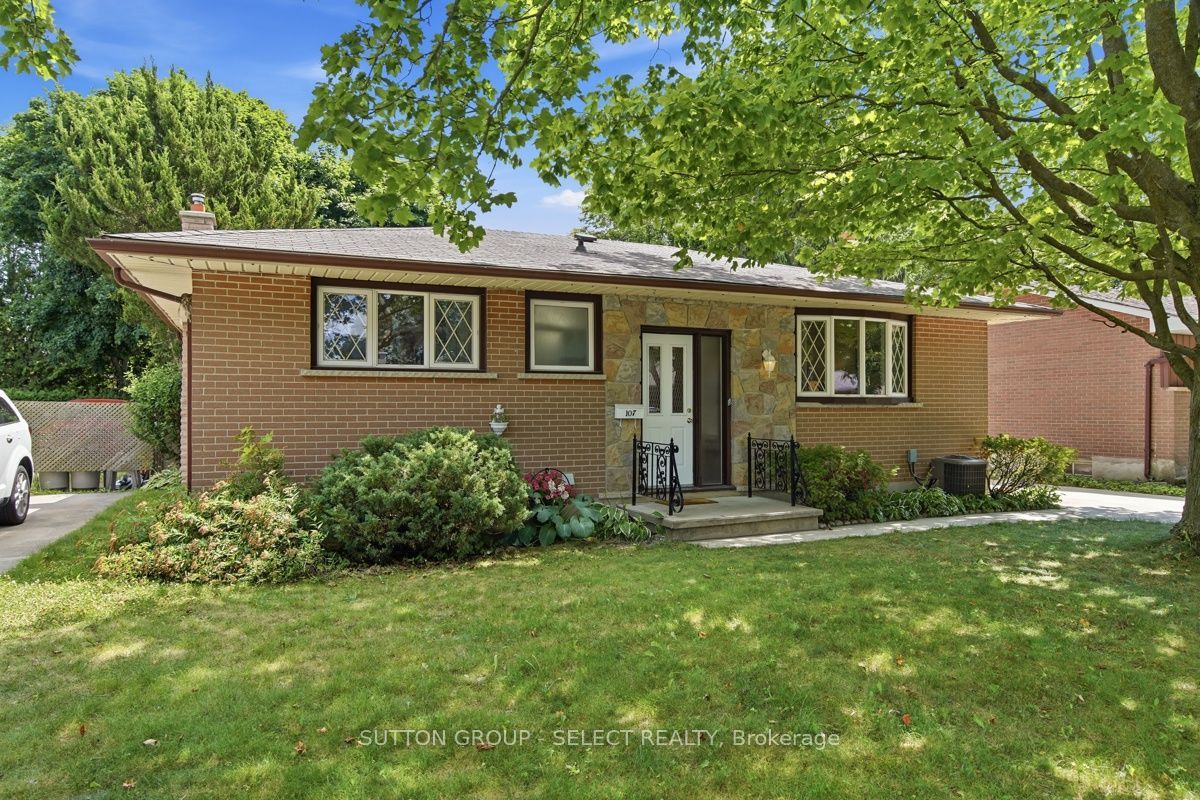
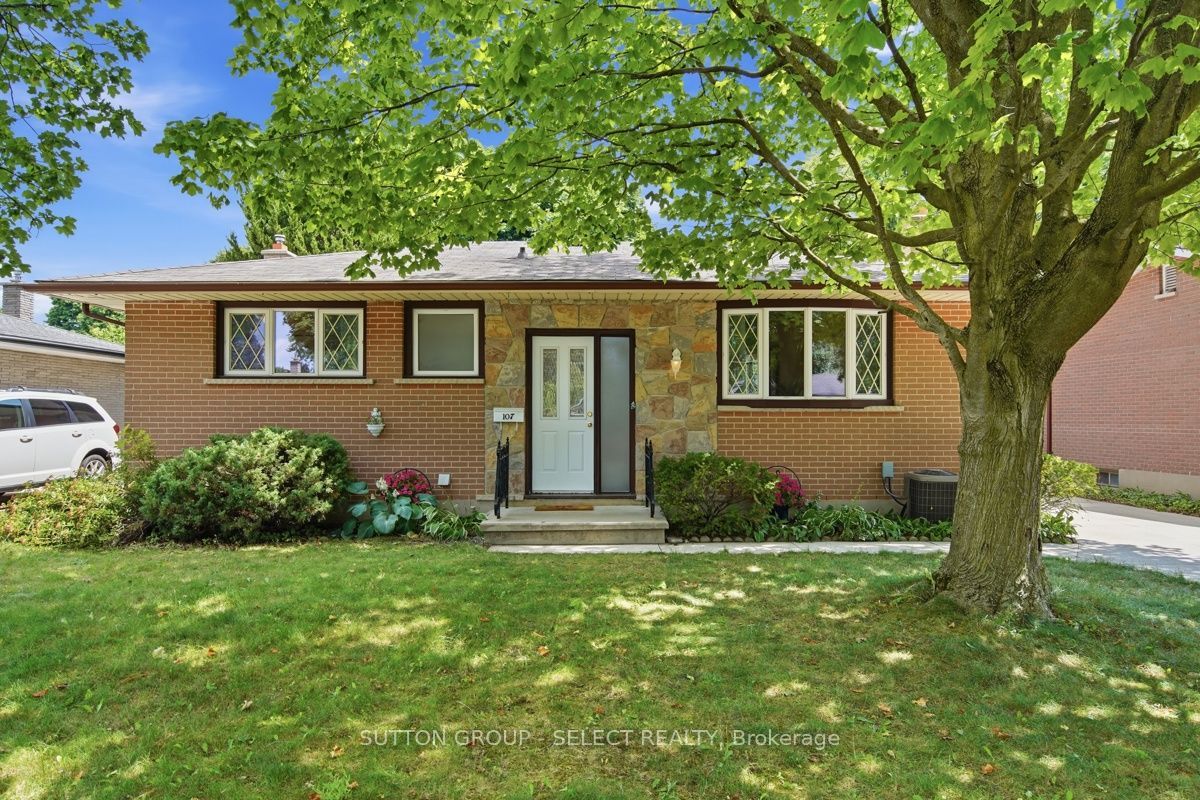
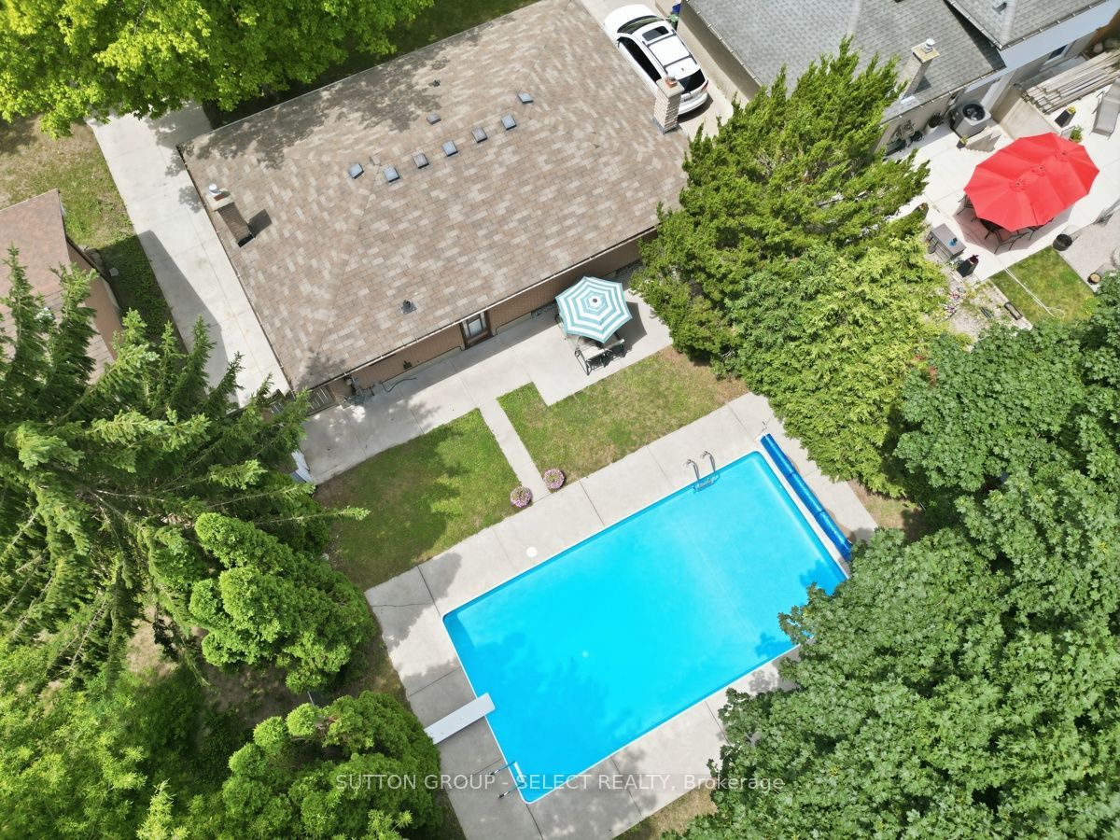
$2,185"They don't make them like this anymore!" is a phrase used to describe this solid, charming bungalow. This home is on a great family street and features 3 bedrooms, 1.5 baths, and a spacious finished basement. Wait, it also has an IN-GROUND POOL & PATIO in the backyard for endless summer fun! The handsome curb appeal of this home comes from the stone & brick exterior, large front lawn, and 4-car paved driveway. Stepping in, you'll see the sun shine throughout the main level. From the sizeable livingroom to the eat-in kitchen with double bay windows, to the 3 bedrooms, you'll keep thinking you left the lights on! Come down to the bone-dry basement and enjoy the large, open family room, workshop & storage space, and large finished laundry room. This property has been lovingly maintained by one family since built. Updates include: Roof (4 yrs), Furnace (4 yrs), Pool Pump (2026). Close to schools, highways
| 2 days ago | Listing first seen on site | |
| 2 days ago | Listing updated with changes from the MLS® |

Listing information is provided by Participants of the Toronto Real Estate Board. VOW information is provided exclusively for personal, non-commercial use, and may not be used for any purpose other than to identify prospective properties consumers may be interested in purchasing. Information is deemed reliable but not guaranteed. Copyright 2026, Toronto Real Estate Board
Last checked 2026-07-12 11:24 PM UTC